SOLD IN PRIVATE - Discover a rare gem in the heart of Naperville's cherished Historic District. The distinct Spanish architectural elements and character of this unique home features rich mahogany trim and gleaming hardwood floors throughout. As you step inside the living and dining rooms boast soaring vaulted ceilings, enhancing the sense of space and grandeur. A cozy fireplace framed by original built-ins serves as the inviting focal point of the living area, perfect for cozy evenings. The spacious living room flows seamlessly into a large dining area, creating a perfect environment for both everyday living and entertaining. Adjacent to the dining area, the modern kitchen features high-end appliances and contemporary finishes, combining functionality with style. The main level also includes three well-appointed bedrooms and one and a half baths, offering comfortable spaces for family and guests. A dedicated office space provides the perfect environment for working from home, with serene views and plenty of natural light. The expansive full 1,500 square foot basement has been thoughtfully updated to include a private in-law suite. This versatile space features a fully updated kitchen, bath, and a 4th bedroom area, with private entrance - ideal for multi-generational living or as a secluded retreat. A full attic, accessible via a full staircase, offers generous storage space or potential for creative uses. With over 3,000 square feet of total living space, this home provides ample room to accommodate a variety of lifestyle needs. Situated in one of Naperville's most sought-after locations, this home is within walking distance to local shops, restaurants, and district 203 schools. Whether you're drawn to its architectural beauty, historical charm, or modern updates, this Spanish Style Bungalow offers a rare opportunity to own a piece of Naperville's cherished heritage - step into a home that is truly one-of-a-kind!
Closed
$770,000
11 N Columbia St, Naperville, IL 60540
4beds
1,568sqft
Single Family Residence
Built in 1926
7,405 Square Feet Lot
$845,200 Zestimate®
$491/sqft
$3,463 Estimated rent
Home value
$845,200
$794,000 - $904,000
$3,463/mo
Zestimate® history
Owner options
List your home for rent
$3,463/mo
Rent Zestimate®
Find your next renter with Zillow Rental Manager. Plus, with online applications, you can quickly screen prospective tenants – for free.
$3,463/mo
Rent Zestimate®
Refinance and save
$5,792/mo
Est. payment
Refinancing to a lower rate could help reduce your monthly payments and save thousands over the life of the loan.
$5,792/mo
Est. payment
Explore your selling options
Work with a Zillow partner agent
Leverage their expertise and Zillow's premium Showcase listings to get your home seen by more buyers.
Get startedList with your own agent
Get your home in front of millions of buyers by listing it on Zillow.
Learn how to do itSell it yourself
Take full control of how buyers see your home on Zillow by listing For Sale by Owner (FSBO).
List your homeWhat's special
Zillow last checked:
Listing updated:
Listed by:
Julianne Doss 630-634-0700,
@properties Christies International Real Estate
Bought with:
Nickolas Gershon
Compass
Source: MRED as distributed by MLS GRID,MLS#: 12082513
Facts & features
Interior
Bedrooms & bathrooms
- Bedrooms: 4
- Bathrooms: 3
- Full bathrooms: 2
- 1/2 bathrooms: 1
Rooms
- Room types: Office, Family Room, Kitchen, Bonus Room, Foyer, Suite, Utility Room-Lower Level
Primary bedroom
- Features: Flooring (Hardwood)
- Level: Main
- Area: 154 Square Feet
- Dimensions: 14X11
Bedroom 2
- Features: Flooring (Hardwood)
- Level: Main
- Area: 121 Square Feet
- Dimensions: 11X11
Bedroom 3
- Features: Flooring (Hardwood)
- Level: Main
- Area: 100 Square Feet
- Dimensions: 10X10
Bedroom 4
- Features: Flooring (Vinyl)
- Level: Basement
- Area: 140 Square Feet
- Dimensions: 14X10
Bonus room
- Level: Basement
- Area: 110 Square Feet
- Dimensions: 11X10
Dining room
- Features: Flooring (Hardwood)
- Level: Main
- Area: 224 Square Feet
- Dimensions: 16X14
Other
- Level: Basement
- Area: 380 Square Feet
- Dimensions: 20X19
Foyer
- Features: Flooring (Hardwood)
- Level: Main
- Area: 35 Square Feet
- Dimensions: 7X5
Kitchen
- Features: Kitchen (Eating Area-Breakfast Bar, Updated Kitchen), Flooring (Hardwood)
- Level: Main
- Area: 160 Square Feet
- Dimensions: 16X10
Kitchen 2nd
- Features: Flooring (Vinyl)
- Level: Basement
- Area: 110 Square Feet
- Dimensions: 11X10
Laundry
- Level: Basement
- Area: 91 Square Feet
- Dimensions: 13X7
Living room
- Features: Flooring (Hardwood)
- Level: Main
- Area: 330 Square Feet
- Dimensions: 22X15
Office
- Features: Flooring (Hardwood)
- Level: Main
- Area: 90 Square Feet
- Dimensions: 10X9
Other
- Features: Flooring (Vinyl)
- Level: Basement
- Area: 437 Square Feet
- Dimensions: 23X19
Other
- Level: Basement
- Area: 120 Square Feet
- Dimensions: 12X10
Heating
- Steam
Cooling
- Wall Unit(s)
Appliances
- Included: Range, Dishwasher, Refrigerator, Freezer, Washer, Dryer, Disposal, Cooktop, Range Hood
- Laundry: In Unit, Sink
Features
- Cathedral Ceiling(s), 1st Floor Bedroom, In-Law Floorplan
- Flooring: Hardwood
- Basement: Finished,Exterior Entry,Rec/Family Area,Sleeping Area,Full
- Attic: Full,Interior Stair
- Number of fireplaces: 1
- Fireplace features: Wood Burning, Living Room
Interior area
- Total structure area: 3,136
- Total interior livable area: 1,568 sqft
Property
Parking
- Total spaces: 1.5
- Parking features: Off Alley, On Site, Garage Owned, Detached, Garage
- Garage spaces: 1.5
Accessibility
- Accessibility features: No Disability Access
Features
- Stories: 1
Lot
- Size: 7,405 Square Feet
- Dimensions: 50X150
Details
- Additional parcels included: 0818403004
- Parcel number: 0818403005
- Special conditions: None
Construction
Type & style
- Home type: SingleFamily
- Architectural style: Bungalow
- Property subtype: Single Family Residence
Materials
- Stucco
- Roof: Tile
Condition
- New construction: No
- Year built: 1926
Details
- Builder model: BUNGALOW
Utilities & green energy
- Electric: 100 Amp Service
- Sewer: Public Sewer
- Water: Lake Michigan
Community & HOA
Community
- Features: Park, Sidewalks, Street Lights, Street Paved
HOA
- Services included: None
Location
- Region: Naperville
Financial & listing details
- Price per square foot: $491/sqft
- Tax assessed value: $173,891
- Annual tax amount: $11,310
- Date on market: 7/26/2024
- Listing terms: Conventional
- Ownership: Fee Simple
Price history
| Date | Event | Price |
|---|---|---|
| 7/26/2024 | Sold | $770,000+42.6%$491/sqft |
Source:  MRED as distributed by MLS GRID #12082513 Report a problem MRED as distributed by MLS GRID #12082513 Report a problem | ||
| 2/3/2023 | Sold | $540,000-1.8%$344/sqft |
Source: MRED as distributed by MLS GRID #11695236 Report a problem | ||
| 8/5/2022 | Listed for sale | $550,000$351/sqft |
Source: MRED as distributed by MLS GRID #11471788 Report a problem | ||
Public tax history
| Year | Property taxes | Tax assessment |
|---|---|---|
| 2025 | $9,682 +3.8% | $173,891 +8.5% |
| 2024 | $9,325 +21.1% | $160,224 +26.7% |
| 2023 | $7,699 +5.7% | $126,480 +6.7% |
| 2022 | $7,283 +3.8% | $118,540 +3.9% |
| 2021 | $7,014 +2.2% | $114,060 +1.8% |
| 2020 | $6,863 +3.1% | $112,010 +4.5% |
| 2019 | $6,658 +3.7% | $107,160 +3.5% |
| 2018 | $6,423 +2.1% | $103,560 +3.5% |
| 2017 | $6,290 +2.1% | $100,060 +3.8% |
| 2016 | $6,160 +0.8% | $96,440 +6.2% |
| 2015 | $6,114 +0.7% | $90,820 +3.7% |
| 2014 | $6,070 +1.5% | $87,550 -0.2% |
| 2013 | $5,979 +3.2% | $87,760 -3.8% |
| 2012 | $5,796 +1.4% | $91,180 -5.9% |
| 2011 | $5,714 +3% | $96,940 -3.2% |
| 2010 | $5,548 +1.1% | $100,100 -5% |
| 2009 | $5,487 +2.7% | $105,360 +1.4% |
| 2008 | $5,345 +4.8% | $103,900 +5.9% |
| 2007 | $5,100 +7.2% | $98,110 +9.6% |
| 2006 | $4,757 +4.3% | $89,490 +7.2% |
| 2005 | $4,562 +3.1% | $83,450 +6.4% |
| 2004 | $4,424 +5.2% | $78,400 +8.4% |
| 2003 | $4,206 +14% | $72,320 +14.2% |
| 2002 | $3,689 +10.7% | $63,330 +10.5% |
| 2001 | $3,331 +13.8% | $57,330 +5.9% |
| 2000 | $2,927 | $54,130 |
Find assessor info on the county website
Neighborhood: Naperville Historic District
Nearby homes
- $66,094-- bd-- ba-- sqft11 N Columbia St, Naperville, IL 60540Off Market
- $1,199,9994 bd4 ba3k sqft15 N Columbia St, Naperville, IL 60540Sold

- $1,005,0004 bd4 ba2.9k sqft5 N Columbia St, Naperville, IL 60540Sold

- $465,0003 bd2 ba1.4k sqft621 E Benton Ave, Naperville, IL 60540Sold
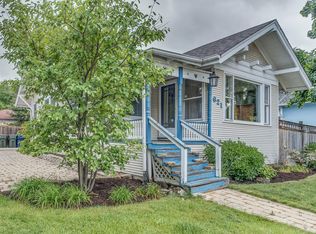
- $1,572,7004 bd3 ba3.5k sqft23 N Columbia St, Naperville, IL 60540Off Market
- $405,6002 bd2 ba1.4k sqft615 E Benton Ave, Naperville, IL 60540Off Market
- $509,7002 bd1 ba-- sqft615 E Benton Ave, Naperville, IL 60540Off Market
- $1,496,1004 bd3 ba3.2k sqft16 N Wright St, Naperville, IL 60540Off Market
Nearby schools
GreatSchools rating
- 9/10Ellsworth Elementary SchoolGrades: K-5Distance: 0.2 mi
- 7/10Washington Jr High SchoolGrades: 5-8Distance: 0.6 mi
- 9/10Naperville North High SchoolGrades: 9-12Distance: 1.1 mi
Schools provided by the listing agent
- Elementary: Ellsworth Elementary School
- Middle: Washington Junior High School
- High: Naperville North High School
- District: 203
Source: MRED as distributed by MLS GRID. This data may not be complete. We recommend contacting the local school district to confirm school assignments for this home.
Get a cash offer in 3 minutes
Find out how much your home could sell for in as little as 3 minutes with a no-obligation cash offer.
Estimated market value
$845,200
Get a cash offer in 3 minutes
Find out how much your home could sell for in as little as 3 minutes with a no-obligation cash offer.
Estimated market value
$845,200
- Illinois
- DuPage County
- Naperville
- 60540
- Naperville Historic District
- 11 N Columbia St
