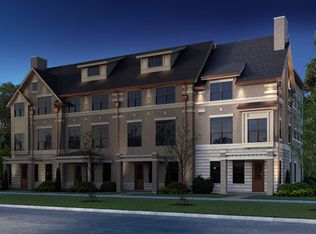
Rare opportunity to own a large, beautifully restored and expanded American Four-Square in Downtown Naperville's coveted Historic District, set on an oversized 89' x 150' lot. Enjoy the charm of in-town living with a property size rarely found this close to everything-just 1 block to the park, 2 blocks to Ellsworth Elementary, and only 8 blocks to the train, shops, and restaurants. 23 N Columbia has been thoughtfully expanded and extensively updated by the current homeowners to blend timeless character with modern functionality. From the moment you arrive, the inviting covered front porch sets the tone-perfect for relaxing evenings and taking in the neighborhood. Inside, a grand foyer and gorgeous staircase welcome you, with classic pocket doors leading to a versatile living room ideal as an office, music room, or sitting area. The dining room flows seamlessly into the beautifully remodeled kitchen, completed in 2023, featuring custom cabinetry, natural quartzite countertops, high end appliances, pantry space, and a large island with beverage center. The family room is a standout, complete with French doors to the deck, a Rumford wood-burning fireplace with ornate mantle and tile surround, and surround sound. The luxurious owner's suite offers a Rumford gas fireplace with antique mantle, beamed volume ceiling, walk-in closet, surround sound, and a spa-like bath with Jacuzzi tub, oversized shower with body sprays, heated floors, and dual vanities. This spacious home offers 6 bedrooms, 2 full and 2 half baths, including a third floor with a remodeled half bath, additional bedrooms, and flexible office space. The beautifully finished basement, remodeled in 2024, expands your living space even further with a fantastic remodeled laundry room, large rec room, dedicated gym area, and a hidden "secret door" leading to a woodworking room-an incredible and unique feature. Original character has been meticulously preserved, including restored woodwork, a built-in antique sideboard, pocket doors, hardwood floors, and an ornate oak column. Thoughtful additions blend seamlessly with the original home, with matching millwork, windows, and fireplace mantles. Details like leaded and stained-glass windows, 9' ceilings, and both front and back staircases add to its timeless appeal. Recent improvements include: * Exterior & interior paint (2022) * Basement waterproofing (2022) * Complete kitchen remodel with custom cabinetry, natural quartzite counters, appliances, and pantry (2023) * New wood flooring throughout the first floor (2023) * Refinished second-floor hardwood floors (2023) * Basement remodel (2024) * Remodeled laundry room (2024) * Added gym space (2024) * Remodeled third-floor bathroom * Front yard sprinkler system (2025) * New dryer (2026). Enjoy year-round living with a screened porch for spring and fall, a large deck for summer gatherings, and cozy indoor spaces for winter. The expansive, fully fenced backyard is beautifully landscaped yet low maintenance-your own private oasis in the heart of downtown. This is a truly special home that combines historic charm, thoughtful updates, and exceptional space in one of Naperville's most sought-after locations. WELCOME HOME
Contingent
$1,599,000
23 N Columbia St, Naperville, IL 60540
6beds
4,026sqft
Single Family Residence
Built in 1910
0.3 Acres Lot
$-- Zestimate®
$397/sqft
$-- HOA
What's special
Surround soundClassic pocket doorsPantry spaceDedicated gym areaOrnate oak columnExpansive fully fenced backyardGorgeous staircase
- --
- on Zillow |
- 1,128
- views |
- 31
- saves |
Zillow last checked:
Listed by:
Bridget Salela 630-220-0857,
Coldwell Banker Realty,
Walter Burrell 630-514-2237,
Coldwell Banker Realty
Source: MRED as distributed by MLS GRID,MLS#: 12684261
Facts & features
Interior
Bedrooms & bathrooms
- Bedrooms: 6
- Bathrooms: 4
- Full bathrooms: 2
- 1/2 bathrooms: 2
Rooms
- Room types: Foyer, Breakfast Room, Screened Porch, Den, Bedroom 5, Bedroom 6, Family Room, Recreation Room, Exercise Room, Workshop
Primary bedroom
- Features: Flooring (Hardwood), Window Treatments (Blinds), Bathroom (Full)
- Level: Second
- Area: 340 Square Feet
- Dimensions: 20X17
Bedroom 2
- Features: Flooring (Hardwood)
- Level: Second
- Area: 156 Square Feet
- Dimensions: 12X13
Bedroom 3
- Features: Flooring (Hardwood)
- Level: Second
- Area: 156 Square Feet
- Dimensions: 12X13
Bedroom 4
- Features: Flooring (Hardwood)
- Level: Second
- Area: 132 Square Feet
- Dimensions: 11X12
Bedroom 5
- Features: Flooring (Carpet)
- Level: Third
- Area: 132 Square Feet
- Dimensions: 11X12
Bedroom 6
- Features: Flooring (Carpet)
- Level: Third
- Area: 64 Square Feet
- Dimensions: 08X08
Breakfast room
- Features: Flooring (Ceramic Tile), Window Treatments (Blinds, Curtains/Drapes)
- Level: Main
- Area: 80 Square Feet
- Dimensions: 08X10
Den
- Features: Flooring (Carpet)
- Level: Third
- Area: 165 Square Feet
- Dimensions: 11X15
Dining room
- Features: Flooring (Hardwood)
- Level: Main
- Area: 210 Square Feet
- Dimensions: 14X15
Exercise room
- Level: Basement
- Area: 154 Square Feet
- Dimensions: 11X14
Family room
- Features: Flooring (Hardwood), Window Treatments (Blinds)
- Level: Main
- Area: 380 Square Feet
- Dimensions: 19X20
Other
- Features: Flooring (Luxury Vinyl)
- Level: Basement
- Area: 348 Square Feet
- Dimensions: 29X12
Foyer
- Features: Flooring (Hardwood)
- Level: Main
- Area: 168 Square Feet
- Dimensions: 12X14
Kitchen
- Features: Kitchen (Pantry-Closet), Flooring (Ceramic Tile), Window Treatments (Blinds)
- Level: Main
- Area: 144 Square Feet
- Dimensions: 12X12
Laundry
- Features: Flooring (Luxury Vinyl)
- Level: Basement
- Area: 135 Square Feet
- Dimensions: 15X9
Living room
- Features: Flooring (Hardwood)
- Level: Main
- Area: 224 Square Feet
- Dimensions: 14X16
Recreation room
- Features: Flooring (Luxury Vinyl)
- Level: Basement
- Area: 144 Square Feet
- Dimensions: 12X12
Screened porch
- Level: Main
- Area: 196 Square Feet
- Dimensions: 14X14
Other
- Level: Basement
- Area: 304 Square Feet
- Dimensions: 16X19
Heating
- Radiator(s), Radiant Floor
Cooling
- Small Duct High Velocity
Appliances
- Included: Double Oven, Microwave, Dishwasher, Refrigerator, Washer, Dryer, Disposal, Stainless Steel Appliance(s), Wine Refrigerator
Features
- Cathedral Ceiling(s)
- Flooring: Hardwood
- Windows: Screens
- Basement: Finished,Rec/Family Area,Storage Space,Full
- Attic: Finished,Interior Stair
- Number of fireplaces: 2
- Fireplace features: Wood Burning, Gas Log, Gas Starter, Family Room, Master Bedroom
Interior area
- Total structure area: 3,648
- Total interior livable area: 4,026 sqft
- Finished area below ground: 1,231
Video & virtual tour
Property
Parking
- Total spaces: 2
- Parking features: Concrete, Garage Door Opener, Yes, Garage Owned, Detached, Garage
- Garage spaces: 2
- Has uncovered spaces: Yes
Accessibility
- Accessibility features: No Disability Access
Features
- Stories: 3
- Patio & porch: Deck, Porch, Screened, Patio
- Exterior features: Balcony
- Fencing: Fenced
Lot
- Size: 0.3 Acres
- Dimensions: 89X150
- Features: Corner Lot, Landscaped, Wooded
Details
- Parcel number: 0818403008
- Special conditions: None
- Other equipment: Ceiling Fan(s), Fan-Whole House
Construction
Type & style
- Home type: SingleFamily
- Architectural style: American 4-Sq.
- Property subtype: Single Family Residence
Materials
- Cedar
- Foundation: Concrete Perimeter, Stone
- Roof: Asphalt
Condition
- New construction: No
- Year built: 1910
- Major remodel year: 2010
Utilities & green energy
- Electric: Circuit Breakers
- Sewer: Public Sewer
- Water: Lake Michigan
Community & HOA
Community
- Features: Park, Curbs, Sidewalks, Street Lights, Street Paved
HOA
- Services included: None
Location
- Region: Naperville
Financial & listing details
- Price per square foot: $397/sqft
- Tax assessed value: $319,517
- Annual tax amount: $19,084
- Ownership: Fee Simple
Estimated market value
Not available
Estimated sales range
Not available
Not available
Price history
| Date | Event | Price |
|---|---|---|
| 6/22/2026 | Listing removed | $1,699,000$422/sqft |
Source: | ||
| 6/12/2026 | Price change | $1,699,000-2.9%$422/sqft |
Source: | ||
| 5/27/2026 | Listed for sale | $1,749,000-2.8%$434/sqft |
Source: | ||
| 5/27/2026 | Listing removed | $1,799,000$447/sqft |
Source: | ||
| 5/7/2026 | Listed for sale | $1,799,000+91.4%$447/sqft |
Source: | ||
| 11/19/2021 | Sold | $940,000-3.5%$233/sqft |
Source: | ||
| 9/11/2021 | Contingent | $974,000$242/sqft |
Source: | ||
| 9/7/2021 | Listed for sale | $974,000$242/sqft |
Source: | ||
| 7/15/2021 | Listing removed | -- |
Source: | ||
| 6/23/2021 | Listed for sale | $974,000+12.6%$242/sqft |
Source: | ||
| 10/9/2017 | Listing removed | $864,900$215/sqft |
Source: Naperville #09593684 Report a problem | ||
| 6/1/2017 | Price change | $864,900-1.1%$215/sqft |
Source: Naperville #09593684 Report a problem | ||
| 4/13/2017 | Listed for sale | $874,900$217/sqft |
Source: Keller Williams Infinity #09593684 Report a problem | ||
| 5/28/2016 | Listing removed | $874,900$217/sqft |
Source: Naperville - WEICHERT, REALTORS - Kingsland Properties #09143472 Report a problem | ||
| 2/19/2016 | Price change | $874,900-4.9%$217/sqft |
Source: Naperville - WEICHERT, REALTORS - Kingsland Properties #09143472 Report a problem | ||
| 8/22/2015 | Listed for sale | $919,900$228/sqft |
Source: Naperville - WEICHERT, REALTORS - Kingsland Properties #09084229 Report a problem | ||
Public tax history
| Year | Property taxes | Tax assessment |
|---|---|---|
| 2024 | $19,084 +3.6% | $319,517 +9.6% |
| 2023 | $18,429 +6.5% | $291,610 +6.7% |
| 2022 | $17,299 +5.8% | $273,300 +3.9% |
| 2021 | $16,355 +2.2% | $262,960 +1.8% |
| 2020 | $16,005 +3% | $258,230 +4.5% |
| 2019 | $15,538 +3.6% | $247,060 +3.5% |
| 2018 | $14,995 +2.1% | $238,750 +3.5% |
| 2017 | $14,692 +6.6% | $230,700 +8.1% |
| 2016 | $13,781 +0.7% | $213,330 +6.2% |
| 2015 | $13,688 -2% | $200,890 +3.7% |
| 2014 | $13,969 +1.5% | $193,670 -0.2% |
| 2013 | $13,759 +3.3% | $194,140 -3.8% |
| 2012 | $13,317 +1.7% | $201,710 -5.9% |
| 2011 | $13,098 +3.1% | $214,470 -3.2% |
| 2010 | $12,705 +1.3% | $221,480 -5% |
| 2009 | $12,541 +15.6% | $233,110 +13.6% |
| 2008 | $10,847 +4.9% | $205,190 +5.9% |
| 2007 | $10,339 +11.5% | $193,760 +14.2% |
| 2006 | $9,275 +4.6% | $169,740 +7.8% |
| 2005 | $8,866 +12.5% | $157,480 +16% |
| 2004 | $7,882 +5.9% | $135,760 +8.4% |
| 2003 | $7,440 +16.9% | $125,240 +17.4% |
| 2002 | $6,364 +7.4% | $106,720 +7.5% |
| 2001 | $5,926 +13.6% | $99,270 +5.9% |
| 2000 | $5,216 | $93,730 |
Find assessor info on the county website
Monthly payment
Est. payment$--/mo
Payment breakdown
Explore the cost of this home by adjusting the details. Changes won't be saved.All calculations are estimates and provided by Zillow, Inc. for informational purposes only. Actual amounts may vary.
HOA fees may include property taxes on listings classified as Co-Ops. Contact the listing agent and/or owner for fee details.
Mortgage interest rates are dependent on a number of factors, including credit score, down payment, and repayment length. Interest rate data provided by Zillow Group Marketplace, Inc. as of 1/1/1970 from various mortgage lenders with which we have lead or other similar arrangements; the Estimated Payment is an average of those rates.
See how much you could borrow to make a competitive offer.
Climate risks
Neighborhood: Naperville Historic District
Nearby schools
GreatSchools rating
- 9/10Ellsworth Elementary SchoolGrades: K-5Distance: 0.2 mi
- 7/10Washington Jr High SchoolGrades: 5-8Distance: 0.6 mi
- 9/10Naperville North High SchoolGrades: 9-12Distance: 1.1 mi
Schools provided by the listing agent
- Elementary: Ellsworth Elementary School
- Middle: Washington Junior High School
- High: Naperville North High School
- District: 203
Source: MRED as distributed by MLS GRID. This data may not be complete. We recommend contacting the local school district to confirm school assignments for this home.
A local agent can set up tours, give advice and negotiate with sellers.
- Illinois
- DuPage County
- Naperville
- 60540
- Naperville Historic District
- 23 N Columbia St