Modern elegance meets urban convenience in this stunning 2-bed/2-bath condo w/ TWO outdoor spaces, located in a boutique elevator building near the United Center & the upcoming $7B 1901 Project. This bright & spacious home features floor-to-ceiling corner windows with custom roller shades, gleaming espresso-stained hardwood floors, contemporary finishes throughout AND the only non-penthouse unit to have PRIVATE rooftop deck space, featuring unobstructed skyline views. The open-concept layout flows seamlessly from the sun-drenched living & dining area to a large private balcony, perfect for grilling and entertaining. The designer kitchen is outfitted with 42" cabinetry, soft-close drawers, quartz countertops, a breakfast bar w/ additional storage, stylish backsplash, and top-of-the-line stainless steel appliances, & external venting hood! The primary suite offers a peaceful retreat, featuring a spa-inspired ensuite bath with a dual vanity, oversized walk-in rain shower, heated tile floors, and a custom-organized walk-in closet. Second bedroom also has custom closets and comfortably fits a queen size bed with furniture. Additional highlights include in-unit large capacity washer/dryer, attached heated garage parking, and a full-height xtra wide storage cage, plus shared access to a 26' x 57' common rooftop deck ideal for hosting. Located just 4 blocks from the new Green Line Damen stop, 6 blocks to Metra, and steps to Pete's Grocery, this is a prime location moments from the West Loop, Medical District, and United Center. Click the 3D tour to take a virtual walk through your future home!
Closed
$410,000
5 N Oakley Blvd #208, Chicago, IL 60612
2beds
1,150sqft
Condominium, Single Family Residence
Built in 2017
-- sqft lot
$432,800 Zestimate®
$357/sqft
$2,696 Estimated rent
Home value
$432,800
$390,000 - $485,000
$2,696/mo
Zestimate® history
Owner options
List your home for rent
$2,696/mo
Rent Zestimate®
Find your next renter with Zillow Rental Manager. Plus, with online applications, you can quickly screen prospective tenants – for free.
$2,696/mo
Rent Zestimate®
Refinance and save
$3,311/mo
Est. payment
Refinancing to a lower rate could help reduce your monthly payments and save thousands over the life of the loan.
$3,311/mo
Est. payment
Explore your selling options
Work with a Zillow partner agent
Leverage their expertise and Zillow's premium Showcase listings to get your home seen by more buyers.
Get startedList with your own agent
Get your home in front of millions of buyers by listing it on Zillow.
Learn how to do itSell it yourself
Take full control of how buyers see your home on Zillow by listing For Sale by Owner (FSBO).
List your homeWhat's special
Zillow last checked:
Listing updated:
Listed by:
Cory Tanzer 312-500-5808,
Option Premier LLC,
Serena Phillips 312-468-0328,
Option Premier LLC
Bought with:
Mario Greco
Compass
John Dasdelen
Compass
Source: MRED as distributed by MLS GRID,MLS#: 12380628
Facts & features
Interior
Bedrooms & bathrooms
- Bedrooms: 2
- Bathrooms: 2
- Full bathrooms: 2
Rooms
- Room types: Balcony/Porch/Lanai
Primary bedroom
- Features: Flooring (Hardwood), Bathroom (Full, Double Sink)
- Level: Main
- Area: 180 Square Feet
- Dimensions: 15X12
Bedroom 2
- Features: Flooring (Hardwood)
- Level: Main
- Area: 110 Square Feet
- Dimensions: 11X10
Balcony porch lanai
- Features: Flooring (Other)
- Level: Main
- Area: 66 Square Feet
- Dimensions: 11X6
Dining room
- Features: Flooring (Hardwood)
- Level: Main
- Area: 170 Square Feet
- Dimensions: 10X17
Kitchen
- Features: Kitchen (Eating Area-Breakfast Bar, Island), Flooring (Hardwood)
- Level: Main
- Area: 168 Square Feet
- Dimensions: 14X12
Laundry
- Features: Flooring (Other)
- Level: Main
- Area: 16 Square Feet
- Dimensions: 4X4
Living room
- Features: Flooring (Hardwood)
- Level: Main
- Area: 170 Square Feet
- Dimensions: 10X17
Heating
- Natural Gas, Forced Air, Radiant Floor
Cooling
- Central Air
Appliances
- Included: Microwave, Dishwasher, Refrigerator, Washer, Dryer, Disposal, Stainless Steel Appliance(s), Range Hood
- Laundry: Main Level, Washer Hookup, In Unit, Laundry Closet
Features
- Built-in Features, Walk-In Closet(s)
- Flooring: Hardwood
- Basement: None
Interior area
- Total structure area: 0
- Total interior livable area: 1,150 sqft
Property
Parking
- Total spaces: 1
- Parking features: Concrete, Garage Door Opener, On Site, Garage Owned, Attached, Garage
- Attached garage spaces: 1
- Has uncovered spaces: Yes
Accessibility
- Accessibility features: No Disability Access
Features
- Exterior features: Balcony
Lot
- Features: Corner Lot
Details
- Parcel number: 17073290511010
- Special conditions: List Broker Must Accompany
- Other equipment: Intercom
Construction
Type & style
- Home type: Condo
- Property subtype: Condominium, Single Family Residence
Materials
- Brick, Glass, Other
- Foundation: Concrete Perimeter
- Roof: Rubber
Condition
- New construction: No
- Year built: 2017
Utilities & green energy
- Electric: Circuit Breakers
- Sewer: Shared Septic
- Water: Lake Michigan
Community & HOA
Community
- Security: Carbon Monoxide Detector(s)
HOA
- Has HOA: Yes
- Amenities included: Bike Room/Bike Trails, Elevator(s), Storage, Sundeck, Security Door Lock(s)
- Services included: Water, Parking, Insurance, Exterior Maintenance, Scavenger, Snow Removal, Other
- HOA fee: $377 monthly
Location
- Region: Chicago
Financial & listing details
- Price per square foot: $357/sqft
- Annual tax amount: $6,817
- Date on market: 5/31/2025
- Listing terms: Cash
- Ownership: Condo
Price history
| Date | Event | Price |
|---|---|---|
| 7/10/2025 | Sold | $410,000-1.2%$357/sqft |
Source:  MRED as distributed by MLS GRID #12380628 Report a problem MRED as distributed by MLS GRID #12380628 Report a problem | ||
| 6/27/2025 | Contingent | $415,000$361/sqft |
Source: MRED as distributed by MLS GRID #12380628 Report a problem | ||
| 5/31/2025 | Listed for sale | $415,000$361/sqft |
Source: MRED as distributed by MLS GRID #12380628 Report a problem | ||
| 5/30/2025 | Listing removed | $415,000$361/sqft |
Source: MRED as distributed by MLS GRID #12351657 Report a problem | ||
| 5/6/2025 | Contingent | $415,000$361/sqft |
Source: MRED as distributed by MLS GRID #12351657 Report a problem | ||
| 5/1/2025 | Listed for sale | $415,000+7.8%$361/sqft |
Source: MRED as distributed by MLS GRID #12351657 Report a problem | ||
| 8/31/2020 | Listing removed | $385,000$335/sqft |
Source: Compass #10761430 Report a problem | ||
| 8/31/2020 | Listed for sale | $385,000$335/sqft |
Source: Compass #10761430 Report a problem | ||
| 8/31/2020 | Pending sale | $385,000$335/sqft |
Source: Compass #10761430 Report a problem | ||
| 8/27/2020 | Sold | $385,000$335/sqft |
Source: MRED as distributed by MLS GRID #10761430 Report a problem | ||
| 7/21/2020 | Listed for sale | $385,000$335/sqft |
Source: Compass #10761430 Report a problem | ||
| 7/21/2020 | Pending sale | $385,000$335/sqft |
Source: Compass #10761430 Report a problem | ||
| 7/21/2020 | Pending sale | $385,000$335/sqft |
Source: Compass #10761430 Report a problem | ||
| 7/8/2020 | Listed for sale | $385,000+17%$335/sqft |
Source: Compass #10761430 Report a problem | ||
| 7/5/2019 | Listing removed | $2,450$2/sqft |
Source: Compass #10429865 Report a problem | ||
| 6/11/2019 | Price change | $2,450-1.8%$2/sqft |
Source: Compass #10359848 Report a problem | ||
| 5/28/2019 | Listed for rent | $2,495+1.8%$2/sqft |
Source: Compass #10359848 Report a problem | ||
| 12/13/2017 | Listing removed | $329,000$286/sqft |
Source: North Clybourn Group Inc. #09470211 Report a problem | ||
| 10/11/2017 | Listing removed | $2,450-1.8%$2/sqft |
Source: North Clybourn Group, Inc. #09755319 Report a problem | ||
| 9/7/2017 | Listed for rent | $2,495$2/sqft |
Source: North Clybourn Group, Inc. #09743663 Report a problem | ||
| 8/23/2017 | Pending sale | $329,000$286/sqft |
Source: North Clybourn Group Inc. #09470211 Report a problem | ||
| 8/23/2017 | Listed for sale | $329,000$286/sqft |
Source: North Clybourn Group Inc. #09470211 Report a problem | ||
Public tax history
Tax history is unavailable.
Neighborhood: Near West Side
Nearby homes
- $365,0002 bd2 ba1.1k sqft5 N Oakley Blvd APT 206, Chicago, IL 60612Sold

- $414,8002 bd2 ba-- sqft5 N Oakley Blvd APT 305, Chicago, IL 60612Off Market
- $447,4952 bd2 ba1.2k sqft5 N Oakley Blvd APT 406, Chicago, IL 60612Sold
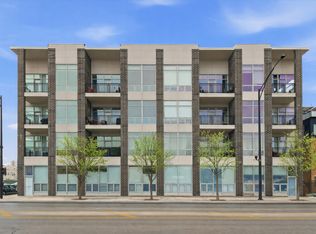
- $462,6002 bd2 ba-- sqft5 N Oakley Blvd #401, Chicago, IL 60612Off Market

- $459,9003 bd3 ba2.5k sqft2556 W Warren Blvd, Chicago, IL 60612Off Market
- $669,6004 bd2 ba3k sqft2252 W Warren Blvd, Chicago, IL 60612Off Market
- $629,1005 bd4 ba-- sqft2250 W Warren Blvd #1, Chicago, IL 60612Off Market
- $645,7005 bd3 ba2.9k sqft2250 W Warren Blvd, Chicago, IL 60612Off Market
Nearby schools
GreatSchools rating
- 2/10Dett Elementary SchoolGrades: PK-8Distance: 0.3 mi
- NAMarshall Metropolitan High SchoolGrades: 9-12Distance: 1.2 mi
Schools provided by the listing agent
- District: 299
Source: MRED as distributed by MLS GRID. This data may not be complete. We recommend contacting the local school district to confirm school assignments for this home.
Get a cash offer in 3 minutes
Find out how much your home could sell for in as little as 3 minutes with a no-obligation cash offer.
Estimated market value
$432,800
Get a cash offer in 3 minutes
Find out how much your home could sell for in as little as 3 minutes with a no-obligation cash offer.
Estimated market value
$432,800
- Illinois
- Cook County
- Chicago
- 60612
- Near West Side
- 5 N Oakley Blvd Unit 208
Nearby cities
Nearby neighborhoods
Nearby zip codes
Other Chicago Topics
