Skip main navigation
Closed
  • $365,000

    5 N Oakley Blvd APT 206, Chicago, IL 60612

    2beds
    1,140sqft
    Condominium, Single Family Residence
    Built in 2016
    -- sqft lot
    $416,600 Zestimate®
    $320/sqft
    $2,679 Estimated rent

    Home value

    $416,600

    $396,000 - $437,000

    $2,679/mo

    Zestimate® history
    Loading
    Loading...

    Owner options

    List your home for rent

    $2,679/mo

    Rent Zestimate®

    Find your next renter with Zillow Rental Manager. Plus, with online applications, you can quickly screen prospective tenants – for free.

    Learn more

    $2,679/mo

    Rent Zestimate®

    Refinance and save

    $2,898/mo

    Est. payment

    Refinancing to a lower rate could help reduce your monthly payments and save thousands over the life of the loan.

    See today's rates

    $2,898/mo

    Est. payment

    Explore your selling options

    Work with a Zillow partner agent

    Leverage their expertise and Zillow's premium Showcase listings to get your home seen by more buyers.

    Get started

    List with your own agent

    Get your home in front of millions of buyers by listing it on Zillow.

    Learn how to do it

    Sell it yourself

    Take full control of how buyers see your home on Zillow by listing For Sale by Owner (FSBO).

    List your home

    What's special

    Designer finishesFull height storage cageModern two-tone quartzMedical districtSeparate soaking tubQuartz counters
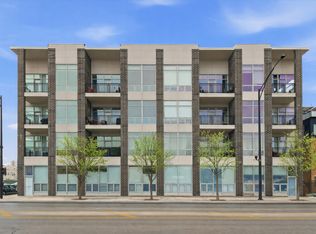
    Check out this sleek, sophisticated, and sun-drenched south facing 2 bed/2 bath condo in a newer construction boutique brick all-masonry elevator building. This is the largest 2 bedroom unit in the whole building and it offers a desirable split floor plan, little wasted space, and two fully enclosed bedrooms with floor-to-ceiling windows for optimal natural light. A covered private terrace is accessible from the open concept main living area which offers many layout options. Enjoy designer finishes and hardwood floors throughout. Gorgeous chef's kitchen with modern two-tone quartz and quartz counters, soft-close cabinets, beautiful glass subway tile backsplash and oversized island with breakfast bar. Master bedroom includes a large walk-in closet and luxurious spa-like master bath with heated floors, rain shower, separate soaking tub and double-bowl vanity. Large 2nd bedroom with an organized closet. The 2nd full bath includes a soaking tub/shower. Recent upgrades include new window treatments and ceiling fans in both bedrooms, automated blinds in the main living area, and a custom closet organizer in the master bedroom closet. Additional features include front-loading W/ D, Nest thermostat, and premium attached heated garage parking as well as full height storage cage in dedicated ground level storage room which are included in the list price. Take the elevator all the way up to the huge common roof deck with views galore! Logistically convenient location with easy access to public transit, the United Center, the Medical District, West Loop, and less than a block from Pete's Fresh Market.

    Zillow last checked:

    Listing updated:

    Listed by:

    Niko Voutsinas 312-836-4263,

    Redfin Corporation

    Bought with:

    Adam Zenullahi

    Redfin Corporation

    Source: MRED as distributed by MLS GRID,MLS#: 11905091MLS Logo

    Facts & features

    Interior

    Bedrooms & bathrooms
    • Bedrooms: 2
    • Bathrooms: 2
    • Full bathrooms: 2
    Rooms
    • Room types: No additional rooms
    Primary bedroom
    • Features: Flooring (Hardwood), Bathroom (Full)
    • Level: Main
    • Area: 224 Square Feet
    • Dimensions: 14X16
    Bedroom 2
    • Features: Flooring (Hardwood)
    • Level: Main
    • Area: 132 Square Feet
    • Dimensions: 11X12
    Dining room
    • Level: Main
    • Dimensions: COMBO
    Kitchen
    • Features: Kitchen (Island), Flooring (Hardwood)
    • Level: Main
    • Area: 108 Square Feet
    • Dimensions: 9X12
    Living room
    • Features: Flooring (Hardwood)
    • Level: Main
    • Area: 330 Square Feet
    • Dimensions: 15X22
    Heating
    • Natural Gas, Forced Air
    Cooling
    • Central Air
    Appliances
    • Included: Range, Microwave, Dishwasher, Refrigerator, Washer, Dryer, Disposal, Stainless Steel Appliance(s), Range Hood
    • Laundry: In Unit
    Features
    • Elevator, Storage, Built-in Features, Walk-In Closet(s)
    • Flooring: Hardwood
    • Basement: None
    Interior area
    • Total structure area: 0
    • Total interior livable area: 1,140 sqft

    Property

    Parking
    • Total spaces: 1
    • Parking features: Garage Door Opener, On Site, Garage Owned, Attached, Garage
    • Attached garage spaces: 1
    • Has uncovered spaces: Yes
    Accessibility
    • Accessibility features: No Disability Access
    Features
    • Patio & porch: Roof Deck, Deck
    • Exterior features: Balcony
    Details
    • Parcel number: 17073290511008
    • Special conditions: None

    Construction

    Type & style
    • Home type: Condo
    • Property subtype: Condominium, Single Family Residence
    Materials
    • Brick, Concrete
    Condition
    • New construction: No
    • Year built: 2016

    Utilities & green energy

    • Electric: Circuit Breakers
    • Sewer: Public Sewer
    • Water: Lake Michigan

    Community & HOA

    HOA
    • Has HOA: Yes
    • Amenities included: Elevator(s), Storage
    • Services included: Water, Insurance, Scavenger
    • HOA fee: $296 monthly
    Location
    • Region: Chicago

    Financial & listing details

    • Price per square foot: $320/sqft
    • Tax assessed value: $381,680
    • Annual tax amount: $7,284
    • Date on market: 10/10/2023
    • Listing terms: Conventional
    • Ownership: Condo

    Price history

    DateEventPrice
    12/20/2023Sold$365,000$320/sqft
    Source: MRED as distributed by MLS GRID #11905091 Report a problem
    12/18/2023Pending sale$365,000$320/sqft
    Source: MRED as distributed by MLS GRID #11905091 Report a problem
    11/8/2023Contingent$365,000$320/sqft
    Source: MRED as distributed by MLS GRID #11905091 Report a problem
    10/10/2023Listed for sale$365,000+8.1%$320/sqft
    Source: MRED as distributed by MLS GRID #11905091 Report a problem
    9/9/2019Sold$337,500$296/sqft
    Source: MRED as distributed by MLS GRID #10460408 Report a problem

    Public tax history

    YearProperty taxesTax assessment
    2024-- $38,168 +5.7%
    2023$7,644 +2.6%$36,105
    2022$7,451 +2.3%$36,105
    2021$7,284 +0.4%$36,105 +11.2%
    2020$7,256 +12.1%$32,465 -8.6%
    2019$6,471 -8.1%$35,532
    2018$7,042 $35,532
    Find assessor info on the county website

    Neighborhood: Near West Side

    Nearby schools

    GreatSchools rating
    Schools provided by the listing agent
    • District: 299

    Source: MRED as distributed by MLS GRID. This data may not be complete. We recommend contacting the local school district to confirm school assignments for this home.

    Get a cash offer in 3 minutes
    Find out how much your home could sell for in as little as 3 minutes with a no-obligation cash offer.
    Estimated market value
    $416,600
    Get a cash offer in 3 minutes
    Find out how much your home could sell for in as little as 3 minutes with a no-obligation cash offer.
    Estimated market value
    $416,600