Such a unique and wonderful opportunity to own a part of history at this incredibly convenient Salem location. Welcome to the Enoch P. Fuller home, built in the 19th century and located in the historic McIntire District. This spacious home offers three levels of living space, mixing old world post and beam charm with thoughtful modern updates like a fully redesigned custom kitchen, spa like primary bath, and central AC. The private, fenced in yard is easily accessed from the living space, with brick paver walkway and patio, loads of sunlight, and serene Koi pond with waterfall. Recent projects include: exterior siding, restoring and maintaining the original, historic look (2024, winner of 2025 Salem Preservation Award), roof (2021), chimney repointed (2026), HVAC (2020), kitchen (2022), primary bath (2019)... this home truly shows pride of ownership. Additional features include gas fireplaces, loads of basement storage, bonus office nook and thoughtful closet design.
Sold for $625,000
$625,000
5 N Pine St #2, Salem, MA 01970
3beds
1,560sqft
Condominium, Townhouse
Built in 1800
-- sqft lot
$610,500 Zestimate®
$401/sqft
$3,385 Estimated rent
Home value
$610,500
$580,000 - $641,000
$3,385/mo
Zestimate® history
Owner options
List your home for rent
$3,385/mo
Rent Zestimate®
Find your next renter with Zillow Rental Manager. Plus, with online applications, you can quickly screen prospective tenants – for free.
$3,385/mo
Rent Zestimate®
Refinance and save
$4,387/mo
Est. payment
Refinancing to a lower rate could help reduce your monthly payments and save thousands over the life of the loan.
$4,387/mo
Est. payment
Explore your selling options
Work with a Zillow partner agent
Leverage their expertise and Zillow's premium Showcase listings to get your home seen by more buyers.
Get startedList with your own agent
Get your home in front of millions of buyers by listing it on Zillow.
Learn how to do itSell it yourself
Take full control of how buyers see your home on Zillow by listing For Sale by Owner (FSBO).
List your homeWhat's special
Central acThoughtful closet designBonus office nookFully redesigned custom kitchenGas fireplacesSpa like primary bathPrivate fenced in yard
Zillow last checked:
Listing updated:
Listed by:
ResCo Team 617-426-6900,
Gibson Sotheby's International Realty 617-426-6900
Bought with:
Daniel Devan
Gibson Sotheby's International Realty
Source: MLS PIN,MLS#: 73508282
Facts & features
Interior
Bedrooms & bathrooms
- Bedrooms: 3
- Bathrooms: 2
- Full bathrooms: 2
Primary bedroom
- Features: Flooring - Hardwood
- Level: Second
- Area: 306.19
- Dimensions: 17.75 x 17.25
Bedroom 2
- Features: Flooring - Hardwood
- Level: Third
- Area: 254.69
- Dimensions: 14.42 x 17.67
Bedroom 3
- Features: Flooring - Hardwood
- Level: Third
- Area: 227.31
- Dimensions: 16.33 x 13.92
Bathroom 1
- Features: Bathroom - Full, Bathroom - Tiled With Tub & Shower
- Level: Second
- Area: 227.31
- Dimensions: 16.33 x 13.92
Bathroom 2
- Features: Bathroom - Full, Bathroom - With Shower Stall
- Level: Third
- Area: 57.26
- Dimensions: 7.08 x 8.08
Dining room
- Features: Flooring - Hardwood, Open Floorplan
- Level: First
- Area: 67.49
- Dimensions: 7.17 x 9.42
Kitchen
- Features: Flooring - Hardwood, Countertops - Stone/Granite/Solid, Kitchen Island, Gas Stove
- Level: First
- Area: 205.42
- Dimensions: 17 x 12.08
Living room
- Features: Flooring - Hardwood
- Level: First
- Area: 307.63
- Dimensions: 17.83 x 17.25
Office
- Level: Second
- Area: 123.85
- Dimensions: 17.08 x 7.25
Heating
- Forced Air, Natural Gas
Cooling
- Central Air
Appliances
- Included: Dishwasher, Microwave, Refrigerator, Washer, Dryer
- Laundry: In Basement, In Unit, Gas Dryer Hookup
Features
- Office
- Flooring: Hardwood
- Has basement: Yes
- Number of fireplaces: 2
- Fireplace features: Living Room, Master Bedroom
- Common walls with other units/homes: End Unit
Interior area
- Total structure area: 1,560
- Total interior livable area: 1,560 sqft
- Finished area above ground: 1,560
Property
Parking
- Parking features: Open
- Has uncovered spaces: Yes
Features
- Patio & porch: Patio
- Exterior features: Patio, Fenced Yard, Other
- Fencing: Fenced
Details
- Parcel number: 250135802,4078808
- Zoning: RES
Construction
Type & style
- Home type: Townhouse
- Property subtype: Condominium, Townhouse
Condition
- Year built: 1800
- Major remodel year: 1999
Utilities & green energy
- Sewer: Public Sewer
- Water: Public
- Utilities for property: for Gas Range, for Gas Dryer
Community & HOA
Community
- Features: Public Transportation, Shopping, Park, Walk/Jog Trails, Medical Facility, Bike Path, Conservation Area, Highway Access, Private School, Public School, T-Station, Other
HOA
- Services included: Water, Sewer, Insurance
- HOA fee: $350 monthly
Location
- Region: Salem
Financial & listing details
- Price per square foot: $401/sqft
- Tax assessed value: $583,100
- Annual tax amount: $6,338
- Date on market: 6/25/2026
- Listing terms: Contract
- Exclusions: Small Freezer In Basement. Antique Stove, Extra Flooring And Matching Paint To Remain.
Price history
| Date | Event | Price |
|---|---|---|
| 7/2/2026 | Sold | $625,000+4.3%$401/sqft |
Source: MLS PIN #73508282 Report a problem | ||
| 4/28/2026 | Listed for sale | $599,000+87.2%$384/sqft |
Source: MLS PIN #73508282 Report a problem | ||
| 9/1/2015 | Sold | $319,900$205/sqft |
Source: Public Record Report a problem | ||
| 6/27/2015 | Pending sale | $319,900$205/sqft |
Source: J. Barrett & Company #71834460 Report a problem | ||
| 6/5/2015 | Listed for sale | $319,900$205/sqft |
Source: J. Barrett & Company #71834460 Report a problem | ||
| 5/31/2015 | Pending sale | $319,900$205/sqft |
Source: J. Barrett & Company #71834460 Report a problem | ||
| 5/12/2015 | Listed for sale | $319,900-3%$205/sqft |
Source: J. Barrett & Company #71834460 Report a problem | ||
| 1/29/2015 | Listing removed | $329,900$211/sqft |
Source: J. Barrett & Company #71745018 Report a problem | ||
| 1/27/2015 | Listed for sale | $329,900$211/sqft |
Source: J. Barrett & Company #71766853 Report a problem | ||
| 1/23/2015 | Pending sale | $329,900$211/sqft |
Source: J. Barrett & Company #71766853 Report a problem | ||
| 12/28/2014 | Listed for sale | $329,900$211/sqft |
Source: J. Barrett & Company #71766853 Report a problem | ||
| 12/19/2014 | Pending sale | $329,900$211/sqft |
Source: J. Barrett & Company #71766853 Report a problem | ||
| 10/31/2014 | Price change | $329,900-2.9%$211/sqft |
Source: J. Barrett & Company #71766853 Report a problem | ||
| 9/29/2014 | Listed for sale | $339,900$218/sqft |
Source: J. Barrett & Company #71766853 Report a problem | ||
| 9/20/2014 | Pending sale | $339,900$218/sqft |
Source: J. Barrett & Company #71766853 Report a problem | ||
| 9/18/2014 | Listed for sale | $339,900+15.6%$218/sqft |
Source: J. Barrett & Company #71766853 Report a problem | ||
| 2/22/2011 | Listing removed | $294,000$188/sqft |
Source: NRT NewEngland #71176057 Report a problem | ||
| 2/12/2011 | Listed for sale | $294,000$188/sqft |
Source: NRT NewEngland #71176057 Report a problem | ||
| 1/7/2011 | Listing removed | $294,000$188/sqft |
Source: NRT NewEngland #71049817 Report a problem | ||
| 12/5/2010 | Price change | $294,000-1.7%$188/sqft |
Source: NRT NewEngland #71049817 Report a problem | ||
| 11/12/2010 | Listed for sale | $299,000-2%$192/sqft |
Source: NRT NewEngland #71049817 Report a problem | ||
| 11/12/2004 | Sold | $305,000$196/sqft |
Source: Public Record Report a problem | ||
Public tax history
| Year | Property taxes | Tax assessment |
|---|---|---|
| 2025 | $6,240 +2% | $550,300 +4.6% |
| 2024 | $6,116 +3.4% | $526,300 +11.3% |
| 2023 | $5,916 | $472,900 |
| 2022 | $5,916 +7.4% | $472,900 +18.5% |
| 2021 | $5,508 -0.5% | $399,100 +4.1% |
| 2020 | $5,537 +1.6% | $383,200 +6.2% |
| 2019 | $5,448 +7.6% | $360,800 +9.6% |
| 2018 | $5,062 +2% | $329,100 +5.1% |
| 2017 | $4,964 +8.2% | $313,000 +6.9% |
| 2016 | $4,588 -0.1% | $292,800 +4.6% |
| 2015 | $4,592 +2.8% | $279,800 +4.8% |
| 2014 | $4,465 +5% | $266,900 -1.9% |
| 2012 | $4,253 +1% | $272,100 -2.8% |
| 2011 | $4,211 +3.6% | $279,800 -3.6% |
| 2010 | $4,066 -9.6% | $290,200 -16.7% |
| 2009 | $4,500 +5.5% | $348,300 -4.7% |
| 2008 | $4,265 +2.6% | $365,500 -5.3% |
| 2007 | $4,157 | $386,000 |
Find assessor info on the county website
Neighborhood: Federal Street
Nearby homes
- $497,9003 bd2 ba1.5k sqft5 N Pine St, Salem, MA 01970Off Market
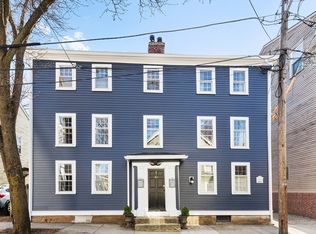
- $605,0003 bd2 ba1.4k sqft5 N Pine St #1, Salem, MA 01970Sold
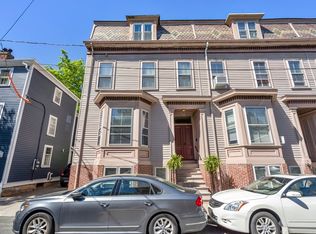
- $438,0002 bd2 ba1.2k sqft7 N Pine St #1, Salem, MA 01970Sold
- $1,9501 bd1 ba600 sqft1 N Pine St #1, Salem, MA 01970For Rent

- $--1 bd1 ba600 sqft3 N Pine St #1, Salem, MA 01970Off Market
- $481,4002 bd1 ba836 sqft0 N Pine St, Salem, MA 01970Off Market
- $529,9002 bd2 ba1.2k sqft13 N Pine St #7, Salem, MA 01970Sold
- $407,7002 bd1 ba967 sqft4 N Pine St #1, Salem, MA 01970Off Market
Nearby schools
GreatSchools rating
- 5/10Witchcraft Heights Elementary SchoolGrades: K-5Distance: 0.8 mi
- 6/10Collins Middle SchoolGrades: 6-8Distance: 0.3 mi
- NASalem Prep High SchoolGrades: 9-12Distance: 0.7 mi
Schools provided by the listing agent
- Elementary: Witchcraft Heights El
- Middle: Collins Ms
- High: Salem Hs
Source: MLS PIN. This data may not be complete. We recommend contacting the local school district to confirm school assignments for this home.
Get a cash offer in 3 minutes
Find out how much your home could sell for in as little as 3 minutes with a no-obligation cash offer.
Estimated market value
$610,500
Get a cash offer in 3 minutes
Find out how much your home could sell for in as little as 3 minutes with a no-obligation cash offer.
Estimated market value
$610,500
- Massachusetts
- Essex County
- Salem
- 01970
- Federal Street
- 5 N Pine St Unit 2
