Skip main navigation
Sold for $434,900
  • $434,900

    5 NW Valleyview Dr, Waukee, IA 50263

    4beds
    2,123sqft
    Single Family Residence
    Built in 2023
    0.28 Acres Lot
    $458,300 Zestimate®
    $205/sqft
    $2,764 Estimated rent

    Home value

    $458,300

    $435,000 - $481,000

    $2,764/mo

    Zestimate® history
    Loading
    Loading...

    Owner options

    List your home for rent

    $2,764/mo

    Rent Zestimate®

    Find your next renter with Zillow Rental Manager. Plus, with online applications, you can quickly screen prospective tenants – for free.

    Learn more

    $2,764/mo

    Rent Zestimate®

    Refinance and save

    $2,435/mo

    Est. payment

    Refinancing to a lower rate could help reduce your monthly payments and save thousands over the life of the loan.

    See today's rates

    $2,435/mo

    Est. payment

    Explore your selling options

    Work with a Zillow partner agent

    Leverage their expertise and Zillow's premium Showcase listings to get your home seen by more buyers.

    Get started

    List with your own agent

    Get your home in front of millions of buyers by listing it on Zillow.

    Learn how to do it

    Sell it yourself

    Take full control of how buyers see your home on Zillow by listing For Sale by Owner (FSBO).

    List your home

    What's special

    Gas fireplaceLarge windowsHardwood floorsLarge islandCorner pantryPrivate bathChic white subway backsplash
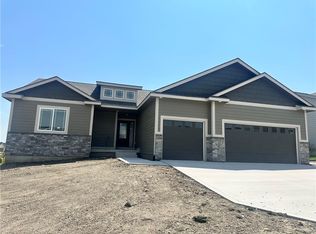
    Prepare to be captivated by the allure of the Kingston, a splendid 4-bedroom, 2-story haven by Jerry's Homes, boasting over 2100 sq ft of sheer elegance! Embracing a new wave of popularity, this home is the epitome of style and functionality. As you step inside, be greeted by the seamless blend of style and practicality in this open floor plan. The kitchen is a chef's dream, adorned with pristine white cabinets, gleaming white quartz countertops, a chic white subway backsplash, and top-notch stainless steel appliances. Its corner pantry and large island effortlessly transform this space into an entertainer's paradise, perfect for hosting unforgettable gatherings. Experience the charm of the main living area, adorned with inviting hardwood floors and a gas fireplace, the floor-to-ceiling stone accentuating its focal point status. Revel in the natural brightness streaming through the large windows, bathing the entire home in radiant natural light. Discover the comfort of the four generously-sized bedrooms, including a lavish primary bedroom boasting a private bath with double vanities and a beautifully tiled shower. Convenience meets practicality with the second-floor laundry room, simplifying your daily chores. Jerry's Homes, a trusted builder since 1957, continues their legacy of excellence. The lower level basement, stubbed for a bath, awaits the builder's magic touch to transform it into a space that complements your lifestyle.

    Zillow last checked:

    Listing updated:

    Listed by:

    Ricky Grubb (515)779-2192,

    Realty ONE Group Impact

    Bought with:

    Ann Mars

    Coldwell Banker Mid-America

    Source: DMMLS,MLS#: 673547MLS LogoOriginating MLS: Des Moines Area Association of REALTORS

    Facts & features

    Interior

    Bedrooms & bathrooms
    • Bedrooms: 4
    • Bathrooms: 3
    • Full bathrooms: 1
    • 3/4 bathrooms: 1
    • 1/2 bathrooms: 1
    Heating
    • Forced Air, Gas, Natural Gas
    Cooling
    • Central Air
    Appliances
    • Included: Dishwasher, Microwave, Stove
    • Laundry: Upper Level
    Features
    • Basement: Egress Windows,Unfinished
    • Number of fireplaces: 1
    • Fireplace features: Gas, Vented
    Interior area
    • Total structure area: 2,123
    • Total interior livable area: 2,123 sqft

    Property

    Parking
    • Total spaces: 3
    • Parking features: Attached, Garage, Three Car Garage
    • Attached garage spaces: 3
    Features
    • Levels: Two
    • Stories: 2
    Lot
    • Size: 0.28 Acres
    • Features: Corner Lot
    Details
    • Parcel number: 1221427016
    • Zoning: Res

    Construction

    Type & style
    • Home type: SingleFamily
    • Architectural style: Two Story
    • Property subtype: Single Family Residence
    Materials
    • Foundation: Poured
    • Roof: Asphalt,Shingle
    Condition
    • New Construction
    • New construction: Yes
    • Year built: 2023
    Details
    • Builder name: Jerry's Homes, Inc
    • Warranty included: Yes

    Utilities & green energy

    • Water: Public

    Community & neighborhood

    Location
    • Region: Waukee

    HOA & financial

    HOA
    • Has HOA: Yes
    • HOA fee: $100 annually
    • Association name: Vista
    • Second association name: Vista Real Estate

    Other

    Other facts
    • Listing terms: Cash,Conventional,VA Loan
    • Road surface type: Asphalt

    Price history

    DateEventPrice
    2/8/2024Sold$434,9000%$205/sqft
    Source: DMMLS #673547 Report a problem
    1/22/2024Pending sale$434,990$205/sqft
    Source: DMMLS #673547 Report a problem
    11/1/2023Price change$434,990-2.2%$205/sqft
    Source: DMMLS #673547 Report a problem
    5/19/2023Listed for sale$444,990$210/sqft
    Source: DMMLS #673547 Report a problem

    Public tax history

    YearProperty taxesTax assessment
    2025$6,926 +69160%$443,450 +2.8%
    2024$10 -16.7%$431,500 +70637.7%
    2023$12 -14.3%$610
    2022$14 $610
    2021-- $610

    Find assessor info on the county website

    Neighborhood: 50263

    Nearby schools

    GreatSchools rating
    Schools provided by the listing agent
    • District: Waukee

    Source: DMMLS. This data may not be complete. We recommend contacting the local school district to confirm school assignments for this home.

    Get pre-qualified for a loan
    At Zillow Home Loans, we can pre-qualify you in as little as 5 minutes with no impact to your credit score.

    An equal housing lender. NMLS #10287.

    Sell for more on Zillow
    Get a Zillow Showcase℠ listing at no additional cost and you could sell for .
    $458,300
    2% more
    +$9,166
    With Zillow Showcase(estimated)
    $467,466