Back on the market due to buyer financing! 5 Nadia’s Way offers luxury living in one of Brockton’s most desirable neighborhoods. Beautifully maintained, appraised, and inspected — ready for its next owner!Nestled on a quiet West Side cul-de-sac, this meticulously maintained 2016 Colonial sits on a private .42-acre corner lot. It boasts a refinished hardwood interior, crown moldings, and a gourmet kitchen with a center island. The second floor features four bedrooms, including a master suite, a bonus room, and a laundry. Enjoy the fully fenced backyard with an expansive deck, an oversized two-car garage, and a walk-up attic. Move-in ready and commuter-friendly, this home offers exceptional comfort and value. Schedule your showing today. Interior photos have been virtually staged for illustrative purposes only. All dimensions and layouts should be verified in person. House is currently vacant. Seller will provide $10,000 credit toward buyer's closing costs with an acceptable offer.
Sold for $824,000
$824,000
5 Nadias Way, Brockton, MA 02301
4beds
2,636sqft
Single Family Residence
Built in 2016
0.42 Acres Lot
$851,100 Zestimate®
$313/sqft
$4,612 Estimated rent
Home value
$851,100
$783,000 - $919,000
$4,612/mo
Zestimate® history
Owner options
List your home for rent
$4,612/mo
Rent Zestimate®
Find your next renter with Zillow Rental Manager. Plus, with online applications, you can quickly screen prospective tenants – for free.
$4,612/mo
Rent Zestimate®
Refinance and save
$5,226/mo
Est. payment
Refinancing to a lower rate could help reduce your monthly payments and save thousands over the life of the loan.
$5,226/mo
Est. payment
Explore your selling options
Work with a Zillow partner agent
Leverage their expertise and Zillow's premium Showcase listings to get your home seen by more buyers.
Get startedList with your own agent
Get your home in front of millions of buyers by listing it on Zillow.
Learn how to do itSell it yourself
Take full control of how buyers see your home on Zillow by listing For Sale by Owner (FSBO).
List your homeWhat's special
Expansive deckOversized two-car garageMaster suiteBonus roomFully fenced backyardFour bedroomsCrown moldings
Zillow last checked:
Listing updated:
Listed by:
David Soto 857-756-2839,
eXp Realty 888-854-7493
Bought with:
Lori Saville
Coldwell Banker Realty - Easton
Source: MLS PIN,MLS#: 73423033
Facts & features
Interior
Bedrooms & bathrooms
- Bedrooms: 4
- Bathrooms: 3
- Full bathrooms: 2
- 1/2 bathrooms: 1
Primary bedroom
- Features: Bathroom - Full, Walk-In Closet(s), Flooring - Wall to Wall Carpet
- Level: Second
- Area: 782
- Dimensions: 34 x 23
Bedroom 2
- Features: Flooring - Wall to Wall Carpet
- Level: Second
- Area: 169
- Dimensions: 13 x 13
Bedroom 3
- Features: Flooring - Wall to Wall Carpet
- Level: Second
- Area: 169
- Dimensions: 13 x 13
Bedroom 4
- Features: Flooring - Wall to Wall Carpet
- Level: Second
- Area: 132
- Dimensions: 12 x 11
Bathroom 1
- Features: Bathroom - Half
- Level: First
- Area: 32
- Dimensions: 8 x 4
Bathroom 2
- Level: Second
- Area: 64
- Dimensions: 8 x 8
Bathroom 3
- Level: Second
- Area: 100
- Dimensions: 10 x 10
Dining room
- Features: Flooring - Hardwood
- Level: First
- Area: 169
- Dimensions: 13 x 13
Family room
- Features: Flooring - Hardwood
- Level: First
- Area: 182
- Dimensions: 13 x 14
Kitchen
- Features: Flooring - Hardwood, Countertops - Stone/Granite/Solid, Breakfast Bar / Nook
- Level: First
- Area: 238
- Dimensions: 17 x 14
Living room
- Features: Flooring - Hardwood
- Level: First
- Area: 169
- Dimensions: 13 x 13
Office
- Level: Second
- Area: 150
- Dimensions: 10 x 15
Heating
- Forced Air, Natural Gas
Cooling
- Central Air
Appliances
- Included: Gas Water Heater, Dishwasher, Disposal, Microwave, Refrigerator, Washer, Dryer
- Laundry: Second Floor, Washer Hookup
Features
- Office, Walk-up Attic
- Flooring: Wood, Carpet
- Basement: Full
- Number of fireplaces: 1
Interior area
- Total structure area: 2,636
- Total interior livable area: 2,636 sqft
- Finished area above ground: 2,636
Property
Parking
- Total spaces: 6
- Parking features: Attached, Off Street
- Attached garage spaces: 2
- Uncovered spaces: 4
Features
- Patio & porch: Porch, Deck
- Exterior features: Porch, Deck
Lot
- Size: 0.42 Acres
- Features: Cul-De-Sac, Corner Lot
Details
- Parcel number: M:022 R:378 S:,5001308
- Zoning: R1B
Construction
Type & style
- Home type: SingleFamily
- Architectural style: Colonial
- Property subtype: Single Family Residence
Materials
- Foundation: Concrete Perimeter
- Roof: Shingle
Condition
- Year built: 2016
Utilities & green energy
- Sewer: Public Sewer
- Water: Public
- Utilities for property: for Gas Range, for Gas Oven, Washer Hookup
Community & HOA
HOA
- Has HOA: No
Location
- Region: Brockton
Financial & listing details
- Price per square foot: $313/sqft
- Tax assessed value: $816,300
- Annual tax amount: $9,885
- Date on market: 11/28/2025
Price history
| Date | Event | Price |
|---|---|---|
| 12/18/2025 | Sold | $824,000-0.7%$313/sqft |
Source: MLS PIN #73423033 Report a problem | ||
| 11/13/2025 | Contingent | $829,999$315/sqft |
Source: MLS PIN #73423033 Report a problem | ||
| 10/21/2025 | Listed for sale | $829,999$315/sqft |
Source: MLS PIN #73423033 Report a problem | ||
| 9/10/2025 | Contingent | $829,999$315/sqft |
Source: MLS PIN #73423033 Report a problem | ||
| 9/3/2025 | Listed for sale | $829,999+46.9%$315/sqft |
Source: MLS PIN #73423033 Report a problem | ||
| 4/8/2019 | Sold | $565,000+0%$214/sqft |
Source: Public Record Report a problem | ||
| 3/15/2019 | Pending sale | $564,900$214/sqft |
Source: Michael Haikal Real Estate #72384214 Report a problem | ||
| 3/7/2019 | Listed for sale | $564,900$214/sqft |
Source: Michael Haikal Real Estate #72384214 Report a problem | ||
| 3/7/2019 | Pending sale | $564,900$214/sqft |
Source: Michael Haikal Real Estate #72384214 Report a problem | ||
| 1/17/2019 | Listed for sale | $564,900$214/sqft |
Source: Michael Haikal Real Estate #72384214 Report a problem | ||
| 1/17/2019 | Pending sale | $564,900$214/sqft |
Source: Michael Haikal Real Estate #72384214 Report a problem | ||
| 1/17/2019 | Listed for sale | $564,900+13%$214/sqft |
Source: Michael Haikal Real Estate #72384214 Report a problem | ||
| 12/15/2016 | Sold | $499,900$190/sqft |
Source: Public Record Report a problem | ||
Public tax history
| Year | Property taxes | Tax assessment |
|---|---|---|
| 2025 | $9,885 +8.7% | $816,300 +7.9% |
| 2024 | $9,097 -0.5% | $756,800 +7.5% |
| 2023 | $9,141 +9.6% | $704,200 +17.9% |
| 2022 | $8,343 +2.3% | $597,200 +6.2% |
| 2021 | $8,158 -3% | $562,600 +1.3% |
| 2020 | $8,411 +12.3% | $555,200 +15.2% |
| 2019 | $7,492 -0.3% | $482,100 +3.1% |
| 2018 | $7,511 | $467,700 |
Find assessor info on the county website
Neighborhood: 02301
Nearby homes
- $830,0004 bd3 ba2.4k sqftLOT 2 2r Loidie Ln, Brockton, MA 02301Sold

- $541,2003 bd2 ba1.5k sqft27 Trenton St, Brockton, MA 02301Off Market

- $611,0003 bd2 ba1.7k sqft230 Thurber Ave, Brockton, MA 02301Off Market
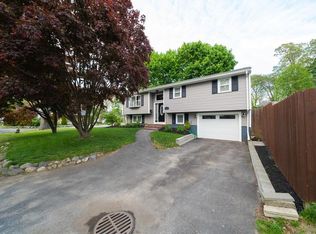
- $485,0003 bd1 ba1.4k sqft23 Trenton St, Brockton, MA 02301Sold
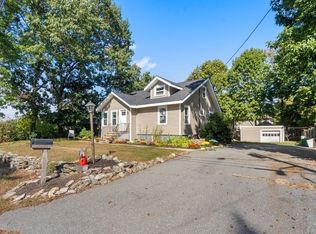
- $500,1004 bd1 ba1.4k sqft28 Madison St, Brockton, MA 02301Off Market
- $636,8003 bd2 ba1.8k sqft20 Trenton St, Brockton, MA 02301Off Market
- $494,5003 bd1 ba1.5k sqft33 Madison St, Brockton, MA 02301Off Market
- $593,9003 bd2 ba1.6k sqft39 Frost Ave, Brockton, MA 02301Off Market
Nearby schools
GreatSchools rating
- 1/10Dr W Arnone Community SchoolGrades: PK-5Distance: 0.8 mi
- 4/10West Middle SchoolGrades: 6-8Distance: 0.7 mi
- 2/10Brockton High SchoolGrades: 9-12Distance: 0.5 mi
Get a cash offer in 3 minutes
Find out how much your home could sell for in as little as 3 minutes with a no-obligation cash offer.
Estimated market value
$851,100
Get a cash offer in 3 minutes
Find out how much your home could sell for in as little as 3 minutes with a no-obligation cash offer.
Estimated market value
$851,100
- Massachusetts
- Plymouth County
- Brockton
- 02301
- 5 Nadias Way
Nearby cities
Nearby zip codes
Other Brockton Topics
