Welcome to 39 Frost Ave! Looking for a home that offers space, comfort, and flexibility? This well-maintained raised ranch on Brockton’s Westside offers an ideal layout for today’s modern lifestyle. Conveniently located near major highways, shopping, dining, public transportation, and local amenities, this home provides both accessibility and room to grow.Step inside to a bright and inviting main level featuring an updated eat-in kitchen, abundant recessed lighting, and beautiful hardwood flooring that flows throughout the living spaces. The main level offers three comfortable bedrooms and a full updated bathroom, creating a convenient and functional living arrangement.The finished lower level expands the possibilities even further, offering a spacious family/living area, two additional rooms with closets, and a second full bathroom. Whether you need bedrooms, a home office, guest space, a playroom, or a private area for extended family, this flexible lower level gives you options to make the home work for your needs. Outside, enjoy a private backyard and wood deck, perfect for summer gatherings, weekend barbecues, entertaining friends and family, or simply relaxing outdoors. The property also features a storage shed, vinyl siding, paved/off-street parking, and both front and rear driveway access, providing plenty of room for vehicles and everyday convenience. The approximately 0.21-acre corner lot offers usable outdoor space without the upkeep of a much larger property. With two full bathrooms, a finished lower level, generous parking, outdoor entertaining space, and a convenient Westside location, 39 Frost Ave is an opportunity to create the home you’ve been looking for. Come see the space, envision the possibilities, and make this Brockton raised ranch your next home!
Pending
$575,000
39 Frost Ave, Brockton, MA 02301
5beds
1,956sqft
Single Family Residence
Built in 1996
9,030 Square Feet Lot
$580,800 Zestimate®
$294/sqft
$-- HOA
What's special
Wood deckVinyl sidingPrivate backyardStorage shedUpdated eat-in kitchenFinished lower levelWell-maintained raised ranch
- 25 days
- 1,393
- 86
Likely to sell faster than
Zillow last checked:
Listing updated:
Listed by:
Luis Martins Realty Team 508-857-5392,
RE/MAX Synergy 508-857-5392,
Luis Reyes 774-955-9968
Source: MLS PIN,MLS#: 73583977
Facts & features
Interior
Bedrooms & bathrooms
- Bedrooms: 5
- Bathrooms: 2
- Full bathrooms: 2
- Main level bathrooms: 1
- Main level bedrooms: 4
Primary bedroom
- Features: Closet, Window(s) - Picture, Remodeled
- Level: Main,First
- Area: 167.44
- Dimensions: 14.67 x 11.42
Bedroom 2
- Features: Closet, Flooring - Wall to Wall Carpet, Window(s) - Picture, Remodeled
- Level: Main,First
- Area: 91.67
- Dimensions: 9.17 x 10
Bedroom 3
- Features: Closet, Flooring - Wall to Wall Carpet, Window(s) - Picture, Remodeled
- Level: Main,First
- Area: 127.56
- Dimensions: 9.33 x 13.67
Bedroom 4
- Features: Closet, Flooring - Wall to Wall Carpet, Window(s) - Picture, Remodeled
- Level: Main,Basement
- Area: 154.24
- Dimensions: 13.92 x 11.08
Bedroom 5
- Features: Closet, Flooring - Stone/Ceramic Tile, Recessed Lighting, Remodeled
- Level: Basement
- Area: 147.78
- Dimensions: 13.33 x 11.08
Bathroom 1
- Features: Bathroom - Full, Bathroom - Double Vanity/Sink, Bathroom - Tiled With Tub & Shower, Skylight, Closet - Linen, Flooring - Stone/Ceramic Tile, Window(s) - Picture
- Level: Main,First
- Area: 90.38
- Dimensions: 7.92 x 11.42
Bathroom 2
- Features: Bathroom - Full, Bathroom - Tiled With Tub & Shower, Recessed Lighting, Remodeled
- Level: Basement
- Area: 56.74
- Dimensions: 7.92 x 7.17
Dining room
- Features: Skylight, Flooring - Stone/Ceramic Tile, Window(s) - Picture, Exterior Access, Open Floorplan, Recessed Lighting, Remodeled, Gas Stove
- Level: Main,First
- Area: 108.46
- Dimensions: 9.5 x 11.42
Family room
- Features: Bathroom - Full, Flooring - Stone/Ceramic Tile, Window(s) - Picture, Exterior Access, Open Floorplan, Recessed Lighting, Remodeled
- Level: Basement
- Area: 237.85
- Dimensions: 20.83 x 11.42
Kitchen
- Features: Flooring - Stone/Ceramic Tile, Window(s) - Picture, Dining Area, Exterior Access, Open Floorplan, Recessed Lighting, Remodeled, Peninsula
- Level: Main,First
- Area: 115.12
- Dimensions: 10.08 x 11.42
Living room
- Features: Skylight, Flooring - Hardwood, Window(s) - Picture, Exterior Access, Open Floorplan, Remodeled
- Level: Main,First
- Area: 249
- Dimensions: 18 x 13.83
Heating
- Forced Air, Natural Gas
Cooling
- Window Unit(s), Heat Pump, Other
Appliances
- Included: Gas Water Heater, Water Heater, Range, Dishwasher
- Laundry: In Basement, Washer Hookup
Features
- Countertops - Upgraded, Recessed Lighting, Kitchen, Finish - Sheetrock, Other
- Flooring: Wood, Tile, Hardwood, Other, Flooring - Stone/Ceramic Tile
- Basement: Full,Finished,Walk-Out Access,Interior Entry,Bulkhead
- Has fireplace: No
Interior area
- Total structure area: 1,956
- Total interior livable area: 1,956 sqft
- Finished area above ground: 1,031
- Finished area below ground: 925
Property
Parking
- Total spaces: 4
- Parking features: Paved Drive, Off Street, Driveway, Paved
- Uncovered spaces: 4
Features
- Patio & porch: Porch
- Exterior features: Porch, Rain Gutters, Storage, Professional Landscaping, Fenced Yard, Other
- Fencing: Fenced/Enclosed,Fenced
Lot
- Size: 9,030 Square Feet
- Features: Corner Lot, Cleared, Other
Details
- Parcel number: M:028 R:010 S:,953372
- Zoning: R1C
Construction
Type & style
- Home type: SingleFamily
- Architectural style: Raised Ranch
- Property subtype: Single Family Residence
Materials
- Frame, Brick, See Remarks
- Foundation: Concrete Perimeter, Block, Other
- Roof: Shingle,Other
Condition
- Updated/Remodeled
- Year built: 1996
Utilities & green energy
- Electric: 200+ Amp Service, Other (See Remarks)
- Sewer: Public Sewer, Other
- Water: Public, Other
- Utilities for property: for Gas Range, for Gas Oven, Washer Hookup
Green energy
- Energy efficient items: Other (See Remarks)
Community & HOA
Community
- Features: Public Transportation, Shopping, Park, Medical Facility, Laundromat, Highway Access, House of Worship, Public School, Other
- Security: Security System
HOA
- Has HOA: No
Location
- Region: Brockton
Financial & listing details
- Price per square foot: $294/sqft
- Tax assessed value: $529,200
- Annual tax amount: $6,409
- Date on market: 9/29/2026
- Listing terms: Seller W/Participate,Contract,Other (See Remarks)
- Road surface type: Paved
Estimated market value
$580,800
$552,000 - $610,000
$3,469/mo
Price history
| Date | Event | Price |
|---|---|---|
| 10/21/2026 | Pending sale | $575,000$294/sqft |
Source: MLS PIN #73583977 Report a problem | ||
| 10/7/2026 | Contingent | $575,000$294/sqft |
Source: MLS PIN #73583977 Report a problem | ||
| 9/29/2026 | Listed for sale | $575,000+88.5%$294/sqft |
Source: MLS PIN #73583977 Report a problem | ||
| 8/3/2016 | Sold | $305,000+1.7%$156/sqft |
Source: EXIT Realty solds #3518277109901124632 Report a problem | ||
| 6/17/2016 | Pending sale | $299,900$153/sqft |
Source: Combined Realty #72023773 Report a problem | ||
| 6/17/2016 | Listed for sale | $299,900+69.4%$153/sqft |
Source: Combined Realty #72023773 Report a problem | ||
| 3/14/2016 | Sold | $177,000+51.4%$90/sqft |
Source: Public Record Report a problem | ||
| 3/7/1997 | Sold | $116,900$60/sqft |
Source: Public Record Report a problem | ||
Public tax history
| Year | Property taxes | Tax assessment |
|---|---|---|
| 2025 | $6,409 +4.6% | $529,200 +3.8% |
| 2024 | $6,125 +4.7% | $509,600 +13.1% |
| 2023 | $5,850 +15% | $450,700 +23.8% |
| 2022 | $5,088 +3.1% | $364,200 +7% |
| 2021 | $4,937 +3.3% | $340,500 +7.9% |
| 2020 | $4,780 +9.7% | $315,500 +12.5% |
| 2019 | $4,357 -2.5% | $280,400 +0.8% |
| 2018 | $4,469 +13.3% | $278,300 +13.6% |
| 2017 | $3,945 +2% | $245,000 +10% |
| 2016 | $3,868 -3% | $222,800 +1.5% |
| 2015 | $3,986 +7% | $219,600 +6.9% |
| 2014 | $3,724 +1.3% | $205,400 -5.7% |
| 2013 | $3,678 +1.9% | $217,900 -2.5% |
| 2012 | $3,609 +5.3% | $223,600 -0.2% |
| 2011 | $3,426 +9.9% | $224,100 -1% |
| 2010 | $3,116 +4.4% | $226,300 -15.8% |
| 2009 | $2,985 -0.5% | $268,900 -14% |
| 2008 | $3,001 +3.9% | $312,600 +1.7% |
| 2007 | $2,887 -0.4% | $307,500 +1.2% |
| 2006 | $2,900 +3.2% | $304,000 +14.9% |
| 2005 | $2,809 -0.6% | $264,500 +7.7% |
| 2004 | $2,826 +20.7% | $245,500 +32.5% |
| 2003 | $2,342 +8.3% | $185,300 +19.2% |
| 2002 | $2,162 -2.8% | $155,400 +26.1% |
| 2000 | $2,225 | $123,200 |
Find assessor info on the county website
Monthly payment
Est. payment
Payment breakdown
Explore the cost of this home by adjusting the details. Changes won't be saved.Climate risks
Neighborhood: 02301
Nearby schools
Schools provided by the listing agent
- Elementary: Kennedy
- Middle: West Middle
- High: Bhs/Spellmen/Southeastern
Source: MLS PIN. This data may not be complete. We recommend contacting the local school district to confirm school assignments for this home.
Similar homes
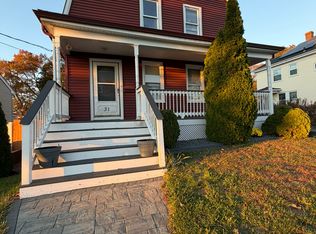
- $565,0005 bd2 ba1.6k sqft39 Central St, Brockton, MA 02301For Sale
 MLS ID #73545451, Martin Loughnane, The Johnson Group. MLS PIN
- $574,9006 bd2 ba2.4k sqft250 Market St, Brockton, MA 02301For Sale
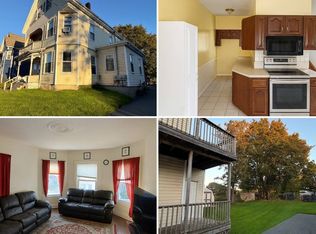 MLS ID #12033733, Rachel Sanville, Your Home Sold Guaranteed Realty, The Nathan Clark Team. My State MLS
- $599,9994 bd2 ba1.6k sqft190 Manomet St, Brockton, MA 02301For Sale
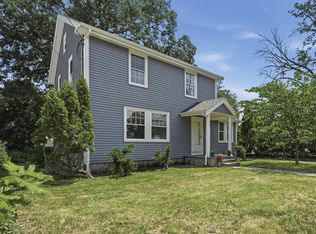 MLS ID #73544755, Andrea Herrero, Lamacchia Realty, Inc.. MLS PIN
- $599,0003 bd2 ba1.8k sqft418 Copeland St, Brockton, MA 02301For Sale
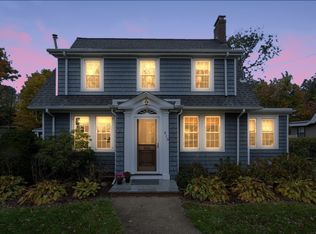 MLS ID #73594205, The Needle Group, Real Broker MA, LLC. MLS PIN
