The ONLY 3500 SqFt home (built after 2000) priced under $1.2M in Hopkinton, Southborough, Ashland & Franklin! Built in 2010. This 4,000 SqFt townhome in Hopkinton's very desirable Peppercorn Village. Home features 10 big rooms including: a 1st floor primary suite, open kitchen/living room with gas fireplace, skylights & slider, dining room with tray ceiling. On the 2nd floor you'll find 2 very spacious bedrooms with Jack & Jill bathroom, and a light-filled, glass-enclosed office. The finished basement offers loads of opportunity for relaxation, entertaining & lifestyle flexibility. It features a huge 30' long family room featuring a beautiful wet-bar. The basement also features a bonus room which can be used as needed, plus a separate room that is being used as a fitness room, but could be utilized as a guest room with an adjacent 3/4 bath. Located on the corner, with a large deck, you'll have plenty of outdoor space for playing and entertaining. 2 car garage and a 4-6 car driveway
Sold for $1,010,000
$1,010,000
5 Nazneen Cir #5, Hopkinton, MA 01748
3beds
4,179sqft
Condominium, Townhouse
Built in 2010
-- sqft lot
$-- Zestimate®
$242/sqft
$-- Estimated rent
Home value
Not available
Estimated sales range
Not available
Not available
Zestimate® history
Owner options
List your home for rent
Find your next renter with Zillow Rental Manager. Plus, with online applications, you can quickly screen prospective tenants – for free.
Refinance and save
$7,151/mo
Est. payment
Refinancing to a lower rate could help reduce your monthly payments and save thousands over the life of the loan.
$7,151/mo
Est. payment
Explore your selling options
Work with a Zillow partner agent
Leverage their expertise and Zillow's premium Showcase listings to get your home seen by more buyers.
Get startedList with your own agent
Get your home in front of millions of buyers by listing it on Zillow.
Learn how to do itSell it yourself
Take full control of how buyers see your home on Zillow by listing For Sale by Owner (FSBO).
List your homeWhat's special
Large deckFitness roomFinished basementBonus roomJack and jill bathroomGlass-enclosed office
Zillow last checked:
Listing updated:
Listed by:
Joseph Cali 508-259-7311,
Cali Realty Group, Inc. 508-259-9669,
Joseph Cali 508-259-7311
Bought with:
Muneeza Realty Group
Keller Williams Pinnacle MetroWest
Source: MLS PIN,MLS#: 73332336
Facts & features
Interior
Bedrooms & bathrooms
- Bedrooms: 3
- Bathrooms: 4
- Full bathrooms: 3
- 1/2 bathrooms: 1
Primary bedroom
- Features: Bathroom - Full, Bathroom - Double Vanity/Sink, Walk-In Closet(s), Flooring - Wall to Wall Carpet, Tray Ceiling(s)
- Level: First
- Area: 272
- Dimensions: 16 x 17
Bedroom 2
- Features: Ceiling Fan(s), Flooring - Wall to Wall Carpet
- Level: Second
- Area: 304
- Dimensions: 16 x 19
Bedroom 3
- Features: Ceiling Fan(s), Flooring - Wall to Wall Carpet
- Level: Second
- Area: 416
- Dimensions: 16 x 26
Bathroom 1
- Features: Bathroom - Double Vanity/Sink, Bathroom - With Shower Stall, Bathroom - With Tub, Flooring - Stone/Ceramic Tile
- Level: First
- Area: 100
- Dimensions: 10 x 10
Bathroom 2
- Features: Bathroom - Half, Flooring - Stone/Ceramic Tile
- Level: First
- Area: 35
- Dimensions: 5 x 7
Bathroom 3
- Features: Bathroom - Full, Bathroom - Tiled With Tub & Shower, Flooring - Stone/Ceramic Tile
- Level: Second
- Area: 77
- Dimensions: 11 x 7
Dining room
- Features: Flooring - Hardwood, Tray Ceiling(s)
- Level: First
- Area: 208
- Dimensions: 13 x 16
Family room
- Features: Flooring - Wall to Wall Carpet, Wet Bar
- Level: Basement
- Area: 558
- Dimensions: 31 x 18
Kitchen
- Features: Flooring - Hardwood, Countertops - Stone/Granite/Solid, Gas Stove
- Level: First
- Area: 208
- Dimensions: 13 x 16
Living room
- Features: Skylight, Ceiling Fan(s), Vaulted Ceiling(s), Flooring - Hardwood, Balcony / Deck, Open Floorplan, Slider
- Level: First
- Area: 440
- Dimensions: 20 x 22
Office
- Features: Skylight, Balcony - Interior
- Level: Second
- Area: 182
- Dimensions: 13 x 14
Heating
- Forced Air, Natural Gas
Cooling
- Central Air
Appliances
- Included: Range, Dishwasher, Microwave, Refrigerator
- Laundry: First Floor
Features
- Balcony - Interior, Pantry, Bathroom - With Shower Stall, Home Office, Bonus Room, Exercise Room, 3/4 Bath
- Flooring: Wood, Tile, Carpet, Flooring - Wall to Wall Carpet
- Windows: Skylight(s), Insulated Windows
- Has basement: Yes
- Number of fireplaces: 2
- Fireplace features: Family Room, Living Room
- Common walls with other units/homes: Corner
Interior area
- Total structure area: 4,179
- Total interior livable area: 4,179 sqft
- Finished area above ground: 2,746
- Finished area below ground: 1,433
Property
Parking
- Total spaces: 8
- Parking features: Attached, Off Street
- Attached garage spaces: 2
- Uncovered spaces: 6
Features
- Patio & porch: Porch, Deck
- Exterior features: Porch, Deck
Details
- Parcel number: 4725854
- Zoning: A
Construction
Type & style
- Home type: Townhouse
- Property subtype: Condominium, Townhouse
Materials
- Frame
- Roof: Shingle
Condition
- Year built: 2010
Utilities & green energy
- Electric: 200+ Amp Service
- Sewer: Private Sewer
- Water: Public
- Utilities for property: for Gas Range, for Gas Oven
Community & HOA
Community
- Features: Shopping, Walk/Jog Trails, Golf, Medical Facility, Bike Path, Conservation Area, Highway Access, House of Worship, Private School, Public School
HOA
- Services included: Water, Insurance, Maintenance Structure, Maintenance Grounds, Snow Removal, Trash
- HOA fee: $475 monthly
Location
- Region: Hopkinton
Financial & listing details
- Price per square foot: $242/sqft
- Tax assessed value: $780,100
- Annual tax amount: $11,397
- Date on market: 8/11/2026
- Exclusions: Washer & Dryer, And Some Fitness Equipment Excluded. Most Fitness Equip, Pool Table, Etc Negotiable
Price history
| Date | Event | Price |
|---|---|---|
| 4/18/2025 | Sold | $1,010,000-1.9%$242/sqft |
Source: MLS PIN #73332336 Report a problem | ||
| 3/14/2025 | Contingent | $1,029,900$246/sqft |
Source: MLS PIN #73332336 Report a problem | ||
| 3/5/2025 | Price change | $1,029,900-5.9%$246/sqft |
Source: MLS PIN #73332336 Report a problem | ||
| 2/4/2025 | Listed for sale | $1,095,000$262/sqft |
Source: MLS PIN #73332336 Report a problem | ||
Public tax history
Tax history is unavailable.
Neighborhood: 01748
Nearby homes
- $794,5003 bd2 ba3k sqft19 Nazneen Circle #19, Hopkinton, MA 01748Off Market
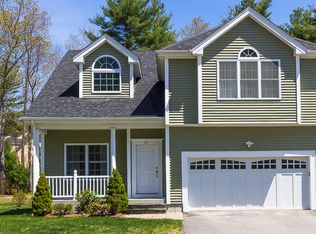
- $867,7003 bd3 ba2.5k sqft33 Nazneen Cir, Hopkinton, MA 01748Off Market
- $425,0002 bd2 ba1.1k sqft24 Pinecrest Vlg #24, Hopkinton, MA 01748Sold
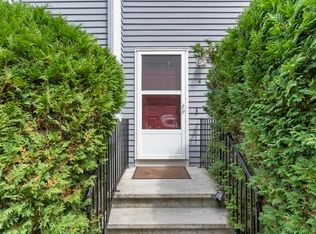
- $1,104,4004 bd4 ba2.2k sqft6 Nazneen Cir, Hopkinton, MA 01748Off Market
- $435,0002 bd2 ba1.3k sqft15 Pinecrest Vlg #15, Hopkinton, MA 01748Sold
- $426,6002 bd2 ba1.1k sqft22 Pinecrest Vlg #22, Hopkinton, MA 01748Off Market
- $435,0002 bd2 ba1.3k sqft11 Pinecrest Vlg, Hopkinton, MA 01748Sold
- $1,075,6003 bd2 ba2.2k sqft8 Nazneen Cir, Hopkinton, MA 01748Off Market
Nearby schools
GreatSchools rating
- 9/10Elmwood Elementary SchoolGrades: 2-3Distance: 2.6 mi
- 9/10Hopkinton Middle SchoolGrades: 6-8Distance: 3.1 mi
- 10/10Hopkinton High SchoolGrades: 9-12Distance: 3 mi


Get pre-qualified for a loan
At Zillow Home Loans, we can pre-qualify you in as little as 5 minutes with no impact to your credit score.An equal housing lender. NMLS #10287.
- Massachusetts
- Middlesex County
- Hopkinton
- 01748
- 5 Nazneen Cir Unit 5
