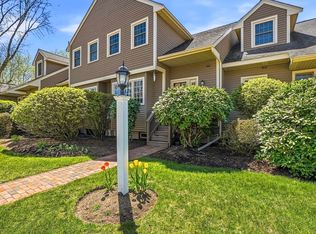
Welcome to 15 Pincrest Village! Enter into the living room with beautiful bamboo hardwood flooring. The spacious kitchen with eat-in area equipped with tile flooring and granite counter tops. This property provides two bedrooms, offering flexible arrangements for residents or guests. The home also includes one full bathroom and one half bathroom, thoughtfully appointed for convenience. In the basement there is additional finished area for entertaining. Enjoy the privacy of a private deck overlooking the back yard. Close to 495. Convenient commuter location! Set up a showing today!
Pending
$449,000
15 Pinecrest Vlg #15, Hopkinton, MA 01748
2beds
1,393sqft
:
Get pre-qualified$3,448/mo
Condominium, Townhouse
Built in 1989
-- sqft lot
$-- Zestimate®
$322/sqft
$466/mo HOA
What's special
Granite counter topsTile flooringBeautiful bamboo hardwood flooring
- 48 days |
- 99 |
- 0 |
Likely to sell faster than
Zillow last checked:
Listing updated:
Listed by:
The Riel Estate Team 774-200-8697,
Keller Williams Pinnacle Central 508-754-3020,
Nathan Riel 774-200-8697
Source: MLS PIN,MLS#: 73531806
Facts & features
Interior
Bedrooms & bathrooms
- Bedrooms: 2
- Bathrooms: 2
- Full bathrooms: 1
- 1/2 bathrooms: 1
Primary bedroom
- Features: Flooring - Wall to Wall Carpet
- Level: Second
- Area: 247.63
- Dimensions: 14.08 x 17.58
Bedroom 2
- Features: Flooring - Wall to Wall Carpet
- Level: Second
- Area: 108.11
- Dimensions: 9.33 x 11.58
Bathroom 1
- Features: Bathroom - Half, Flooring - Stone/Ceramic Tile
- Level: First
- Area: 27.53
- Dimensions: 5.08 x 5.42
Bathroom 2
- Features: Flooring - Stone/Ceramic Tile
- Level: Second
- Area: 47.87
- Dimensions: 5.08 x 9.42
Dining room
- Area: 101.83
- Dimensions: 11.75 x 8.67
Kitchen
- Features: Flooring - Stone/Ceramic Tile, Dining Area, Countertops - Stone/Granite/Solid, Cabinets - Upgraded, Deck - Exterior, Exterior Access, Recessed Lighting
- Level: First
- Area: 121.42
- Dimensions: 11.75 x 10.33
Living room
- Features: Flooring - Hardwood
- Level: First
- Area: 238.84
- Dimensions: 13.58 x 17.58
Heating
- Forced Air, Electric Baseboard, Natural Gas
Cooling
- Central Air
Appliances
- Included: Range, Dishwasher, Microwave, Refrigerator, Washer, Dryer
- Laundry: In Basement, In Unit
Features
- Media Room
- Flooring: Tile, Carpet, Bamboo, Hardwood, Flooring - Wall to Wall Carpet
- Has basement: Yes
- Has fireplace: No
Interior area
- Total structure area: 1,393
- Total interior livable area: 1,393 sqft
- Finished area above ground: 1,179
- Finished area below ground: 214
Property
Parking
- Total spaces: 2
- Parking features: Off Street
- Uncovered spaces: 2
Features
- Patio & porch: Deck
- Exterior features: Deck
Details
- Parcel number: M:0R28 B:0058 L:15,532721
- Zoning: A
Construction
Type & style
- Home type: Townhouse
- Property subtype: Condominium, Townhouse
Materials
- Frame
- Roof: Shingle
Condition
- Year built: 1989
Utilities & green energy
- Electric: Circuit Breakers
- Sewer: Private Sewer
- Water: Public
Community & HOA
Community
- Features: Public Transportation, Park, Golf
HOA
- Services included: Water, Insurance, Maintenance Structure, Maintenance Grounds, Snow Removal, Trash
- HOA fee: $466 monthly
Location
- Region: Hopkinton
Financial & listing details
- Price per square foot: $322/sqft
- Tax assessed value: $392,700
- Annual tax amount: $5,568
- Date on market: 6/8/2026
Estimated market value
Not available
Estimated sales range
Not available
Not available
Price history
| Date | Event | Price |
|---|---|---|
| 6/25/2026 | Pending sale | $449,000$322/sqft |
Source: MLS PIN #73531806 Report a problem | ||
| 6/8/2026 | Listed for sale | $449,000$322/sqft |
Source: MLS PIN #73531806 Report a problem | ||
Public tax history
Tax history is unavailable.
Monthly payment
Est. payment
Payment breakdown
Explore the cost of this home by adjusting the details. Changes won't be saved.Climate risks
Neighborhood: 01748
Nearby schools
GreatSchools rating
- 9/10Elmwood Elementary SchoolGrades: 2-3Distance: 2.5 mi
- 9/10Hopkinton Middle SchoolGrades: 6-8Distance: 3 mi
- 10/10Hopkinton High SchoolGrades: 9-12Distance: 2.9 mi
- $425,0002 bd2 ba1.1k sqft24 Pinecrest Vlg #24, Hopkinton, MA 01748Sold
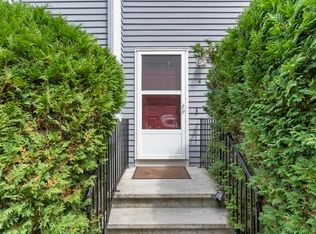
- $432,9002 bd2 ba1.1k sqft22 Pinecrest Vlg #22, Hopkinton, MA 01748Off Market
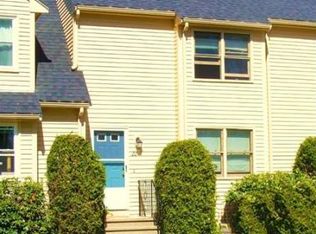
- $435,0002 bd2 ba1.3k sqft11 Pinecrest Vlg, Hopkinton, MA 01748Sold
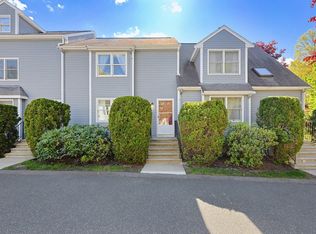
- $380,0002 bd2 ba1.1k sqft4 Pinecrest Vlg UNIT 4, Hopkinton, MA 01748Sold
- $430,0002 bd2 ba1.1k sqft29 Pinecrest Vlg UNIT 29, Hopkinton, MA 01748Sold
- $715,0002 bd2 ba2.4k sqft6 Angels Way, Hopkinton, MA 01748Sold
- $829,6003 bd2 ba2.3k sqft4 Angels Way, Hopkinton, MA 01748Off Market
- $1,010,0003 bd4 ba4.1k sqft5 Nazneen Cir #5, Hopkinton, MA 01748Sold
A local agent can set up tours, give advice and negotiate with sellers.
Similar homes
- $439,9002 bd2 ba1.4k sqftLaurelwood, Hopedale, MA 01747For Sale
 MLS ID #73553693, Christine Lawrence, ERA Key Realty Services- Milf. MLS PIN
 - $435,0002 bd2 ba1.5k sqftCountry Village Condominium, Millis, MA 02054For Sale
 MLS ID #73533594, Mary Ellen Hoey, Berkshire Hathaway Home Services Commonwealth Real Estate. MLS PIN
 - $569,9002 bd2 ba1.6k sqftIndian Brook, Hopkinton, MA 01748For Sale
 MLS ID #73518802, Muneeza Realty Group, Keller Williams Pinnacle MetroWest. MLS PIN
 - $485,0002 bd2 ba1.1k sqft10 Hopkinton Rd, Upton, MA 01568For Sale
 MLS ID #73538093, Kathryn Amorello, Coldwell Banker Realty - Worcester. MLS PIN
 - $519,9003 bd3 ba1.8k sqft42 Jessica Way, Northbridge, MA 01534For SaleMLS ID #73553400, Matthew Ryan, Century 21 Custom Home Realty. MLS PIN
- $540,0002 bd3 ba1.6k sqft6 Azalea Ln Unit 6, Grafton, MA 01519For SaleMLS ID #73518580, The Macchi Group, William Raveis R.E. & Home Services. MLS PIN
- $499,0002 bd3 ba1.8k sqftStarlight Village, Ashland, MA 01721For SaleMLS ID #73553169, The Premier Team, Realty Executives Boston West. MLS PIN
- $439,0003 bd2 ba1.8k sqft14 Hovey Pond Dr, North Grafton, MA 01536For SaleMLS ID #73515283, Dennis Walsh, Media Realty Group Inc. MLS PIN
- $459,0002 bd2 ba1.2k sqftWilson Heights, Marlborough, MA 01752For SaleMLS ID #73534904, Tina Keith, Leading Edge Real Estate. MLS PIN
- $405,0002 bd3 ba1.3k sqft56 Whispering Pine Cir #56, Worcester, MA 01606For SaleMLS ID #73553675, Heather Blais, REMAX Connections. MLS PIN
- $399,9003 bd3 ba1.8k sqft93 Pine St, Leicester, MA 01524For SaleMLS ID #73553482, Jim Black Group, Real Broker MA, LLC. MLS PIN
- $455,0003 bd2 ba1.7k sqft198 Lower Gore Rd, Webster, MA 01570For SaleMLS ID #73538677, Ricardo Sanchez, Property Investors & Advisors, LLC. MLS PIN
- $499,0002 bd2 ba1.3k sqftLedgemere Country Condominium Assoc., Ashland, MA 01721For SaleMLS ID #73534354, Robert Imperato, Boston Realty Associates. MLS PIN
- $449,5002 bd2 ba1.5k sqft20 Pinehurst Ave, Auburn, MA 01501For SaleMLS ID #73530103, Jeremy Bailey, Skyview Realty. MLS PIN
- $532,0003 bd4 ba1.7k sqft13 Knowlton Cir #13, Upton, MA 01568For SaleMLS ID #73538236, Smita Sinha, Keller Williams Pinnacle MetroWest. MLS PIN
- $439,0002 bd3 ba1.6k sqftRidgefield, Clinton, MA 01510For SaleMLS ID #73544873, William Glanton, Berkshire Hathaway HomeServices Stephan Real Estate. MLS PIN
- $395,0002 bd1 ba1.5k sqft16 Lakeview St, Blackstone, MA 01504For SaleMLS ID #73552699, Jeremy Bailey, Skyview Realty. MLS PIN
- $449,0004 bd2 ba1.4k sqft31 Mixter Rd, Holden, MA 01520For SaleMLS ID #73519594, Gabrielle Demac, Lamacchia Realty, Inc.. MLS PIN
- $550,0003 bd3 ba1.5k sqft35 Purdue Dr, Milford, MA 01757For SaleMLS ID #73529606, Gabriel Vieira, Mega Realty Services. MLS PIN
- $449,9003 bd2 ba1.5k sqft47-47A George St #1, Plainville, MA 02762For SaleMLS ID #73538756, Lisa Giunta, Conway - Walpole. MLS PIN
