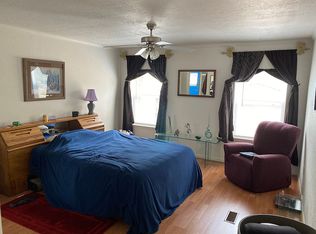
Nestled in the tall cool pines of Timberon, this mountain retreat offers ample square footage and 3.2 usable acres, all you need to do is move in as this property is being offered Turnkey. This cozy property is the perfect blend of comfort and seclusion, making it an ideal haven for those seeking a peaceful lifestyle surrounded by nature's beauty. As you walk up to home you are greeted by a covered porch which soon leads to the main living area with open spaces for entertaining family and friends. Large kitchen and dining area with an attached covered deck. 3 bedrooms and a large gameroom. The primary bedroom has an en suite bathroom with an attached open balcony as well as a bonus room which could be used for an office or lounging area. Real Hardwood floors and tile throughout the home. The home also boasts a new refrigerated air/heating unit. Paved roads leading all the way up to the home. Large 2-Car garage. This home has so much to offer! Schedule your showing today!
Sold
Price Unknown
5 Norwood Dr, Timberon, NM 88350
3beds
2baths
2,924sqft
Single Family Residence
Built in 1973
3.2 Acres Lot
$369,700 Zestimate®
$--/sqft
$2,291 Estimated rent
Home value
$369,700
$303,000 - $440,000
$2,291/mo
Zestimate® history
Owner options
List your home for rent
$2,291/mo
Rent Zestimate®
Find your next renter with Zillow Rental Manager. Plus, with online applications, you can quickly screen prospective tenants – for free.
$2,291/mo
Rent Zestimate®
Refinance and save
Refinancing to a lower rate could help reduce your monthly payments and save thousands over the life of the loan.
Explore your selling options
Work with a Zillow partner agent
Leverage their expertise and Zillow's premium Showcase listings to get your home seen by more buyers.
Get startedList with your own agent
Get your home in front of millions of buyers by listing it on Zillow.
Learn how to do itSell it yourself
Take full control of how buyers see your home on Zillow by listing For Sale by Owner (FSBO).
List your homeWhat's special
Bonus roomLarge gameroomLarge kitchenAttached open balconyAttached covered deckCovered porchReal hardwood floors
Zillow last checked:
Listing updated:
Listed by:
Joseph Pacheco 575-937-3928,
Aspen Trails Realty 575-682-7778
Bought with:
Joseph Pacheco
Aspen Trails Realty
Source: OCMLS,MLS#: 169713
Facts & features
Interior
Bedrooms & bathrooms
- Bedrooms: 3
- Bathrooms: 2.5
Rooms
- Room types: Game Room
Heating
- Propane, Wood
Cooling
- Central Air
Appliances
- Included: Dryer, Dishwasher, Microwave, Refrigerator, Gas Range/Oven, Washer, Gas Water Heater
Features
- Ceiling Fan(s)
- Flooring: No Carpet, Tile, Hardwood
- Windows: Window Coverings
- Has fireplace: Yes
- Fireplace features: Living Room
Interior area
- Total structure area: 2,924
- Total interior livable area: 2,924 sqft
Property
Parking
- Total spaces: 1
- Parking features: No Carport, Attached, RV Access/Parking
- Attached garage spaces: 1
Features
- Levels: Two
- Stories: 2
- Patio & porch: Covered, Deck, Porch Covered
- Exterior features: Balcony
Lot
- Size: 3.2 Acres
- Dimensions: 3.200
- Features: Corner Lot, 2.51-5.0 Acre
Details
- Parcel number: R048002
- Zoning description: Restrict.Covnts
Construction
Type & style
- Home type: SingleFamily
- Property subtype: Single Family Residence
Materials
- Wood Siding, Wood
- Foundation: Slab
- Roof: Metal
Condition
- Year built: 1973
Utilities & green energy
- Gas: Propane Tank Owned
- Sewer: Septic Tank
- Water: Association
Community & HOA
Location
- Region: Timberon
Financial & listing details
- Tax assessed value: $177,266
- Annual tax amount: $1,280
- Date on market: 7/27/2024
- Listing terms: VA Loan,Conventional,FHA,Cash
Price history
| Date | Event | Price |
|---|---|---|
| 1/30/2025 | Sold | -- |
Source:  OCMLS #169713 Report a problem OCMLS #169713 Report a problem | ||
| 1/6/2025 | Contingent | $374,900$128/sqft |
Source: OCMLS #169713 Report a problem | ||
| 7/27/2024 | Listed for sale | $374,900+114.2%$128/sqft |
Source: OCMLS #169713 Report a problem | ||
| 8/30/2020 | Listing removed | $175,000$60/sqft |
Source: Amigo Realty #162371 Report a problem | ||
| 6/29/2020 | Pending sale | $175,000$60/sqft |
Source: Amigo Realty #162371 Report a problem | ||
| 6/22/2020 | Listed for sale | $175,000$60/sqft |
Source: Amigo Realty #162371 Report a problem | ||
| 4/19/2020 | Pending sale | $175,000$60/sqft |
Source: Amigo Realty #162371 Report a problem | ||
| 4/3/2020 | Listed for sale | $175,000$60/sqft |
Source: Amigo Realty #162371 Report a problem | ||
Public tax history
| Year | Property taxes | Tax assessment |
|---|---|---|
| 2025 | $1,289 +2.8% | $59,089 +3% |
| 2024 | $1,253 +0.8% | $57,368 +3% |
| 2023 | $1,243 +2.7% | $55,697 +3% |
| 2022 | $1,210 -0.2% | $54,075 +3% |
| 2021 | $1,213 +23.1% | $52,500 +37.8% |
| 2020 | $985 +1.3% | $38,103 +2% |
| 2019 | $972 +2% | $37,356 +1% |
| 2018 | $953 +0.4% | $36,986 |
| 2017 | $949 +0% | $36,986 |
| 2016 | $949 | $36,986 |
| 2015 | -- | $36,986 |
Find assessor info on the county website
Neighborhood: 88350
Nearby homes
- $236,8002 bd1 ba1.1k sqft12 Norwood Dr, Timberon, NM 88350Off Market
- $237,5004 bd3 ba1.9k sqft4 Timber Dr., Timberon, NM 88350Off Market
- $163,8001 bd1 ba1.9k sqft500 Dixwood Dr, Timberon, NM 88350Off Market
- $190,7002 bd1 ba880 sqft82 Pioneer Dr, Timberon, NM 88350Off Market
- $--2 bd1 ba987 sqft82 Pioneer Dr, Cloudcroft, NM 88317Off Market
- $180,4002 bd1 ba987 sqft82 Pioneer, Timberon, NM 88317Off Market
- $275,0004 bd2 ba1.9k sqft4 Timber Dr, Timberon, NM 88350For Sale
- $202,7003 bd2 ba1.4k sqft6 Norwood Dr, Timberon, NM 88350Off Market
Nearby schools
GreatSchools rating
- 7/10Cloudcroft Elementary SchoolGrades: PK-5Distance: 23.2 mi
- 5/10Cloudcroft Middle SchoolGrades: 6-8Distance: 23.2 mi
- 6/10Cloudcroft High SchoolGrades: 9-12Distance: 23.2 mi
Schools provided by the listing agent
- Elementary: Cloudcroft
- High: Cloudcroft
Source: OCMLS. This data may not be complete. We recommend contacting the local school district to confirm school assignments for this home.
- New Mexico
- Otero County
- Timberon
- 88350
- 5 Norwood Dr
Nearby cities
Nearby zip codes
Other Timberon Topics
