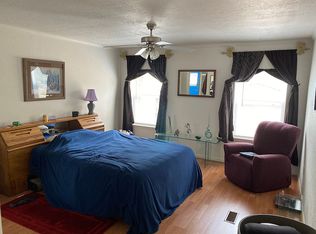
Seller is offering a $10,000 allowance towards buyer closing costs with an acceptable offer. This exquisitely landscaped 4-bedroom 2.5 bath home sits on 1.025 acres on a smooth completely paved road on a corner lot. This mountain oasis home is truly a serene sanctuary that brings calm to anyone who comes here. It is a gardener's paradise as it possesses a large, powered greenhouse (water and fans included). Next to it is dedicated above-ground beds for all your fruit, herbs, and vegetables growing needs. As an entertaining bonus there is a massive 20x20 deck. Both front and back decks have ramps. For the hobbyist/builder in you, there is a 110/220 insulated 20x30 detached concrete floor garage with a new wood stove inside. This makes for a proper workshop for any person to get a project completed. Behind the garage is another workshop with electric. There are multiple outbuildings on this property with lights and power. Everything is well thought of and has a fantastic layout. With this property living off grid is a possibility. It has a 17k watt Generac backup generator. 1200-gallon water tank storage with tank and water softener as well. RV hook-ups for any guests or potential additional income. With newer flooring throughout, a garden tub in the master bedroom and both a wood fireplace and pellet stove in this enormous living room your sure to be very comfortable. This gorgeous estate has plenty of matured trees, back yard 10-foot fence, with plenty of privacy and easy access. This home is turn-key. Nothing has been left out and features something for everyone. THIS IS YOUR HAVEN!! make your dreams a reality. Optional 1.025 acre adjoining lot can be purchased to combine with 4 Timber Dr. and is located to the back and already has a Trailer pad with its own septic system, power and water and for an additional $35,000. Bring all offers!! Schedule your showing today.
For sale
$275,000
4 Timber Dr, Timberon, NM 88350
4beds
2baths
1,922sqft
Mobile Home
Built in 2008
1.03 Acres Lot
$261,200 Zestimate®
$143/sqft
$-- HOA
What's special
Rv hook-upsNewer flooring throughoutSmooth completely paved roadPlenty of matured treesExquisitely landscapedCorner lot
- 183 days
- 38
- 4
Zillow last checked:
Listing updated:
Listed by:
Thomas Mack 575-491-4347,
Aspen Trails Realty 575-682-7778
Source: OCMLS,MLS#: 172386
Facts & features
Interior
Bedrooms & bathrooms
- Bedrooms: 4
- Bathrooms: 2.5
Rooms
- Room types: Dining Room
Bathroom
- Features: 1/2 Bath, Tub and Shower, Double Vanity, Soaking Tub
Heating
- Propane, Other
Appliances
- Included: Disposal, Dryer, Dishwasher, Vented Exhaust Fan, Microwave, Refrigerator, Washer, Gas Water Heater, Water Softener
Features
- Eat-in Kitchen, Walk-In Closet(s)
- Flooring: Wood
- Windows: Partial Window Coverings
- Has fireplace: Yes
- Fireplace features: Living Room, Pellet Stove
Interior area
- Total structure area: 1,922
- Total interior livable area: 1,922 sqft
Property
Parking
- Total spaces: 3
- Parking features: Attached Carport, 2 Car Detached Garage, RV Access/Parking
- Garage spaces: 2
- Carport spaces: 1
- Covered spaces: 3
Features
- Levels: One
- Stories: 1
- Patio & porch: Deck
- Exterior features: Horses Allowed
- Fencing: Wire
Lot
- Size: 1.03 Acres
- Dimensions: 1.025
- Features: Desert Back, Grass Front, Wooded, Corner Lot, 1.01-2.5 Acre
Details
- Additional structures: Shed(s), Workshop, Workshop With Power
- Parcel number: R043375
- Zoning description: Single Family,Restrict.Covnts
- Horses can be raised: Yes
Construction
Type & style
- Home type: MobileManufactured
- Property subtype: Mobile Home
Materials
- Wood Siding, Wood
- Foundation: Permanent
- Roof: Shingle
Condition
- Year built: 2008
Utilities & green energy
- Electric: Public
- Gas: Propane Tank Leased
- Sewer: Septic Tank
- Water: Association
Community & HOA
Community
- Subdivision: Sacramento Mtn Ranches #1
Location
- Region: Timberon
Financial & listing details
- Price per square foot: $143/sqft
- Tax assessed value: $154,667
- Annual tax amount: $1,130
- Price range: $275K - $275K
- Date on market: 4/4/2026
- Listing terms: VA Loan,Conventional,FHA,Cash
- Body type: Double Wide
Estimated market value
$261,200
$248,000 - $274,000
Not available
Price history
| Date | Event | Price |
|---|---|---|
| 4/4/2026 | Listed for sale | $275,000-14.9%$143/sqft |
Source:  OCMLS #172386 Report a problem OCMLS #172386 Report a problem | ||
| 3/1/2026 | Listing removed | $323,000$168/sqft |
Source: OCMLS #170763 Report a problem | ||
| 12/1/2025 | Price change | $323,000-5.8%$168/sqft |
Source: OCMLS #170763 Report a problem | ||
| 6/22/2025 | Price change | $343,000-5.5%$178/sqft |
Source: OCMLS #170763 Report a problem | ||
| 4/5/2025 | Listed for sale | $363,000$189/sqft |
Source: OCMLS #170763 Report a problem | ||
Public tax history
| Year | Property taxes | Tax assessment |
|---|---|---|
| 2025 | $1,130 +2.8% | $51,555 +2.9% |
| 2024 | $1,100 +0.8% | $50,084 +2.9% |
| 2023 | $1,092 +2.7% | $48,656 +2.9% |
| 2022 | $1,063 -1.8% | $47,269 +1.4% |
| 2021 | $1,083 -10.6% | $46,633 |
| 2020 | $1,211 -4% | $46,633 -14.1% |
| 2019 | $1,262 +2.1% | $54,319 +1% |
| 2018 | $1,236 +0.4% | $53,781 |
| 2017 | $1,231 +0% | $53,781 |
| 2016 | $1,230 | $53,781 |
| 2015 | -- | $53,781 |
Find assessor info on the county website
Monthly payment
Climate risks
Neighborhood: 88350
Nearby schools
Schools provided by the listing agent
- Elementary: Cloudcroft
- High: Cloudcroft
Source: OCMLS. This data may not be complete. We recommend contacting the local school district to confirm school assignments for this home.
Similar homes
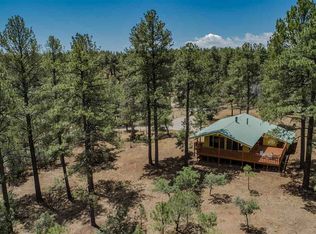
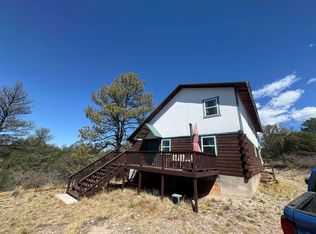
- $299,9004 bd2 ba2.3k sqft29 Cheyenne Dr, Timberon, NM 88350For Sale
 MLS ID #172432, Christine Barry, Aspen Trails Realty. OCMLS
 - $299,0003 bd2 ba1.2k sqft35 Santa Fe Dr, Timberon, NM 88350For Sale
 MLS ID #172683, Melanie Burris, Amigo Realty. OCMLS
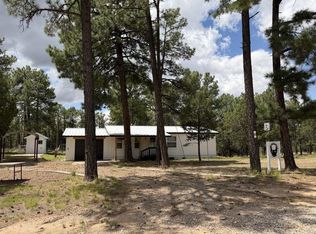
 - $255,0003 bd2 ba1k sqft6 White River Ln, Timberon, NM 88350For Sale
 MLS ID #173002, Melanie Burris, Amigo Realty. OCMLS
 - $229,0003 bd2 ba1.4k sqft52 Santa Fe Dr #8, Timberon, NM 88350For Sale
 MLS ID #172775, Nicole Archibeque-Harrell, Aspen Trails Realty. OCMLS
 - $259,5003 bd2 ba2.1k sqft114 Pawnee Dr, Timberon, NM 88350For SaleMLS ID #171870, Brianna Martinez, RE/MAX of Alamogordo, Ltd. OCMLS
- $179,9003 bd2 ba1.6k sqft47 Pioneer Dr, Timberon, NM 88350For SaleMLS ID #171774, Melanie Burris, Amigo Realty. OCMLS
- $274,0003 bd2 ba1.3k sqft359 Dixwood Dr, Timberon, NM 88350For SaleMLS ID #172065, Christine Barry, Aspen Trails Realty. OCMLS
- $225,0003 bd2 ba1.4k sqft20 Balkans Dr, Timberon, NM 88350For SaleMLS ID #173293, Joseph Pacheco, Aspen Trails Realty. OCMLS
- $199,9003 bd1 ba1.5k sqft72 Buckwood Rd, Timberon, NM 88350For SaleMLS ID #173302, Melanie Burris, Amigo Realty. OCMLS
- $259,5003 bd2 ba1.7k sqft114 Rocky Trail Rd, Timberon, NM 88350For SaleMLS ID #172389, Skip Pridemore, Gary Mack Real Estate. OCMLS
- $220,0003 bd2 ba1k sqft19 Bornite Cir, Timberon, NM 88350For SaleMLS ID #172730, Melanie Burris, Amigo Realty. OCMLS
- $310,0004 bd3 ba2k sqft187 Dixwood Dr, Timberon, NM 88350For SaleMLS ID #171802, Melanie Burris, Amigo Realty. OCMLS
- $165,0003 bd2 ba1.2k sqft50 Quail Hollow Way, Timberon, NM 88350For SaleMLS ID #173242, Melanie Burris, Amigo Realty. OCMLS
- $324,9003 bd1 ba2k sqft83 Dry Creek Dr, Timberon, NM 88350For SaleMLS ID #172682, Debbie Loper, Future Real Estate. OCMLS
- $237,5003 bd2 ba1.3k sqft50 Bahamas Dr, Timberon, NM 88350For SaleMLS ID #171407, Teri Scott, Amigo Realty. OCMLS
- $229,0003 bd2 ba1.3k sqft11 Coronado Dr, Timberon, NM 88350For SaleMLS ID #172645, Melanie Burris, Amigo Realty. OCMLS
- $259,0002 bd2 ba1k sqft16 Pawhuska Dr, Timberon, NM 88350For SaleMLS ID #172686, Melanie Burris, Amigo Realty. OCMLS
- $285,0002 bd1 ba1.2k sqft131 Ranger Ave, Timberon, NM 88350For SaleMLS ID #171849, Melanie Burris, Amigo Realty. OCMLS
- $350,0003 bd2 ba1.4k sqft16 Edgewood Ct, Timberon, NM 88350For SaleMLS ID #172633, Angelitta Gabriel, COLONIAL REAL ESTATE. OCMLS
- $399,0004 bd2 ba2k sqft71 Trinidad Ave, Timberon, NM 88350For SaleMLS ID #172318, Joseph Pacheco, Aspen Trails Realty. OCMLS
