Escape to your own peaceful retreat in Timberon, New Mexico. Located just 31 miles Southeast of Cloudcroft, this well-maintained vintage A-frame is listed as Cash/As Is. It sits on just over 3 acres of wooded property and is a great affordable find. The cozy 2/3-bedroom, 1.5 bath getaway includes all furnishings. The functional layout offers soaring vaulted ceilings with tall windows in the living room and a main level bedroom and bath. Stay cozy with a wood burning stove and a pellet stove enclosed with rustic tile. A sturdy charming spiral staircase leads you to the upstairs. The upper area includes a separate sitting area that can be used for an additional bedroom, office or hobby space. Just outside the upstairs bedroom you'll find a spacious private deck perfect for sipping your morning coffee or enjoying the night sky. Enjoy the fresh air from the welcoming front deck or grill/dine outdoors on the covered back porch located right off the kitchen. This is a cute place at a great price with an option available to purchase 3 additional lots.
For sale
$189,900
60 Timber Dr, Timberon, NM 88350
3beds
1baths
1,143sqft
Single Family Residence
Built in 1966
3 Acres Lot
$-- Zestimate®
$166/sqft
$-- HOA
What's special
Wood burning stoveWell-maintained vintage a-frameSturdy charming spiral staircaseWelcoming front deck
- 1 day
- 134
- 15
Zillow last checked:
Listing updated:
Listed by:
Denise Hux,
Aspen Trails Realty 575-682-7778
Source: OCMLS,MLS#: 173533
Facts & features
Interior
Bedrooms & bathrooms
- Bedrooms: 3
- Bathrooms: 1.5
Rooms
- Room types: Loft
Bathroom
- Features: Shower
Heating
- Wood, Other
Cooling
- None
Appliances
- Included: Microwave, Built-In Range/Oven, Electric Range/Oven, Electric Cooktop, Electric Water Heater
Features
- Eat-in Kitchen, Tile Counters, Vaulted Ceiling(s)
- Flooring: No Carpet, Tile
- Has fireplace: Yes
- Fireplace features: Wood Burning Stove, Pellet Stove
Interior area
- Total structure area: 1,143
- Total interior livable area: 1,143 sqft
Property
Parking
- Parking features: No Carport, No Garage
Features
- Levels: Two,Multi/Split
- Stories: 2
- Patio & porch: Deck, Porch, Porch Covered
- Fencing: None
Lot
- Size: 3 Acres
- Features: Grass Front, Grass Rear, Wooded, 2.51-5.0 Acre
Details
- Zoning description: Single Family
Construction
Type & style
- Home type: SingleFamily
- Property subtype: Single Family Residence
Materials
- Wood Siding, Wood
- Foundation: Crawl Space
- Roof: Metal
Condition
- Year built: 1966
Utilities & green energy
- Electric: Public
- Sewer: Septic Tank
- Water: Association
Community & HOA
Location
- Region: Timberon
Financial & listing details
- Price per square foot: $166/sqft
- Price range: $189.9K - $189.9K
- Date on market: 11/18/2026
- Listing terms: Cash
Estimated market value
Not available
Estimated sales range
Not available
Not available
Price history
| Date | Event | Price |
|---|---|---|
| 11/18/2026 | Listed for sale | $189,900$166/sqft |
Source:  OCMLS #173533 Report a problem | ||
Public tax history
Tax history is unavailable.
Monthly payment
Est. payment
Payment breakdown
Explore the cost of this home by adjusting the details. Changes won't be saved.Climate risks
Neighborhood: 88350
Nearby schools
Schools provided by the listing agent
- Elementary: Cloudcroft
- High: Cloudcroft
Source: OCMLS. This data may not be complete. We recommend contacting the local school district to confirm school assignments for this home.
Similar homes
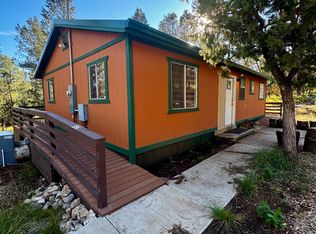
- $215,0002 bd2 ba1k sqft2136 Sacramento Dr, Timberon, NM 88350For Sale
 MLS ID #26002174, Jackie Soria. New Mexico MLS
- $199,9003 bd1 ba1.5k sqft72 Buckwood Rd, Timberon, NM 88350For Sale

 MLS ID #173302, Melanie Burris, Amigo Realty. OCMLS
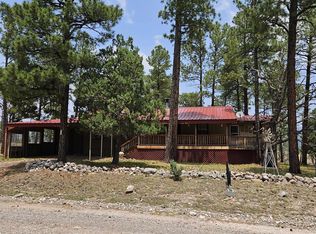
- $195,0003 bd1 ba1.4k sqft119 Oakmont Dr, Timberon, NM 88350For Sale
 MLS ID #169700, Sabine Matthews, RE/MAX of Alamogordo, Ltd. OCMLS
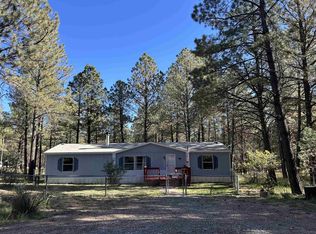
- $179,9003 bd2 ba1.6k sqft47 Pioneer Dr, Timberon, NM 88350For Sale
 MLS ID #171774, Melanie Burris, Amigo Realty. OCMLS
- $165,0003 bd2 ba1.2k sqft50 Quail Hollow Way, Timberon, NM 88350For SaleMLS ID #173242, Melanie Burris, Amigo Realty. OCMLS
- $220,0003 bd2 ba1k sqft19 Bornite Cir, Timberon, NM 88350For SaleMLS ID #172730, Melanie Burris, Amigo Realty. OCMLS
- $229,0003 bd2 ba1.3k sqft11 Coronado Dr, Timberon, NM 88350For SaleMLS ID #172645, Melanie Burris, Amigo Realty. OCMLS
- $274,0003 bd2 ba1.3k sqft359 Dixwood Dr, Timberon, NM 88350For SaleMLS ID #172065, Christine Barry, Aspen Trails Realty. OCMLS
- $225,0003 bd2 ba1.4k sqft20 Balkans Dr, Timberon, NM 88350For SaleMLS ID #173293, Joseph Pacheco, Aspen Trails Realty. OCMLS
- $237,5003 bd2 ba1.3k sqft50 Bahamas Dr, Timberon, NM 88350For SaleMLS ID #171407, Teri Scott, Amigo Realty. OCMLS
- $229,0003 bd2 ba1.4k sqft52 Santa Fe Dr #8, Timberon, NM 88350For SaleMLS ID #172775, Nicole Archibeque-Harrell, Aspen Trails Realty. OCMLS
- $140,0002 bd2 ba960 sqft19 Wilson Ct, Timberon, NM 88350For SaleMLS ID #172001, Melanie Burris, Amigo Realty. OCMLS
- $255,0003 bd2 ba1k sqft6 White River Ln, Timberon, NM 88350For SaleMLS ID #173002, Melanie Burris, Amigo Realty. OCMLS
- $249,9992 bd2 ba1k sqft16 Pawhuska Dr, Timberon, NM 88350For SaleMLS ID #172686, Melanie Burris, Amigo Realty. OCMLS
- $151,0002 bd2 ba960 sqft173 Electrum Cir, Timberon, NM 88350For SaleMLS ID #172502, Melanie Burris, Amigo Realty. OCMLS
- $169,9002 bd2 ba896 sqft7 Damascus Rd, Timberon, NM 88350For SaleMLS ID #173305, Joaquin G Silva, Reliance Real Estate Group of Alamogordo,LLC. OCMLS
- $140,0002 bd2 ba1.1k sqft8 Andalusia Ct, Timberon, NM 88350For SaleMLS ID #172857, Anna Kincade, Amigo Realty. OCMLS
- $249,0002 bd1 ba644 sqft94 Pawhuska Dr, Timberon, NM 88350For SaleMLS ID #173208, Melanie Burris, Amigo Realty. OCMLS
