A peaceful escape surrounded by towering pines, this 3 bedroom / 2 bath cabin blends rustic charm with modern comfort. The open-concept living room centers around a stone fireplace, perfect for cozy evenings after a day outdoors. Large windows frame the landscape, filling the space with natural light and serenity. Newer windows, stainless steel appliances, convection oven, newer flooring throughout most of the house. Step outside to a spacious patio deck ideal for morning coffee, sunset dinners, or simply breathing in the crisp mountain air. Just beyond, a dedicated campfire area invites gatherings under the stars — the kind of nights that become lifelong memories. Whether you're seeking a full-time mountain lifestyle or a peaceful weekend getaway, this property delivers the quiet, restorative living so many dream of.
For sale
Price cut: $20.9K (8/2)
$229,000
11 Coronado Dr, Timberon, NM 88350
3beds
2baths
1,398sqft
Single Family Residence
Built in 1984
0.88 Acres Lot
$218,100 Zestimate®
$164/sqft
$-- HOA
What's special
Stone fireplaceTowering pinesStainless steel appliancesNewer windowsNatural light and serenityConvection oven
- 150 days
- 259
- 24
Zillow last checked:
Listing updated:
Listed by:
Melanie Burris 575-491-7410,
Amigo Realty 575-682-3355,
Teri Scott,
Amigo Realty
Source: OCMLS,MLS#: 172645
Facts & features
Interior
Bedrooms & bathrooms
- Bedrooms: 3
- Bathrooms: 2
Bathroom
- Features: Tub and Shower
Heating
- Propane, Wood
Appliances
- Included: Microwave, Refrigerator, Gas Range/Oven
Features
- Vaulted Ceiling(s), Ceiling Fan(s)
- Flooring: Wood, Partial Carpet, Hardwood
- Has fireplace: Yes
- Fireplace features: Living Room
Interior area
- Total structure area: 1,398
- Total interior livable area: 1,398 sqft
Video & virtual tour
Property
Parking
- Parking features: No Carport, No Garage
Features
- Levels: One
- Stories: 1
- Patio & porch: Deck, Deck Covered
Lot
- Size: 0.88 Acres
- Features: Wooded, 1/2 To 1.0 Acre
Details
- Additional structures: Shed(s)
- Parcel number: R045928
- Zoning description: Restrict.Covnts
Construction
Type & style
- Home type: SingleFamily
- Property subtype: Single Family Residence
Materials
- Wood Siding, Wood
- Roof: Metal
Condition
- Year built: 1984
Utilities & green energy
- Electric: Public
- Gas: Propane Tank Owned
- Sewer: Septic Tank
- Water: Association
Community & HOA
Community
- Subdivision: Timberon #8
Location
- Region: Timberon
Financial & listing details
- Price per square foot: $164/sqft
- Tax assessed value: $61,436
- Annual tax amount: $447
- Price range: $229K - $229K
- Date on market: 5/23/2026
- Listing terms: VA Loan,Conventional,FHA,Cash
Estimated market value
$218,100
$207,000 - $229,000
$1,437/mo
Price history
| Date | Event | Price |
|---|---|---|
| 8/2/2026 | Price change | $229,000-8.4%$164/sqft |
Source:  OCMLS #172645 Report a problem OCMLS #172645 Report a problem | ||
| 5/23/2026 | Listed for sale | $249,900$179/sqft |
Source: OCMLS #172645 Report a problem | ||
Public tax history
| Year | Property taxes | Tax assessment |
|---|---|---|
| 2025 | $447 +2.8% | $20,479 +3% |
| 2024 | $435 +12.5% | $19,886 +3% |
| 2023 | $387 +3.1% | $19,310 +3% |
| 2022 | $375 +0.2% | $18,751 +3.1% |
| 2021 | $375 -10.6% | $18,193 |
| 2020 | $419 +1.6% | $18,193 +2% |
| 2019 | $413 +2.1% | $17,835 +1% |
| 2018 | $404 +0.4% | $17,659 |
| 2017 | $402 +0% | $17,659 |
| 2016 | $402 | $17,659 |
| 2015 | -- | $17,659 |
Find assessor info on the county website
Monthly payment
Est. payment
Payment breakdown
Explore the cost of this home by adjusting the details. Changes won't be saved.Climate risks
Neighborhood: 88350
Nearby schools
Schools provided by the listing agent
- Elementary: Cloudcroft
- High: Cloudcroft
Source: OCMLS. This data may not be complete. We recommend contacting the local school district to confirm school assignments for this home.
Similar homes
- $237,5003 bd2 ba1.3k sqft50 Bahamas Dr, Timberon, NM 88350For Sale
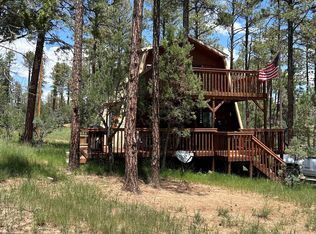
 MLS ID #171407, Teri Scott, Amigo Realty. OCMLS
 - $255,0003 bd2 ba1k sqft6 White River Ln, Timberon, NM 88350For Sale
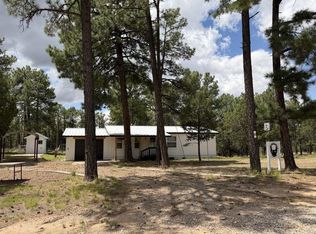 MLS ID #173002, Melanie Burris, Amigo Realty. OCMLS
 - $229,0003 bd2 ba1.4k sqft52 Santa Fe Dr #8, Timberon, NM 88350For Sale
 MLS ID #172775, Nicole Archibeque-Harrell, Aspen Trails Realty. OCMLS
 - $219,0003 bd2 ba1.7k sqft114 Rocky Trail Rd, Timberon, NM 88350For Sale
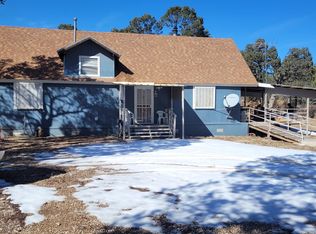 MLS ID #172389, Skip Pridemore, Gary Mack Real Estate. OCMLS
 - $225,0003 bd2 ba1.4k sqft20 Balkans Dr, Timberon, NM 88350For SaleMLS ID #173293, Joseph Pacheco, Aspen Trails Realty. OCMLS
- $199,9003 bd1 ba1.5k sqft72 Buckwood Rd, Timberon, NM 88350For SaleMLS ID #173302, Melanie Burris, Amigo Realty. OCMLS
- $220,0003 bd2 ba1k sqft19 Bornite Cir, Timberon, NM 88350For SaleMLS ID #172730, Melanie Burris, Amigo Realty. OCMLS
- $259,0002 bd2 ba1k sqft16 Pawhuska Dr, Timberon, NM 88350For SaleMLS ID #172686, Melanie Burris, Amigo Realty. OCMLS
- $195,0003 bd1 ba1.4k sqft119 Oakmont Dr, Timberon, NM 88350For SaleMLS ID #169700, Sabine Matthews, RE/MAX of Alamogordo, Ltd. OCMLS
- $274,0003 bd2 ba1.3k sqft359 Dixwood Dr, Timberon, NM 88350For SaleMLS ID #172065, Christine Barry, Aspen Trails Realty. OCMLS
- $299,0003 bd2 ba1.2k sqft35 Santa Fe Dr, Timberon, NM 88350For SaleMLS ID #172683, Melanie Burris, Amigo Realty. OCMLS
- $310,0004 bd3 ba2k sqft187 Dixwood Dr, Timberon, NM 88350For SaleMLS ID #171802, Melanie Burris, Amigo Realty. OCMLS
- $179,9003 bd2 ba1.6k sqft47 Pioneer Dr, Timberon, NM 88350For SaleMLS ID #171774, Melanie Burris, Amigo Realty. OCMLS
- $165,0003 bd2 ba1.2k sqft50 Quail Hollow Way, Timberon, NM 88350For SaleMLS ID #173242, Melanie Burris, Amigo Realty. OCMLS
- $275,0004 bd2 ba1.9k sqft4 Timber Dr, Timberon, NM 88350For SaleMLS ID #172386, Thomas Mack, Aspen Trails Realty. OCMLS
- $285,0002 bd1 ba1.2k sqft131 Ranger Ave, Timberon, NM 88350For SaleMLS ID #171849, Melanie Burris, Amigo Realty. OCMLS
- $324,9003 bd1 ba2k sqft83 Dry Creek Dr, Timberon, NM 88350For SaleMLS ID #172682, Debbie Loper, Future Real Estate. OCMLS
- $254,9002 bd2 ba900 sqft132 Pawhuska Dr #7, Timberon, NM 88350For SaleMLS ID #171894, Thomas Mack, Aspen Trails Realty. OCMLS
- $161,0002 bd2 ba960 sqft173 Electrum Cir, Timberon, NM 88350For SaleMLS ID #172502, Melanie Burris, Amigo Realty. OCMLS
- $140,0002 bd2 ba960 sqft19 Wilson Ct, Timberon, NM 88350For SaleMLS ID #172001, Melanie Burris, Amigo Realty. OCMLS
