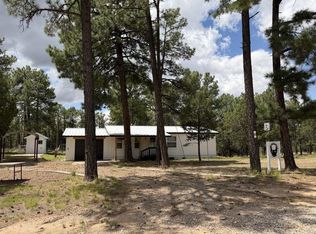
Mountain Luxury Meets Over-Engineered Masterpiece Welcome to a home redefined. It is a fortress of comfort, efficiency, and rustic elegance designed to withstand the elements while providing a luxurious sanctuary. The comfortable, open-concept living area comes styled with three couches and a massive 65-inch television, flowing seamlessly into a dedicated dining room. Designed with an abundance of counter space and a central island perfect for food prep and entertaining. The master oasis accommodates a large armoire, a full-sized love seat, a 55-inch LED TV, and features a huge walk-in closet. Outfitted with dual large vanities, a standalone linen closet, a new toilet, and a jaw-dropping standalone soaker tub with a floor-mounted faucet. The second bedroom features a queen-sized bed, and the third features a full-sized bed. Both come equipped with 32-inch televisions. Guest Bath: Boasts a modern glass-vanity vessel sink and a premium multi-jet shower panel system for a true hydrotherapy experience. Outside Features an incredible, nearly 2,000-square-foot covered deck that vastly expands the usable living space of the home. It is constructed entirely of premium White Oak. This exceptionally hard wood is notoriously difficult to work with but offers legendary durability that will last for generations. The Secret Kids' Loft Hangout is tucked away at the end of the deck is an elevated, private kid-friendly fort accessed by a secure ladder. It is fully finished with comfortable indoor-outdoor carpeting, making it the ultimate hangout spot for kids or grandkids. The home features brand-new, double-pane vinyl windows designed for the mountain climate. The windows are Low-E coated and argon-filled, reflecting heat and blocking UV rays for maximum thermal efficiency. The home is outfitted with a reliable forced-air furnace for deep winter warmth, paired with a brand-new, two-ton energy-efficient mini-split unit installed in the living room for targeted, whisper-quiet climate control. This home has been completely gutted to its core and entirely rebuilt from the ground up. This property is 100% Turn-Key Airbnb Business that's an instant, revenue-generating asset perfectly set up for passive income with Digital Listing Transfer or immediate occupancy. Come and Enjoy the large, custom-built rock fire pit, serving as the ultimate centerpiece for evening stargazing sessions under the clear New Mexico sky!!
For sale
$299,000
35 Santa Fe Dr, Timberon, NM 88350
3beds
2baths
1,280sqft
Mobile Home
Built in 1994
1 Acres Lot
$287,200 Zestimate®
$234/sqft
$-- HOA
What's special
Abundance of counter spaceModern glass-vanity vessel sinkMaster oasisHuge walk-in closetStandalone linen closetDual large vanitiesDedicated dining room
- 141 days
- 42
- 3
Zillow last checked:
Listing updated:
Listed by:
Melanie Burris 575-491-7410,
Amigo Realty 575-682-3355,
Teri Scott,
Amigo Realty
Source: OCMLS,MLS#: 172683
Facts & features
Interior
Bedrooms & bathrooms
- Bedrooms: 3
- Bathrooms: 2
Bathroom
- Features: Shower, Double Vanity, Tub
Heating
- Propane
Cooling
- Has cooling: Yes
Appliances
- Included: Dryer, Refrigerator, Gas Range/Oven, Washer
Features
- Solid Surface Countertops, Split Floor Plan, Ceiling Fan(s)
- Windows: Window Coverings
Interior area
- Total structure area: 1,280
- Total interior livable area: 1,280 sqft
Property
Parking
- Parking features: No Carport, No Garage
Features
- Patio & porch: Deck Covered
Lot
- Size: 1 Acres
- Features: Wooded, 1/2 To 1.0 Acre
Details
- Parcel number: R046214
- Zoning description: Restrict.Covnts
Construction
Type & style
- Home type: MobileManufactured
- Property subtype: Mobile Home
Materials
- Wood Siding, Wood
- Foundation: Permanent
- Roof: Metal
Condition
- Year built: 1994
Utilities & green energy
- Electric: Public
- Gas: Propane Tank Owned
- Sewer: Septic Tank
- Water: Association
Community & HOA
Community
- Subdivision: Timberon #9
Location
- Region: Timberon
Financial & listing details
- Price per square foot: $234/sqft
- Tax assessed value: $4,038
- Annual tax amount: $37
- Price range: $299K - $299K
- Date on market: 5/31/2026
- Listing terms: Conventional,Cash
- Body type: Single Wide
Estimated market value
$287,200
$273,000 - $302,000
Not available
Price history
| Date | Event | Price |
|---|---|---|
| 6/16/2026 | Price change | $299,000-8%$234/sqft |
Source:  OCMLS #172683 Report a problem OCMLS #172683 Report a problem | ||
| 5/31/2026 | Listed for sale | $325,000+1525%$254/sqft |
Source: OCMLS #172683 Report a problem | ||
| 10/17/2021 | Listing removed | -- |
Source:  New Mexico MLS #20211887 Report a problem New Mexico MLS #20211887 Report a problem | ||
| 4/18/2021 | Listed for sale | $20,000$16/sqft |
Source: New Mexico MLS #20211887 Report a problem | ||
Public tax history
| Year | Property taxes | Tax assessment |
|---|---|---|
| 2025 | $37 +0.7% | $1,346 |
| 2024 | $37 -1.6% | $1,346 |
| 2023 | $37 +0.2% | $1,346 |
| 2022 | $37 -2.5% | $1,346 |
| 2021 | $38 -9% | $1,346 |
| 2020 | $42 +1.6% | $1,346 +2% |
| 2019 | $41 +1% | $1,320 +1% |
| 2018 | $41 +0.3% | $1,307 |
| 2017 | $41 +0.3% | $1,307 |
| 2016 | $41 | $1,307 |
| 2015 | -- | $1,307 |
Find assessor info on the county website
Monthly payment
Climate risks
Neighborhood: 88350
Nearby schools
Schools provided by the listing agent
- Elementary: Cloudcroft
- High: Cloudcroft
Source: OCMLS. This data may not be complete. We recommend contacting the local school district to confirm school assignments for this home.
Similar homes
- $255,0003 bd2 ba1k sqft6 White River Ln, Timberon, NM 88350For Sale
 MLS ID #173002, Melanie Burris, Amigo Realty. OCMLS
 - $229,0003 bd2 ba1.4k sqft52 Santa Fe Dr #8, Timberon, NM 88350For Sale
 MLS ID #172775, Nicole Archibeque-Harrell, Aspen Trails Realty. OCMLS
 - $274,0003 bd2 ba1.3k sqft359 Dixwood Dr, Timberon, NM 88350For Sale
 MLS ID #172065, Christine Barry, Aspen Trails Realty. OCMLS
 - $220,0003 bd2 ba1k sqft19 Bornite Cir, Timberon, NM 88350For Sale
 MLS ID #172730, Melanie Burris, Amigo Realty. OCMLS
 - $229,0003 bd2 ba1.3k sqft11 Coronado Dr, Timberon, NM 88350For SaleMLS ID #172645, Melanie Burris, Amigo Realty. OCMLS
- $237,5003 bd2 ba1.3k sqft50 Bahamas Dr, Timberon, NM 88350For SaleMLS ID #171407, Teri Scott, Amigo Realty. OCMLS
- $225,0003 bd2 ba1.4k sqft20 Balkans Dr, Timberon, NM 88350For SaleMLS ID #173293, Joseph Pacheco, Aspen Trails Realty. OCMLS
- $199,9003 bd1 ba1.5k sqft72 Buckwood Rd, Timberon, NM 88350For SaleMLS ID #173302, Melanie Burris, Amigo Realty. OCMLS
- $249,0002 bd1 ba644 sqft94 Pawhuska Dr, Timberon, NM 88350For SaleMLS ID #173208, Melanie Burris, Amigo Realty. OCMLS
- $259,0002 bd2 ba1k sqft16 Pawhuska Dr, Timberon, NM 88350For SaleMLS ID #172686, Melanie Burris, Amigo Realty. OCMLS
- $165,0003 bd2 ba1.2k sqft50 Quail Hollow Way, Timberon, NM 88350For SaleMLS ID #173242, Melanie Burris, Amigo Realty. OCMLS
- $285,0002 bd1 ba1.2k sqft131 Ranger Ave, Timberon, NM 88350For SaleMLS ID #171849, Melanie Burris, Amigo Realty. OCMLS
- $179,9003 bd2 ba1.6k sqft47 Pioneer Dr, Timberon, NM 88350For SaleMLS ID #171774, Melanie Burris, Amigo Realty. OCMLS
- $350,0003 bd2 ba1.4k sqft16 Edgewood Ct, Timberon, NM 88350For SaleMLS ID #172633, Angelitta Gabriel, COLONIAL REAL ESTATE. OCMLS
- $161,0002 bd2 ba960 sqft173 Electrum Cir, Timberon, NM 88350For SaleMLS ID #172502, Melanie Burris, Amigo Realty. OCMLS
- $219,0003 bd2 ba1.7k sqft114 Rocky Trail Rd, Timberon, NM 88350For SaleMLS ID #172389, Skip Pridemore, Gary Mack Real Estate. OCMLS
- $425,0003 bd2 ba1.6k sqft128 Merlin Dr, Timberon, NM 88350For SaleMLS ID #172804, Melanie Burris, Amigo Realty. OCMLS
- $195,0003 bd1 ba1.4k sqft119 Oakmont Dr, Timberon, NM 88350For SaleMLS ID #169700, Sabine Matthews, RE/MAX of Alamogordo, Ltd. OCMLS
- $349,0002 bd1 ba1.4k sqft17 Stallion Ave, Timberon, NM 88350For SaleMLS ID #173257, Nicole Archibeque-Harrell, Aspen Trails Realty. OCMLS
- $175,0002 bd2 ba896 sqft7 Damascus Rd, Timberon, NM 88350For SaleMLS ID #173305, Joaquin G Silva, Reliance Real Estate Group of Alamogordo,LLC. OCMLS
