A refined mountain retreat offering effortless access and a serene forest backdrop, located on the Timberon Airfield. This beautifully maintained property blends upscale rustic charm with modern enhancements, including a deck designed for elevated outdoor living and a covered porch. Mature pines frame the residence, creating a private, estate-like setting ideal for quiet weekends or an elegant full-time mountain lifestyle. With its combination of convenience, craftsmanship, and natural beauty, this is one of Timberon’s standout offerings. This 3 bedroom / 2 bath home has had recent upgrades including mini-splits, and handmade bar. It has a large dining room and living room area with a wood burning stove. It also has a sunroom off the master bedroom where you can enjoy the wildlife and scenery from. Underneath the deck is enclosed for a storage area. This property will come with furnishings. This property is 100% Turn-Key Airbnb Business that's an instant, revenue-generating asset perfectly set up for passive income with Digital Listing Transfer or immediate occupancy.
For sale
$425,000
128 Merlin Dr, Timberon, NM 88350
3beds
2baths
1,665sqft
Single Family Residence
Built in 1970
1.72 Acres Lot
$394,200 Zestimate®
$255/sqft
$-- HOA
What's special
Wood burning stovePrivate estate-like settingSerene forest backdropCovered porch
- 106 days
- 62
- 1
Zillow last checked:
Listing updated:
Listed by:
Melanie Burris 575-491-7410,
Amigo Realty 575-682-3355,
Teri Scott,
Amigo Realty
Source: OCMLS,MLS#: 172804
Facts & features
Interior
Bedrooms & bathrooms
- Bedrooms: 3
- Bathrooms: 2
Bathroom
- Features: Shower
Heating
- Propane, Wood
Cooling
- Has cooling: Yes
Appliances
- Included: Dryer, Microwave, Refrigerator, Free-Standing Range/Oven, Washer
Features
- Vaulted Ceiling(s), Walk-In Closet(s), Ceiling Fan(s)
- Flooring: Wood
- Windows: Window Coverings
- Has fireplace: Yes
- Fireplace features: Wood Burning Stove
Interior area
- Total structure area: 1,665
- Total interior livable area: 1,665 sqft
Property
Parking
- Parking features: No Carport, No Garage
Features
- Levels: One
- Stories: 1
- Patio & porch: Deck, Porch Covered
Lot
- Size: 1.72 Acres
- Features: Grass Front, Grass Rear, Wooded, 1.01-2.5 Acre
Details
- Zoning description: Restrict.Covnts
Construction
Type & style
- Home type: SingleFamily
- Property subtype: Single Family Residence
Materials
- Wood Siding, Wood
- Roof: Metal
Condition
- Year built: 1970
Utilities & green energy
- Electric: Public
- Gas: Propane Tank Owned
- Sewer: Septic Tank
- Water: Association
Community & HOA
Community
- Subdivision: Timberon Airfield#1 Rep.A
Location
- Region: Timberon
Financial & listing details
- Price per square foot: $255/sqft
- Price range: $425K - $425K
- Date on market: 6/20/2026
- Listing terms: VA Loan,Conventional,FHA,Cash
Estimated market value
$394,200
$374,000 - $414,000
$1,715/mo
Price history
| Date | Event | Price |
|---|---|---|
| 6/20/2026 | Listed for sale | $425,000$255/sqft |
Source:  OCMLS #172804 Report a problem OCMLS #172804 Report a problem | ||
Public tax history
Tax history is unavailable.
Monthly payment
Est. payment
Payment breakdown
Explore the cost of this home by adjusting the details. Changes won't be saved.Climate risks
Neighborhood: 88350
Nearby schools
Schools provided by the listing agent
- Elementary: Cloudcroft
- High: Cloudcroft
Source: OCMLS. This data may not be complete. We recommend contacting the local school district to confirm school assignments for this home.
Similar homes
- $350,0003 bd2 ba1.4k sqft16 Edgewood Ct, Timberon, NM 88350For Sale
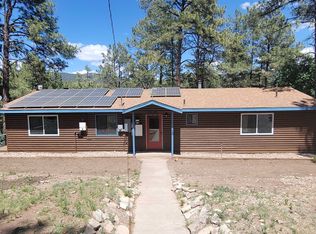
 MLS ID #172633, Angelitta Gabriel, COLONIAL REAL ESTATE. OCMLS
 - $399,0004 bd2 ba2k sqft71 Trinidad Ave, Timberon, NM 88350For Sale
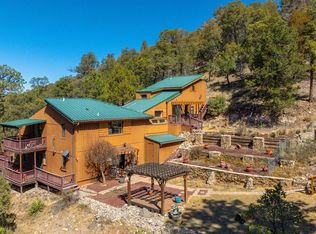 MLS ID #172318, Joseph Pacheco, Aspen Trails Realty. OCMLS
 - $299,9004 bd2 ba2.3k sqft29 Cheyenne Dr, Timberon, NM 88350For Sale
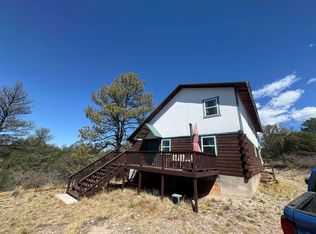 MLS ID #172432, Christine Barry, Aspen Trails Realty. OCMLS
 - $310,0004 bd3 ba2k sqft187 Dixwood Dr, Timberon, NM 88350For Sale
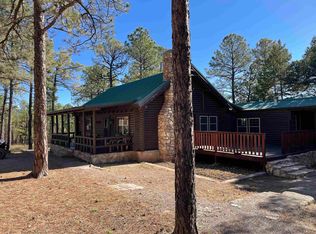 MLS ID #171802, Melanie Burris, Amigo Realty. OCMLS
 - $259,5003 bd2 ba1.7k sqft114 Rocky Trail Rd, Timberon, NM 88350For SaleMLS ID #172389, Skip Pridemore, Gary Mack Real Estate. OCMLS
- $349,0002 bd1 ba1.4k sqft17 Stallion Ave, Timberon, NM 88350For SaleMLS ID #173257, Nicole Archibeque-Harrell, Aspen Trails Realty. OCMLS
- $324,9003 bd1 ba2k sqft83 Dry Creek Dr, Timberon, NM 88350For SaleMLS ID #172682, Debbie Loper, Future Real Estate. OCMLS
- $259,0002 bd2 ba1k sqft16 Pawhuska Dr, Timberon, NM 88350For SaleMLS ID #172686, Melanie Burris, Amigo Realty. OCMLS
- $274,0003 bd2 ba1.3k sqft359 Dixwood Dr, Timberon, NM 88350For SaleMLS ID #172065, Christine Barry, Aspen Trails Realty. OCMLS
- $229,0003 bd2 ba1.3k sqft11 Coronado Dr, Timberon, NM 88350For SaleMLS ID #172645, Melanie Burris, Amigo Realty. OCMLS
- $299,0003 bd2 ba1.2k sqft35 Santa Fe Dr, Timberon, NM 88350For SaleMLS ID #172683, Melanie Burris, Amigo Realty. OCMLS
- $285,0002 bd1 ba1.2k sqft131 Ranger Ave, Timberon, NM 88350For SaleMLS ID #171849, Melanie Burris, Amigo Realty. OCMLS
- $259,5003 bd2 ba2.1k sqft114 Pawnee Dr, Timberon, NM 88350For SaleMLS ID #171870, Brianna Martinez, RE/MAX of Alamogordo, Ltd. OCMLS
- $220,0003 bd2 ba1k sqft19 Bornite Cir, Timberon, NM 88350For SaleMLS ID #172730, Melanie Burris, Amigo Realty. OCMLS
- $237,5003 bd2 ba1.3k sqft50 Bahamas Dr, Timberon, NM 88350For SaleMLS ID #171407, Teri Scott, Amigo Realty. OCMLS
- $225,0003 bd2 ba1.4k sqft20 Balkans Dr, Timberon, NM 88350For SaleMLS ID #173293, Joseph Pacheco, Aspen Trails Realty. OCMLS
- $255,0003 bd2 ba1k sqft6 White River Ln, Timberon, NM 88350For SaleMLS ID #173002, Melanie Burris, Amigo Realty. OCMLS
- $229,0003 bd2 ba1.4k sqft52 Santa Fe Dr #8, Timberon, NM 88350For SaleMLS ID #172775, Nicole Archibeque-Harrell, Aspen Trails Realty. OCMLS
- $275,0004 bd2 ba1.9k sqft4 Timber Dr, Timberon, NM 88350For SaleMLS ID #172386, Thomas Mack, Aspen Trails Realty. OCMLS
- $254,9002 bd2 ba900 sqft132 Pawhuska Dr #7, Timberon, NM 88350For SaleMLS ID #171894, Thomas Mack, Aspen Trails Realty. OCMLS
