Escape to the peace and privacy of country living with this well-maintained 3-bedroom, 2-bath manufactured home built in 2020. Offering 1,488 square feet of comfortable living space, this property sits on 1.51 acres of flat, usable land with a wonderful sense of seclusion and tranquility. Enjoy beautiful views from the spacious front deck, featuring both covered and uncovered areas perfect for relaxing, entertaining, or simply taking in the natural surroundings. Wildlife is abundant, providing a front-row seat to nature right from your porch. The property is well-equipped with a small storage shed, a large workshop/garage, and an attached Conex building, offering exceptional space for hobbies, projects, equipment, or additional storage. A backup generator adds peace of mind and convenience year-round. Whether you're looking for a full-time residence, a weekend retreat, or a property with room to work and play, this inviting home combines modern comfort with privacy, functionality, and scenic rural charm.
For sale
$229,000
52 Santa Fe Dr #8, Timberon, NM 88350
3beds
2baths
1,488sqft
Mobile Home
Built in 2020
1.51 Acres Lot
$216,500 Zestimate®
$154/sqft
$-- HOA
What's special
Small storage shed
- 125 days
- 85
- 8
Zillow last checked:
Listing updated:
Listed by:
Nicole Archibeque-Harrell 505-715-8326,
Aspen Trails Realty 575-682-7778
Source: OCMLS,MLS#: 172775
Facts & features
Interior
Bedrooms & bathrooms
- Bedrooms: 3
- Bathrooms: 2
Bathroom
- Features: Tub and Shower
Heating
- Propane, Other
Appliances
- Included: Dryer, Dishwasher, Refrigerator, Electric Range/Oven, Washer
Features
- Walk-In Closet(s), Split Floor Plan, Ceiling Fan(s)
- Windows: Partial Window Coverings
Interior area
- Total structure area: 1,488
- Total interior livable area: 1,488 sqft
Property
Parking
- Total spaces: 1
- Parking features: No Carport, Detached
- Garage spaces: 1
Features
- Levels: One
- Stories: 1
- Patio & porch: Deck, Deck Covered
- Exterior features: Horses Allowed
Lot
- Size: 1.51 Acres
- Features: Grass Front, Grass Rear, Wooded, 1.01-2.5 Acre
Details
- Additional structures: Shed(s), Workshop With Power
- Zoning description: Restrict.Covnts
- Horses can be raised: Yes
Construction
Type & style
- Home type: MobileManufactured
- Property subtype: Mobile Home
Materials
- Foundation: Nonpermanent
- Roof: Metal
Condition
- Year built: 2020
Utilities & green energy
- Electric: Public
- Sewer: Septic Tank
Community & HOA
Community
- Subdivision: Timberon #8
Location
- Region: Timberon
Financial & listing details
- Price per square foot: $154/sqft
- Price range: $229K - $229K
- Date on market: 6/16/2026
- Listing terms: Cash
- Body type: Double Wide
Estimated market value
$216,500
$206,000 - $227,000
Not available
Price history
| Date | Event | Price |
|---|---|---|
| 6/16/2026 | Listed for sale | $229,000$154/sqft |
Source:  OCMLS #172775 Report a problem OCMLS #172775 Report a problem | ||
Public tax history
Tax history is unavailable.
Monthly payment
Climate risks
Neighborhood: 88350
Nearby schools
Schools provided by the listing agent
- Elementary: Cloudcroft
- High: Cloudcroft
Source: OCMLS. This data may not be complete. We recommend contacting the local school district to confirm school assignments for this home.
Similar homes
- $225,0003 bd2 ba1.4k sqft20 Balkans Dr, Timberon, NM 88350For Sale
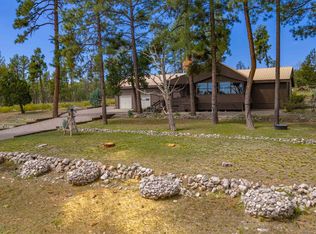
 MLS ID #173293, Joseph Pacheco, Aspen Trails Realty. OCMLS
 - $199,9003 bd1 ba1.5k sqft72 Buckwood Rd, Timberon, NM 88350For Sale
 MLS ID #173302, Melanie Burris, Amigo Realty. OCMLS
 - $255,0003 bd2 ba1k sqft6 White River Ln, Timberon, NM 88350For Sale
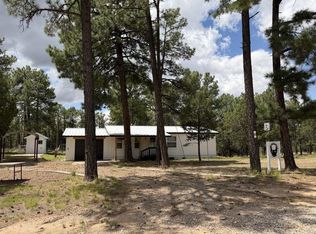 MLS ID #173002, Melanie Burris, Amigo Realty. OCMLS
 - $229,0003 bd2 ba1.3k sqft11 Coronado Dr, Timberon, NM 88350For Sale
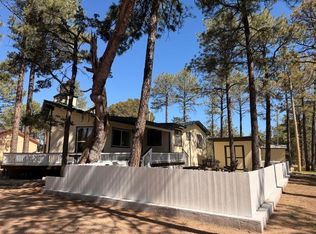 MLS ID #172645, Melanie Burris, Amigo Realty. OCMLS
 - $220,0003 bd2 ba1k sqft19 Bornite Cir, Timberon, NM 88350For SaleMLS ID #172730, Melanie Burris, Amigo Realty. OCMLS
- $237,5003 bd2 ba1.3k sqft50 Bahamas Dr, Timberon, NM 88350For SaleMLS ID #171407, Teri Scott, Amigo Realty. OCMLS
- $299,0003 bd2 ba1.2k sqft35 Santa Fe Dr, Timberon, NM 88350For SaleMLS ID #172683, Melanie Burris, Amigo Realty. OCMLS
- $275,0004 bd2 ba1.9k sqft4 Timber Dr, Timberon, NM 88350For SaleMLS ID #172386, Thomas Mack, Aspen Trails Realty. OCMLS
- $179,9003 bd2 ba1.6k sqft47 Pioneer Dr, Timberon, NM 88350For SaleMLS ID #171774, Melanie Burris, Amigo Realty. OCMLS
- $165,0003 bd2 ba1.2k sqft50 Quail Hollow Way, Timberon, NM 88350For SaleMLS ID #173242, Melanie Burris, Amigo Realty. OCMLS
- $219,0003 bd2 ba1.7k sqft114 Rocky Trail Rd, Timberon, NM 88350For SaleMLS ID #172389, Skip Pridemore, Gary Mack Real Estate. OCMLS
- $259,5003 bd2 ba2.1k sqft114 Pawnee Dr, Timberon, NM 88350For SaleMLS ID #171870, Brianna Martinez, RE/MAX of Alamogordo, Ltd. OCMLS
- $195,0003 bd1 ba1.4k sqft119 Oakmont Dr, Timberon, NM 88350For SaleMLS ID #169700, Sabine Matthews, RE/MAX of Alamogordo, Ltd. OCMLS
- $274,0003 bd2 ba1.3k sqft359 Dixwood Dr, Timberon, NM 88350For SaleMLS ID #172065, Christine Barry, Aspen Trails Realty. OCMLS
- $259,0002 bd2 ba1k sqft16 Pawhuska Dr, Timberon, NM 88350For SaleMLS ID #172686, Melanie Burris, Amigo Realty. OCMLS
- $140,0002 bd2 ba1.1k sqft8 Andalusia Ct, Timberon, NM 88350For SaleMLS ID #172857, Anna Kincade, Amigo Realty. OCMLS
- $161,0002 bd2 ba960 sqft173 Electrum Cir, Timberon, NM 88350For SaleMLS ID #172502, Melanie Burris, Amigo Realty. OCMLS
- $140,0002 bd2 ba960 sqft19 Wilson Ct, Timberon, NM 88350For SaleMLS ID #172001, Melanie Burris, Amigo Realty. OCMLS
- $310,0004 bd3 ba2k sqft187 Dixwood Dr, Timberon, NM 88350For SaleMLS ID #171802, Melanie Burris, Amigo Realty. OCMLS
- $254,9002 bd2 ba900 sqft132 Pawhuska Dr #7, Timberon, NM 88350For SaleMLS ID #171894, Thomas Mack, Aspen Trails Realty. OCMLS
