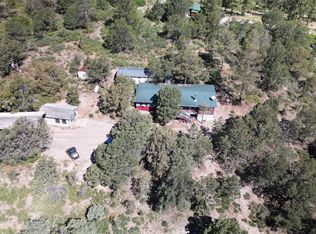
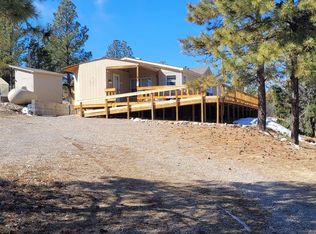
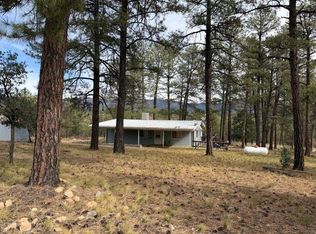
Come and Enjoy the Peaceful Pines on this 1 acre forested park like lot. This manufactured home has a split floor plan with 3 bedrooms and 2 baths. Large master bedroom with garden tub and walk in closet. Open living / dining and kitchen area for family gatherings. The living room has fireplace. Open welcoming front deck and large covered back deck. The yard is fenced with chain-link fence for kids and fur babies. Home is being sold furnished. All you need to bring is your toothbrush!!! Timberon is located 45 minutes from Cloudcroft on the Sunspot Hwy. Timberon has a 9 hole golf course, 2 fishing ponds stocked by the state with rainbow trout and catfish., 2 mom and pop convenience stores, cafe/deli, bar & grill, and a community swimming pool.
For sale
Price cut: $5.1K (6/6)
$179,900
47 Pioneer Dr, Timberon, NM 88350
3beds
2baths
1,680sqft
Mobile Home
Built in 1999
1 Acres Lot
$-- Zestimate®
$107/sqft
$-- HOA
What's special
Large master bedroomOpen welcoming front deckWalk in closetGarden tubChain-link fenceLarge covered back deckSplit floor plan
- 271 days |
- 156 |
- 9 |
Zillow last checked:
Listing updated:
Listed by:
Melanie Burris 575-491-7410,
Amigo Realty 575-682-3355,
Teri Scott,
Amigo Realty
Source: OCMLS,MLS#: 171774
Facts & features
Interior
Bedrooms & bathrooms
- Bedrooms: 3
- Bathrooms: 2
Bathroom
- Features: Shower, Tub and Shower, Soaking Tub
Heating
- Electric, Wood
Cooling
- Central Air
Appliances
- Included: Dryer, Microwave, Refrigerator, Electric Range/Oven, Washer, Electric Water Heater
Features
- Vaulted Ceiling(s), Walk-In Closet(s), Split Floor Plan, Ceiling Fan(s)
- Flooring: Partial Carpet
- Windows: Window Coverings
- Has fireplace: Yes
- Fireplace features: Living Room
Interior area
- Total structure area: 1,680
- Total interior livable area: 1,680 sqft
Property
Parking
- Parking features: No Carport, No Garage
Features
- Levels: One
- Stories: 1
- Patio & porch: Deck, Deck Covered
- Fencing: Chain Link
Lot
- Size: 1 Acres
- Features: Wooded, 1/2 To 1.0 Acre
Details
- Additional structures: Shed(s), Workshop
- Parcel number: R050004
- Zoning description: Restrict.Covnts
Construction
Type & style
- Home type: MobileManufactured
- Property subtype: Mobile Home
Materials
- Wood Siding, Wood
- Foundation: Nonpermanent
- Roof: Shingle
Condition
- Year built: 1999
Utilities & green energy
- Electric: Public
- Sewer: Septic Tank
- Water: Association
Community & HOA
Community
- Subdivision: Sacramento Mtn Ranches #3
Location
- Region: Timberon
Financial & listing details
- Price per square foot: $107/sqft
- Tax assessed value: $15,000
- Annual tax amount: $109
- Price range: $179.9K - $179.9K
- Date on market: 10/26/2025
- Listing terms: Cash
- Body type: Double Wide

Melanie Burris
(575) 491-7410
By pressing Contact Agent, you agree that the real estate professional identified above may call/text you about your search, which may involve use of automated means and pre-recorded/artificial voices. You don't need to consent as a condition of buying any property, goods, or services. Message/data rates may apply. You also agree to our Terms of Use. Zillow does not endorse any real estate professionals. We may share information about your recent and future site activity with your agent to help them understand what you're looking for in a home.
Estimated market value
Not available
Estimated sales range
Not available
$1,100/mo
Price history
| Date | Event | Price |
|---|---|---|
| 6/6/2026 | Price change | $179,900-2.8%$107/sqft |
Source:  OCMLS #171774 Report a problem OCMLS #171774 Report a problem | ||
| 3/27/2026 | Price change | $185,000-2.6%$110/sqft |
Source: OCMLS #171774 Report a problem | ||
| 10/26/2025 | Listed for sale | $190,000$113/sqft |
Source: OCMLS #171774 Report a problem | ||
Public tax history
| Year | Property taxes | Tax assessment |
|---|---|---|
| 2025 | $109 -0.1% | $5,000 |
| 2024 | $109 +109.8% | $5,000 +114.3% |
| 2023 | $52 -0.2% | $2,333 |
| 2022 | $52 +47% | $2,333 +51.7% |
| 2021 | $36 -10.7% | $1,538 |
| 2020 | $40 +1.3% | $1,538 +2% |
| 2019 | $39 +2% | $1,508 +1% |
| 2018 | $38 +0.4% | $1,493 |
| 2017 | $38 +0.1% | $1,493 |
| 2016 | $38 | $1,493 |
| 2015 | -- | $1,493 |
Find assessor info on the county website
Monthly payment
Climate risks
Neighborhood: 88350
Nearby schools
GreatSchools rating
- 7/10Cloudcroft Elementary SchoolGrades: PK-5Distance: 22.9 mi
- 5/10Cloudcroft Middle SchoolGrades: 6-8Distance: 22.9 mi
- 6/10Cloudcroft High SchoolGrades: 9-12Distance: 22.9 mi
Schools provided by the listing agent
- Elementary: Cloudcroft
- High: Cloudcroft
Source: OCMLS. This data may not be complete. We recommend contacting the local school district to confirm school assignments for this home.
- $196,0003 bd2 ba1.5k sqft47 Pioneer Dr, Timberon, NM 88350Off Market
- $4,0380.335 Acres122 Tonto Dr, Timberon, NM 88350Off Market
- $220,8003 bd2 ba1.6k sqft208 Riverside Rd, Timberon, NM 88350Off Market
- $251,2003 bd2 ba1.7k sqft218 Riverside Rd, Timberon, NM 88350Off Market
- $386,4003 bd3 ba2.2k sqft192 Riverside Rd, Timberon, NM 88350Off Market
- $6,0001.135 Acres31 Pioneer Dr, Cloudcroft, NM 88350Off Market
- $341,9003 bd2 ba2.3k sqft201 Riverside Rd, Timberon, NM 88350Off Market
- $249,1001 bd1 ba1.1k sqft232 Riverside Rd, Cloudcroft, NM 88350Off Market
Similar homes
- $199,0003 bd3 ba1.6k sqft88 Chresta Loma Dr, Timberon, NM 88350For Sale
 MLS ID #172592, Joseph Pacheco, Aspen Trails Realty. OCMLS
 - $156,9003 bd1 ba1.2k sqft50 Quail Hollow Way, Timberon, NM 88350For Sale
 MLS ID #172116, Skip Pridemore, Gary Mack Real Estate. OCMLS
 - $220,0003 bd2 ba1k sqft19 Bornite Cir, Timberon, NM 88350For Sale
 MLS ID #172730, Melanie Burris, Amigo Realty. OCMLS
 - $140,0002 bd2 ba960 sqft19 Wilson Ct, Timberon, NM 88350For Sale
 MLS ID #172001, Melanie Burris, Amigo Realty. OCMLS
 - $195,0003 bd2 ba1.1k sqft20 White River Ln, Timberon, NM 88350For SaleMLS ID #170563, Debbie Loper, Future Real Estate. OCMLS
- $161,0002 bd2 ba960 sqft173 Electrum Cir, Timberon, NM 88350For SaleMLS ID #172502, Melanie Burris, Amigo Realty. OCMLS
- $229,0003 bd2 ba1.4k sqft52 Santa Fe Dr #8, Timberon, NM 88350For SaleMLS ID #172775, Nicole Archibeque-Harrell, Aspen Trails Realty. OCMLS
- $195,0003 bd1 ba1.4k sqft119 Oakmont Dr, Timberon, NM 88350For SaleMLS ID #169700, Sabine Matthews, RE/MAX of Alamogordo, Ltd. OCMLS
- $140,0002 bd2 ba1.1k sqft8 Andalusia Ct, Timberon, NM 88350For SaleMLS ID #172857, Anna Kincade, EXP REALTY. OCMLS
- $249,9003 bd2 ba1.2k sqft11 Coronado Dr, Timberon, NM 88350For SaleMLS ID #172645, Melanie Burris, Amigo Realty. OCMLS
- $200,0002 bd2 ba1.1k sqft7 Damascus Rd, Timberon, NM 88350For Sale By Owner
- $245,0003 bd2 ba1.3k sqft50 Bahamas Dr, Timberon, NM 88350For SaleMLS ID #171407, Teri Scott, Amigo Realty. OCMLS
- $259,5003 bd2 ba2.1k sqft114 Pawnee Dr, Timberon, NM 88350For SaleMLS ID #171870, Brianna Martinez, RE/MAX of Alamogordo, Ltd. OCMLS
- $255,0003 bd2 ba1.4k sqft58 Corundun Cir, Timberon, NM 88350For SaleMLS ID #172216, Melanie Burris, Amigo Realty. OCMLS
- $269,0002 bd2 ba1k sqft16 Pawhuska Dr, Timberon, NM 88350For SaleMLS ID #172686, Melanie Burris, Amigo Realty. OCMLS
- $99,9003 bd2 ba1.8k sqft33 Southland Rd, Alamogordo, NM 88310For SaleMLS ID #172938, Elaine Johnson, RE/MAX Classic Realty. OCMLS
- $254,9002 bd2 ba900 sqft132 Pawhuska Dr #7, Timberon, NM 88350For SaleMLS ID #171894, Thomas Mack, Aspen Trails Realty. OCMLS
- $199,0001 bd1 ba880 sqft11 Atlas Dr, Sacramento, NM 88347For SaleMLS ID #171701, Skip Pridemore, Gary Mack Real Estate. OCMLS
- $237,5003 bd1 ba1.1k sqft55 Ponderosa Pines Trl, Cloudcroft, NM 88317For SaleMLS ID #172611, Thomas Mack, Aspen Trails Realty. OCMLS
