(New construction) single level site built custom home on 1.042 acres. Escape to the tranquility of Timberon with this charming 2-bedroom, 2-bathroom mountain home on over an acre nestled in the Sacramento Mountains. This private retreat offers stunning views, clean mountain air, and peaceful surroundings — perfect for a full-time residence, vacation getaway, or rental investment. Enjoy breathtaking sunrises, wildlife sightings, and access to nearby hiking, fishing, and off-roading. Timberon is known for its natural beauty and small-town charm — no city noise, just peace and privacy. Property Features: • On half acre • 2 spacious bedrooms • 2 full bathrooms • 2 patios on front and back of house • Open-concept living/dining area • Mountain views • Secluded but accessible location • Room to expand or personalize • Pellet stove • Electric stove, Washer, Dryer, Refrigerator • Baseboard heaters throughout house • Heated bathrooms
For sale
$254,900
132 Pawhuska Dr #7, Timberon, NM 88350
2beds
2baths
900sqft
:
Get pre-qualified$1,529/mo
Single Family Residence
Built in 2025
1.04 Acres Lot
$-- Zestimate®
$283/sqft
$-- HOA
What's special
Mountain viewsWildlife sightingsStunning viewsBreathtaking sunrisesHeated bathroomsBaseboard heaters throughout houseWasher dryer refrigerator
- 246 days |
- 70 |
- 4 |
Zillow last checked:
Listing updated:
Listed by:
Thomas Mack 575-491-4347,
Aspen Trails Realty 575-682-7778
Source: OCMLS,MLS#: 171894
Facts & features
Interior
Bedrooms & bathrooms
- Bedrooms: 2
- Bathrooms: 2
Bathroom
- Features: Shower
Heating
- Electric Wall Heat
Cooling
- None
Appliances
- Included: Refrigerator, Electric Range/Oven, Electric Water Heater
Features
- Walk-In Closet(s), Ceiling Fan(s)
- Has fireplace: Yes
- Fireplace features: Pellet Stove
Interior area
- Total structure area: 900
- Total interior livable area: 900 sqft
Property
Parking
- Parking features: No Carport, No Garage
Features
- Levels: One
- Stories: 1
- Patio & porch: Covered, Porch Covered
Lot
- Size: 1.04 Acres
- Dimensions: 1.043
- Features: Grass Front, Grass Rear, 1.01-2.5 Acre
Details
- Zoning description: Single Family,Restrict.Covnts
Construction
Type & style
- Home type: SingleFamily
- Property subtype: Single Family Residence
Materials
- Wood Siding, Wood
- Foundation: Slab
- Roof: Metal
Condition
- Year built: 2025
Utilities & green energy
- Electric: Public
- Sewer: Septic Tank
- Water: Association
Community & HOA
Community
- Subdivision: Timberon Golf Course
Location
- Region: Timberon
Financial & listing details
- Price per square foot: $283/sqft
- Price range: $254.9K - $254.9K
- Date on market: 11/25/2025
- Listing terms: VA Loan,Conventional,FHA,Owner Will Carry,Cash

Thomas Mack
(575) 491-4347
By pressing Contact Agent, you agree that the real estate professional identified above may call/text you about your search, which may involve use of automated means and pre-recorded/artificial voices. You don't need to consent as a condition of buying any property, goods, or services. Message/data rates may apply. You also agree to our Terms of Use. Zillow does not endorse any real estate professionals. We may share information about your recent and future site activity with your agent to help them understand what you're looking for in a home.
Estimated market value
Not available
Estimated sales range
Not available
$1,652/mo
Price history
| Date | Event | Price |
|---|---|---|
| 3/17/2026 | Price change | $254,900-2%$283/sqft |
Source:  OCMLS #171894 Report a problem OCMLS #171894 Report a problem | ||
| 11/25/2025 | Listed for sale | $260,000$289/sqft |
Source: OCMLS #171894 Report a problem | ||
Public tax history
Tax history is unavailable.
Monthly payment
Est. payment
Payment breakdown
Explore the cost of this home by adjusting the details. Changes won't be saved.Climate risks
Neighborhood: 88350
Nearby schools
GreatSchools rating
- 7/10Cloudcroft Elementary SchoolGrades: PK-5Distance: 21.9 mi
- 5/10Cloudcroft Middle SchoolGrades: 6-8Distance: 21.9 mi
- 6/10Cloudcroft High SchoolGrades: 9-12Distance: 21.9 mi
Schools provided by the listing agent
- Elementary: Cloudcroft
- High: Cloudcroft
Source: OCMLS. This data may not be complete. We recommend contacting the local school district to confirm school assignments for this home.

- $221,0002 bd2 ba900 sqft132 Pawhuska Dr, Timberon, NM 88350Off Market
- $3,0000.543 Acres23 Tokatee Ct, Timberon, NM 88350Off Market
- $5,0000.5 Acres123 Pawhuska Dr, Timberon, NM 88350Off Market
- $3,0000.508 Acres143 Pawhuska Dr, Timberon, NM 88350Off Market
- $6,5000.5 Acres11 Tokatee Ct, Timberon, NM 88350Lot/Land
- $10,0701.007 Acres12 Tokatee Ct, Timberon, NM 88350Off Market
- $3,0000.505 Acres55 Waialae Dr, Timberon, NM 88350Off Market
- $5,0001.131 Acres10 Cherokee Dr, Timberon, NM 88350Off Market
Similar homes
- $269,0002 bd2 ba1k sqft16 Pawhuska Dr, Timberon, NM 88350For Sale

 MLS ID #172686, Melanie Burris, Amigo Realty. OCMLS
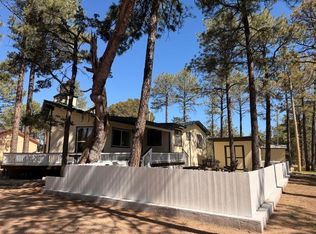
 - $249,9003 bd2 ba1.2k sqft11 Coronado Dr, Timberon, NM 88350For Sale
 MLS ID #172645, Melanie Burris, Amigo Realty. OCMLS
 - $269,9002 bd1 ba1.1k sqft8 Sacramento Cir, Timberon, NM 88350For Sale
 MLS ID #172910, Joseph Pacheco, Aspen Trails Realty. OCMLS

 - $285,0002 bd1 ba1.2k sqft131 Ranger Ave, Timberon, NM 88350For Sale
 MLS ID #171849, Melanie Burris, Amigo Realty. OCMLS
 - $220,0003 bd2 ba1k sqft19 Bornite Cir, Timberon, NM 88350For SaleMLS ID #172730, Melanie Burris, Amigo Realty. OCMLS
- $299,0003 bd2 ba1.2k sqft35 Santa Fe Dr, Timberon, NM 88350For SaleMLS ID #172683, Melanie Burris, Amigo Realty. OCMLS
- $200,0002 bd2 ba1.1k sqft7 Damascus Rd, Timberon, NM 88350For Sale By Owner
- $161,0002 bd2 ba960 sqft173 Electrum Cir, Timberon, NM 88350For SaleMLS ID #172502, Melanie Burris, Amigo Realty. OCMLS
- $156,9003 bd1 ba1.2k sqft50 Quail Hollow Way, Timberon, NM 88350For SaleMLS ID #172116, Skip Pridemore, Gary Mack Real Estate. OCMLS
- $140,0002 bd2 ba1.1k sqft8 Andalusia Ct, Timberon, NM 88350For SaleMLS ID #172857, Anna Kincade, EXP REALTY. OCMLS
- $195,0003 bd2 ba1.1k sqft20 White River Ln, Timberon, NM 88350For SaleMLS ID #170563, Debbie Loper, Future Real Estate. OCMLS
- $140,0002 bd2 ba960 sqft19 Wilson Ct, Timberon, NM 88350For SaleMLS ID #172001, Melanie Burris, Amigo Realty. OCMLS
- $300,0003 bd1 ba1.2k sqft643 Hay Canyon Rd, Sacramento, NM 88347For SaleMLS ID #172928, Christa Gattis, Coldwell Banker Sudderth Nelson. OCMLS
- $245,0003 bd1 ba1k sqft5 Fir Ave, Cloudcroft, NM 88317For SaleMLS ID #172313, Teri Scott, Amigo Realty. OCMLS
- $237,5003 bd1 ba1.1k sqft55 Ponderosa Pines Trl, Cloudcroft, NM 88317For SaleMLS ID #172611, Thomas Mack, Aspen Trails Realty. OCMLS
- $199,0001 bd1 ba880 sqft11 Atlas Dr, Sacramento, NM 88347For SaleMLS ID #171701, Skip Pridemore, Gary Mack Real Estate. OCMLS
