Nestled in the cool pines of the Sacramento Mountains, this beautifully top to bottom renovated 2 bedroom / 2 bath home offers modern comfort with rustic mountain charm. Recent renovations include new PEX plumbing, new double-pane vinyl windows that are Low-E coated and argon-filled, new electrical panel and 12 guage wiring, new metal roof, 3 mini-splits, ADA compliant ramp to deck, fresh finishes throughout, white quartz counter tops and custom hickory cabinets that elevate the kitchen’s warmth and character. Enjoy outdoor living on the large wraparound deck, perfect for morning coffee, wildlife watching, or evening gatherings under Timberon’s star-filled skies. Inside, spacious walk-in closets provide ample storage, while the open layout creates an inviting, comfortable flow. Whether you're seeking a peaceful getaway or a full-time mountain retreat, this remodeled Timberon property delivers the serenity, fresh air, and natural beauty the area is known for.
For sale
Price cut: $9K (11/9)
$249,999
16 Pawhuska Dr, Timberon, NM 88350
2beds
2baths
1,046sqft
Single Family Residence
Built in 1984
0.5 Acres Lot
$246,500 Zestimate®
$239/sqft
$-- HOA
What's special
- 162 days
- 88
- 4
Zillow last checked:
Listing updated:
Listed by:
Melanie Burris 575-491-7410,
Amigo Realty 575-682-3355,
Teri Scott,
Amigo Realty
Source: OCMLS,MLS#: 172686
Facts & features
Interior
Bedrooms & bathrooms
- Bedrooms: 2
- Bathrooms: 2
Bathroom
- Features: Tub and Shower
Heating
- Has Heating (Unspecified Type)
Cooling
- Has cooling: Yes
Appliances
- Included: Dryer, Refrigerator, Gas Range/Oven, Washer
Features
- Eat-in Kitchen, Vaulted Ceiling(s), Walk-In Closet(s), Ceiling Fan(s)
- Flooring: Wood
- Has fireplace: Yes
- Fireplace features: Living Room
Interior area
- Total structure area: 1,046
- Total interior livable area: 1,046 sqft
Property
Parking
- Parking features: No Carport, No Garage
Features
- Patio & porch: Deck
Lot
- Size: 0.5 Acres
- Features: Wooded, 1/2 To 1.0 Acre
Details
- Additional structures: Shed(s)
- Parcel number: R042822
- Zoning description: Restrict.Covnts
Construction
Type & style
- Home type: SingleFamily
- Property subtype: Single Family Residence
Materials
- Wood Siding, Wood
- Foundation: Crawl Space
- Roof: Metal
Condition
- Year built: 1984
Utilities & green energy
- Electric: Public
- Gas: Propane Tank Owned
- Sewer: Septic Tank
- Water: Association
Community & HOA
Community
- Subdivision: Timberon Golf Course #6
Location
- Region: Timberon
Financial & listing details
- Price per square foot: $239/sqft
- Tax assessed value: $44,547
- Annual tax amount: $324
- Price range: $250K - $250K
- Date on market: 6/1/2026
- Listing terms: VA Loan,Conventional,FHA,Cash
Estimated market value
$246,500
$234,000 - $259,000
$1,156/mo
Price history
| Date | Event | Price |
|---|---|---|
| 11/9/2026 | Price change | $249,999-3.5%$239/sqft |
Source:  OCMLS #172686 Report a problem | ||
| 9/4/2026 | Price change | $259,000-3.7%$248/sqft |
Source: OCMLS #172686 Report a problem | ||
| 6/1/2026 | Listed for sale | $269,000+4038.5%$257/sqft |
Source: OCMLS #172686 Report a problem | ||
| 4/10/2022 | Listing removed | -- |
Source: Owner Report a problem | ||
| 1/10/2022 | Listed for sale | $6,500$6/sqft |
Source: Owner Report a problem | ||
Public tax history
| Year | Property taxes | Tax assessment |
|---|---|---|
| 2025 | $324 +2.8% | $14,849 +3% |
| 2024 | $315 +0.8% | $14,417 +3% |
| 2023 | $312 +2.7% | $13,997 +3% |
| 2022 | $304 -0.2% | $13,590 +3% |
| 2021 | $305 -10.6% | $13,194 |
| 2020 | $341 +1.3% | $13,194 +2% |
| 2019 | $337 +2% | $12,935 +1% |
| 2018 | $330 +0.4% | $12,807 |
| 2017 | $329 +0% | $12,807 |
| 2016 | $328 | $12,807 |
| 2015 | -- | $12,807 |
Find assessor info on the county website
Monthly payment
Est. payment
Payment breakdown
Explore the cost of this home by adjusting the details. Changes won't be saved.Climate risks
Neighborhood: 88350
Nearby schools
Schools provided by the listing agent
- Elementary: Cloudcroft
- High: Cloudcroft
Source: OCMLS. This data may not be complete. We recommend contacting the local school district to confirm school assignments for this home.
Similar homes
- $215,0002 bd2 ba1k sqft2136 Sacramento Dr, Timberon, NM 88350For Sale
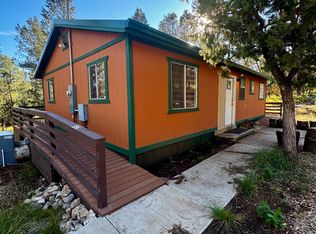 MLS ID #26002174, Jackie Soria. New Mexico MLS
- $229,0003 bd2 ba1.3k sqft11 Coronado Dr, Timberon, NM 88350For Sale
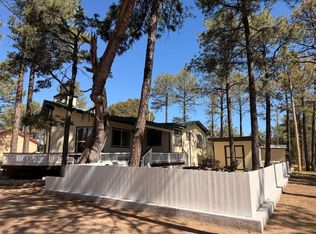
 MLS ID #172645, Melanie Burris, Amigo Realty. OCMLS
- $237,5003 bd2 ba1.3k sqft50 Bahamas Dr, Timberon, NM 88350For Sale
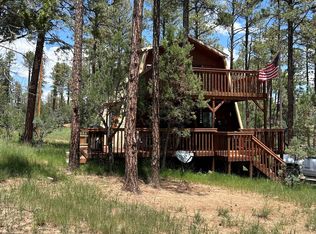 MLS ID #171407, Teri Scott, Amigo Realty. OCMLS
- $255,0003 bd2 ba1k sqft6 White River Ln, Timberon, NM 88350For Sale
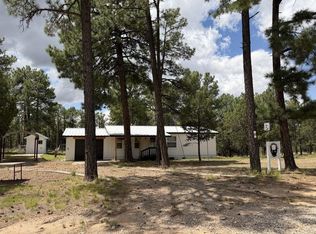 MLS ID #173002, Melanie Burris, Amigo Realty. OCMLS
- $285,0002 bd1 ba1.2k sqft131 Ranger Ave, Timberon, NM 88350For SaleMLS ID #171849, Melanie Burris, Amigo Realty. OCMLS
- $254,9002 bd2 ba900 sqft132 Pawhuska Dr #7, Timberon, NM 88350For SaleMLS ID #171894, Thomas Mack, Aspen Trails Realty. OCMLS
- $274,0003 bd2 ba1.3k sqft359 Dixwood Dr, Timberon, NM 88350For SaleMLS ID #172065, Christine Barry, Aspen Trails Realty. OCMLS
- $220,0003 bd2 ba1k sqft19 Bornite Cir, Timberon, NM 88350For SaleMLS ID #172730, Melanie Burris, Amigo Realty. OCMLS
- $249,0002 bd1 ba644 sqft94 Pawhuska Dr, Timberon, NM 88350For SaleMLS ID #173208, Melanie Burris, Amigo Realty. OCMLS
- $195,0003 bd1 ba1.4k sqft119 Oakmont Dr, Timberon, NM 88350For SaleMLS ID #169700, Sabine Matthews, RE/MAX of Alamogordo, Ltd. OCMLS
- $225,0003 bd2 ba1.4k sqft20 Balkans Dr, Timberon, NM 88350For SaleMLS ID #173293, Joseph Pacheco, Aspen Trails Realty. OCMLS
- $299,0003 bd2 ba1.2k sqft35 Santa Fe Dr, Timberon, NM 88350For SaleMLS ID #172683, Melanie Burris, Amigo Realty. OCMLS
- $229,0003 bd2 ba1.4k sqft52 Santa Fe Dr #8, Timberon, NM 88350For SaleMLS ID #172775, Nicole Archibeque-Harrell, Aspen Trails Realty. OCMLS
- $165,0003 bd2 ba1.2k sqft50 Quail Hollow Way, Timberon, NM 88350For SaleMLS ID #173242, Melanie Burris, Amigo Realty. OCMLS
- $151,0002 bd2 ba960 sqft173 Electrum Cir, Timberon, NM 88350For SaleMLS ID #172502, Melanie Burris, Amigo Realty. OCMLS
- $140,0002 bd2 ba960 sqft19 Wilson Ct, Timberon, NM 88350For SaleMLS ID #172001, Melanie Burris, Amigo Realty. OCMLS
- $349,0002 bd1 ba1.4k sqft17 Stallion Ave, Timberon, NM 88350For SaleMLS ID #173257, Nicole Archibeque-Harrell, Aspen Trails Realty. OCMLS
- $169,9002 bd2 ba896 sqft7 Damascus Rd, Timberon, NM 88350For SaleMLS ID #173305, Joaquin G Silva, Reliance Real Estate Group of Alamogordo,LLC. OCMLS
- $140,0002 bd2 ba1.1k sqft8 Andalusia Ct, Timberon, NM 88350For SaleMLS ID #172857, Anna Kincade, Amigo Realty. OCMLS
- $250,0003 bd2 ba1.5k sqft22 Valmont Dr, Alamogordo, NM 88310For SaleMLS ID #173371, Jay Lockwood, NM PREMIER REAL ESTATE, LLC. OCMLS
