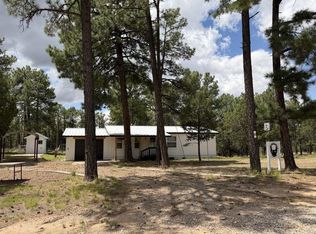
Everything you need is here! Well appointed 1.5 acre spread in Timberon, NM. 3 bedroom, 2 bath home on 3 Lots has been nicely maintained and updated and is being offered turnkey - all you have to do his relax and enjoy everything the Mountains have to offer. The home features a covered porch and built in sunroom, perfect for entertaining and enjoying the surrounding views. Inside you will find a large, open living/kitchen area complete with a wood-burning stove and mountain accents. The main bedroom has a remodeled bathroom with a large walk-in shower and barn door. Other updates include a new furnace, dishwasher, water heater, recently planted trees, and new paint throughout. Backup water storage. Large attached garage, detached one car metal garage, and a workshop as well. Plenty of room to park an RV or two. Please see the VIRTUAL TOUR. Schedule your showing today and explore the possibilities!
For sale
$225,000
20 Balkans Dr, Timberon, NM 88350
3beds
2baths
1,456sqft
Mobile Home
Built in 1984
1.5 Acres Lot
$212,000 Zestimate®
$155/sqft
$-- HOA
What's special
Wood-burning stoveMountain accentsRecently planted treesLarge attached garageNew paint throughoutLarge walk-in showerNew furnace
- 23 days
- 513
- 61
Likely to sell faster than
Zillow last checked:
Listing updated:
Listed by:
Joseph Pacheco 575-937-3928,
Aspen Trails Realty 575-682-7778
Source: OCMLS,MLS#: 173293
Facts & features
Interior
Bedrooms & bathrooms
- Bedrooms: 3
- Bathrooms: 2
Heating
- Wall Furnace, Wood
Appliances
- Included: Dryer, Dishwasher, Microwave, Refrigerator, Electric Range/Oven, Washer, Gas Water Heater
Features
- Sunroom, Walk-In Closet(s), Solid Surface Countertops, Ceiling Fan(s)
- Flooring: Wood, Partial Carpet, Tile
- Windows: Window Coverings
- Has fireplace: Yes
- Fireplace features: Wood Burning Stove
Interior area
- Total structure area: 1,456
- Total interior livable area: 1,456 sqft
Video & virtual tour
Property
Parking
- Total spaces: 3
- Parking features: Detached Carport, 2 Car Attached Garage, RV Access/Parking
- Attached garage spaces: 2
- Carport spaces: 1
- Covered spaces: 3
Features
- Levels: One
- Stories: 1
- Patio & porch: Porch Covered
- Fencing: Chain Link
Lot
- Size: 1.5 Acres
- Dimensions: 1.500
- Features: Wooded, 1.01-2.5 Acre
Details
- Additional structures: Shed(s), Workshop With Power
- Parcel number: R046801
- Zoning description: Single Family
Construction
Type & style
- Home type: MobileManufactured
- Property subtype: Mobile Home
Materials
- Wood
- Foundation: Crawl Space
- Roof: Metal
Condition
- Year built: 1984
Utilities & green energy
- Electric: Public
- Gas: Propane Tank Owned
- Sewer: Septic Tank
- Water: Association
Community & HOA
Community
- Subdivision: Timberon#9
Location
- Region: Timberon
Financial & listing details
- Price per square foot: $155/sqft
- Tax assessed value: $122,612
- Annual tax amount: $892
- Price range: $225K - $225K
- Date on market: 9/15/2026
- Listing terms: VA Loan,Conventional,Cash
- Body type: Double Wide
Estimated market value
$212,000
$201,000 - $223,000
Not available
Price history
| Date | Event | Price |
|---|---|---|
| 9/15/2026 | Listed for sale | $225,000+40.7%$155/sqft |
Source:  OCMLS #173293 Report a problem OCMLS #173293 Report a problem | ||
| 7/13/2024 | Listing removed | $159,900$110/sqft |
Source: OCMLS #163862 Report a problem | ||
| 7/12/2021 | Sold | -- |
Source: Agent Provided Report a problem | ||
| 5/6/2021 | Pending sale | $159,900$110/sqft |
Source:  OCMLS #163862 Report a problem OCMLS #163862 Report a problem | ||
| 5/6/2021 | Contingent | $159,900$110/sqft |
Source: OCMLS #163862 Report a problem | ||
| 4/21/2021 | Price change | $159,900+6.7%$110/sqft |
Source: OCMLS #163862 Report a problem | ||
| 1/4/2021 | Pending sale | $149,900$103/sqft |
Source: Future Real Estate #163862 Report a problem | ||
| 12/24/2020 | Price change | $149,900+5.6%$103/sqft |
Source: Future Real Estate #163862 Report a problem | ||
| 12/1/2020 | Pending sale | $142,000$98/sqft |
Source: Future Real Estate #163783 Report a problem | ||
| 12/1/2020 | Listed for sale | $142,000$98/sqft |
Source: Future Real Estate #163783 Report a problem | ||
Public tax history
| Year | Property taxes | Tax assessment |
|---|---|---|
| 2025 | $892 -1.1% | $40,871 -1% |
| 2024 | $902 +0.8% | $41,268 +3% |
| 2023 | $894 +2.7% | $40,066 +3% |
| 2022 | $871 +156% | $38,900 +132.6% |
| 2021 | $340 -10.6% | $16,721 |
| 2020 | $381 +1.6% | $16,721 +2% |
| 2019 | $374 +2.1% | $16,392 +1% |
| 2018 | $367 +0.4% | $16,230 |
| 2017 | $365 +0% | $16,230 |
| 2016 | $365 | $16,230 |
| 2015 | -- | $16,230 |
Find assessor info on the county website
Monthly payment
Climate risks
Neighborhood: 88350
Nearby schools
Schools provided by the listing agent
- Elementary: Cloudcroft
- High: Cloudcroft
Source: OCMLS. This data may not be complete. We recommend contacting the local school district to confirm school assignments for this home.
Similar homes
- $199,9003 bd1 ba1.5k sqft72 Buckwood Rd, Timberon, NM 88350For Sale

 MLS ID #173302, Melanie Burris, Amigo Realty. OCMLS
 - $229,0003 bd2 ba1.4k sqft52 Santa Fe Dr #8, Timberon, NM 88350For Sale
 MLS ID #172775, Nicole Archibeque-Harrell, Aspen Trails Realty. OCMLS
 - $220,0003 bd2 ba1k sqft19 Bornite Cir, Timberon, NM 88350For Sale
 MLS ID #172730, Melanie Burris, Amigo Realty. OCMLS
 - $255,0003 bd2 ba1k sqft6 White River Ln, Timberon, NM 88350For Sale
 MLS ID #173002, Melanie Burris, Amigo Realty. OCMLS
 - $237,5003 bd2 ba1.3k sqft50 Bahamas Dr, Timberon, NM 88350For SaleMLS ID #171407, Teri Scott, Amigo Realty. OCMLS
- $229,0003 bd2 ba1.3k sqft11 Coronado Dr, Timberon, NM 88350For SaleMLS ID #172645, Melanie Burris, Amigo Realty. OCMLS
- $219,0003 bd2 ba1.7k sqft114 Rocky Trail Rd, Timberon, NM 88350For SaleMLS ID #172389, Skip Pridemore, Gary Mack Real Estate. OCMLS
- $179,9003 bd2 ba1.6k sqft47 Pioneer Dr, Timberon, NM 88350For SaleMLS ID #171774, Melanie Burris, Amigo Realty. OCMLS
- $165,0003 bd2 ba1.2k sqft50 Quail Hollow Way, Timberon, NM 88350For SaleMLS ID #173242, Melanie Burris, Amigo Realty. OCMLS
- $195,0003 bd1 ba1.4k sqft119 Oakmont Dr, Timberon, NM 88350For SaleMLS ID #169700, Sabine Matthews, RE/MAX of Alamogordo, Ltd. OCMLS
- $299,0003 bd2 ba1.2k sqft35 Santa Fe Dr, Timberon, NM 88350For SaleMLS ID #172683, Melanie Burris, Amigo Realty. OCMLS
- $275,0004 bd2 ba1.9k sqft4 Timber Dr, Timberon, NM 88350For SaleMLS ID #172386, Thomas Mack, Aspen Trails Realty. OCMLS
- $274,0003 bd2 ba1.3k sqft359 Dixwood Dr, Timberon, NM 88350For SaleMLS ID #172065, Christine Barry, Aspen Trails Realty. OCMLS
- $259,5003 bd2 ba2.1k sqft114 Pawnee Dr, Timberon, NM 88350For SaleMLS ID #171870, Brianna Martinez, RE/MAX of Alamogordo, Ltd. OCMLS
- $324,9003 bd1 ba2k sqft83 Dry Creek Dr, Timberon, NM 88350For SaleMLS ID #172682, Debbie Loper, Future Real Estate. OCMLS
- $175,0002 bd2 ba896 sqft7 Damascus Rd, Timberon, NM 88350For SaleMLS ID #173305, Joaquin G Silva, Reliance Real Estate Group of Alamogordo,LLC. OCMLS
- $259,0002 bd2 ba1k sqft16 Pawhuska Dr, Timberon, NM 88350For SaleMLS ID #172686, Melanie Burris, Amigo Realty. OCMLS
- $161,0002 bd2 ba960 sqft173 Electrum Cir, Timberon, NM 88350For SaleMLS ID #172502, Melanie Burris, Amigo Realty. OCMLS
- $250,0003 bd2 ba1.5k sqft22 Valmont Dr, Alamogordo, NM 88310For SaleMLS ID #173371, Jay Lockwood, NM PREMIER REAL ESTATE, LLC. OCMLS
- $140,0002 bd2 ba960 sqft19 Wilson Ct, Timberon, NM 88350For SaleMLS ID #172001, Melanie Burris, Amigo Realty. OCMLS
