Remarkable property that lives like a private mini ranch! This unique and versatile property offers a comfortable home, five outbuildings, extensive gardens, orchards, and a greenhouse—all thoughtfully designed for country living. The one-level home features spacious living areas, vaulted ceilings, and inviting front and back decks perfect for enjoying the surrounding landscape. A cool basement area includes a third bedroom and larger/storage space. The property is fully fenced and cross-fenced, with each half-acre separately fenced for flexibility and functionality. Dual gated driveways provide convenient access from road to road. Improvements include a carport, two barns, greenhouse, and multiple additional outbuildings offering endless possibilities for livestock, hobbies, workshops, or storage. Garden enthusiasts will appreciate the established raised beds, perennial plantings, fruit and nut trees, and water access throughout the property. Whether you're looking for a hobby farm, homestead, horse property, or simply a peaceful retreat with room to grow, this exceptional property offers the perfect blend of comfort, productivity, and rural charm. The home has been remodeled in the last two years, that include new windows with a 20 year transferable warranty, carpet, vinyl plank flooring and exterior repainted and sealed. The solar panels only operate the mini splits in the home and they do not supply electric for the whole home. There is a fully integrated 2600 gallon back up water system. A rare opportunity to enjoy self-sufficient living with all the amenities already in place! Septic Inspection has already been completed!!! Schedule your showing today! copy and paste link for 3D tour **** https://my.matterport.com/show/?m=XfP4PwjYNL1&mls=1.****
For sale
Price cut: $5K (7/14)
$324,900
83 Dry Creek Dr, Timberon, NM 88350
3beds
1baths
2,094sqft
:
Get pre-qualified$1,948/mo
Single Family Residence
Built in 1985
1.51 Acres Lot
$-- Zestimate®
$155/sqft
$-- HOA
What's special
Two barnsFive outbuildingsThird bedroomExtensive gardensComfortable homeCool basement areaMultiple additional outbuildings
- 56 days |
- 65 |
- 4 |
Zillow last checked:
Listing updated:
Listed by:
Debbie Loper 575-430-7044,
Future Real Estate 575-415-4039
Source: OCMLS,MLS#: 172682
Facts & features
Interior
Bedrooms & bathrooms
- Bedrooms: 3
- Bathrooms: 1.75
Bathroom
- Features: Shower, Tub and Shower
Heating
- Propane, Wood
Cooling
- Has cooling: Yes
Appliances
- Included: Dishwasher, Microwave, Refrigerator, Free-Standing Range/Oven, Gas Range/Oven, Gas Water Heater, Water Softener
- Laundry: Electric Dryer Hookup, Washer Hookup
Features
- Vaulted Ceiling(s), Walk-In Closet(s), Ceiling Fan(s)
- Flooring: Partial Carpet
- Windows: Skylight(s)
- Has fireplace: Yes
- Fireplace features: Wood Burning Stove
Interior area
- Total structure area: 2,094
- Total interior livable area: 2,094 sqft
Property
Parking
- Total spaces: 2
- Parking features: 2 Car Detached Carport, No Garage
- Carport spaces: 2
Features
- Levels: Two
- Stories: 2
- Patio & porch: Deck, Deck Covered
- Exterior features: Horses Allowed
- Fencing: Wire,None
Lot
- Size: 1.51 Acres
- Dimensions: 1.506 Acres
- Features: Wooded, Fruit Trees, Garden, 1.01-2.5 Acre
Details
- Additional structures: Shed(s), Corrals/Stables, Workshop, Greenhouse
- Parcel number: R043207
- Zoning description: Restrict.Covnts
- Horses can be raised: Yes
Construction
Type & style
- Home type: SingleFamily
- Property subtype: Single Family Residence
Materials
- Wood Siding, Wood
- Foundation: Crawl Space
- Roof: Metal
Condition
- Year built: 1985
Utilities & green energy
- Electric: Public, Photovoltaics Seller Owned
- Sewer: Septic Tank
- Water: Public
Green energy
- Energy generation: Solar
Community & HOA
Community
- Subdivision: Timberon #10
Location
- Region: Timberon
Financial & listing details
- Price per square foot: $155/sqft
- Tax assessed value: $223,482
- Annual tax amount: $1,625
- Price range: $324.9K - $324.9K
- Date on market: 5/31/2026
- Listing terms: VA Loan,Conventional,FHA,Cash

Debbie Loper
(575) 430-7044
By pressing Contact Agent, you agree that the real estate professional identified above may call/text you about your search, which may involve use of automated means and pre-recorded/artificial voices. You don't need to consent as a condition of buying any property, goods, or services. Message/data rates may apply. You also agree to our Terms of Use. Zillow does not endorse any real estate professionals. We may share information about your recent and future site activity with your agent to help them understand what you're looking for in a home.
Estimated market value
Not available
Estimated sales range
Not available
Not available
Price history
| Date | Event | Price |
|---|---|---|
| 7/14/2026 | Price change | $324,900-1.5%$155/sqft |
Source:  OCMLS #172682 Report a problem OCMLS #172682 Report a problem | ||
| 5/31/2026 | Listed for sale | $329,900+32%$158/sqft |
Source: OCMLS #172682 Report a problem | ||
| 9/12/2024 | Listing removed | $249,900$119/sqft |
Source: OCMLS #164472 Report a problem | ||
| 9/13/2021 | Listing removed | -- |
Source: OCMLS #164472 Report a problem | ||
| 6/27/2021 | Contingent | $249,900$119/sqft |
Source: OCMLS #164472 Report a problem | ||
| 4/17/2021 | Listed for sale | $249,900$119/sqft |
Source:  OCMLS #164472 Report a problem OCMLS #164472 Report a problem | ||
| 1/1/1991 | Sold | -- |
Source: Agent Provided Report a problem | ||
Public tax history
| Year | Property taxes | Tax assessment |
|---|---|---|
| 2025 | $1,625 +2.8% | $74,494 +3% |
| 2024 | $1,580 +0.8% | $72,325 +3% |
| 2023 | $1,567 +2.7% | $70,218 +3% |
| 2022 | $1,526 +134.6% | $68,173 +126.2% |
| 2021 | $650 -10.6% | $30,144 |
| 2020 | $728 +1.5% | $30,144 +2% |
| 2019 | $717 +2% | $29,552 +1% |
| 2018 | $703 -6.4% | $29,259 |
| 2017 | $751 -2.8% | $29,259 -2.8% |
| 2016 | $772 | $30,106 |
| 2015 | -- | $30,106 |
Find assessor info on the county website
Monthly payment
Est. payment
Payment breakdown
Explore the cost of this home by adjusting the details. Changes won't be saved.Climate risks
Neighborhood: 88350
Nearby schools
GreatSchools rating
- 7/10Cloudcroft Elementary SchoolGrades: PK-5Distance: 21.8 mi
- 5/10Cloudcroft Middle SchoolGrades: 6-8Distance: 21.8 mi
- 6/10Cloudcroft High SchoolGrades: 9-12Distance: 21.8 mi
- $91,400-- bd-- ba340 sqft68 Pawnee, Timberon, NM 88350Off Market
- $16,3200.502 Acres68 Pawnee Dr, Timberon, NM 88350Off Market
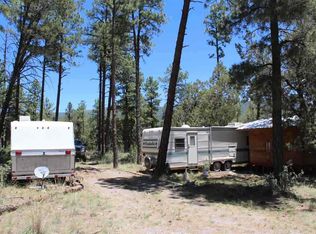
- $4,6161 Acres115 Dry Creek Dr, Timberon, NM 88350Off Market
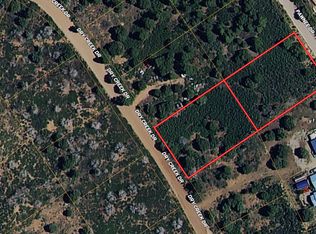
- $3,0000.502 Acres91 Dry Creek Dr, Timberon, NM 88350Off Market
- $3,0000.5 Acres91 Dry Creek Dr, Timberon, NM 88350Off Market
- $--0.5 Acres75 Dry Creek Dr, Timberon, NM 88350Sold
- $154,6003 bd2 ba1.2k sqft74 Pawnee Dr, Timberon, NM 88350Off Market
- $4,616-- bd-- ba-- sqft74 Pawnee Dr, Timberon, NM 88350Off Market
Similar homes
- $350,0003 bd2 ba1.4k sqft16 Edgewood Ct, Timberon, NM 88350For Sale
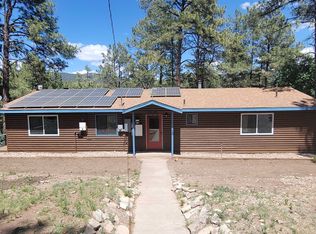
 MLS ID #172633, Angelitta Gabriel, COLONIAL REAL ESTATE. OCMLS
 - $299,9004 bd2 ba2.3k sqft29 Cheyenne Dr, Timberon, NM 88350For Sale
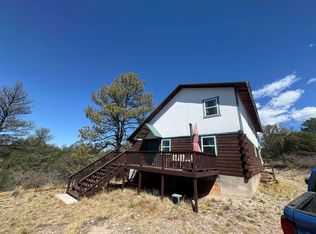 MLS ID #172432, Christine Barry, Aspen Trails Realty. OCMLS
 - $259,5003 bd2 ba2.1k sqft114 Pawnee Dr, Timberon, NM 88350For Sale
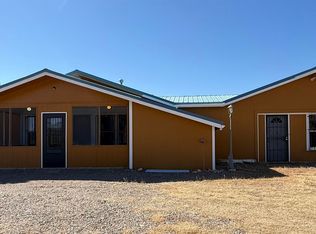 MLS ID #171870, Brianna Martinez, RE/MAX of Alamogordo, Ltd. OCMLS
 - $289,5003 bd2 ba1.7k sqft114 Rocky Trail Rd, Timberon, NM 88350For Sale
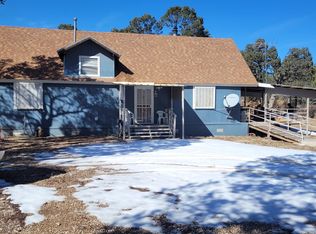 MLS ID #172389, Skip Pridemore, Gary Mack Real Estate. OCMLS
 - $310,0004 bd3 ba2k sqft187 Dixwood Dr, Timberon, NM 88350For SaleMLS ID #171802, Melanie Burris, Amigo Realty. OCMLS
- $269,9002 bd1 ba1.1k sqft8 Sacramento Cir, Timberon, NM 88350For SaleMLS ID #172910, Joseph Pacheco, Aspen Trails Realty. OCMLS
- $399,0004 bd2 ba2k sqft71 Trinidad Ave, Timberon, NM 88350For SaleMLS ID #172318, Joseph Pacheco, Aspen Trails Realty. OCMLS
- $289,0003 bd2 ba1.3k sqft359 Dixwood Dr, Timberon, NM 88350For SaleMLS ID #172065, Christine Barry, Aspen Trails Realty. OCMLS
- $299,0003 bd2 ba1.2k sqft35 Santa Fe Dr, Timberon, NM 88350For SaleMLS ID #172683, Melanie Burris, Amigo Realty. OCMLS
- $249,9003 bd2 ba1.2k sqft11 Coronado Dr, Timberon, NM 88350For SaleMLS ID #172645, Melanie Burris, Amigo Realty. OCMLS
- $425,0003 bd2 ba1.6k sqft128 Merlin Dr, Timberon, NM 88350For SaleMLS ID #172804, Melanie Burris, Amigo Realty. OCMLS
- $195,0003 bd1 ba1.4k sqft119 Oakmont Dr, Timberon, NM 88350For SaleMLS ID #169700, Sabine Matthews, RE/MAX of Alamogordo, Ltd. OCMLS
- $285,0002 bd1 ba1.2k sqft131 Ranger Ave, Timberon, NM 88350For SaleMLS ID #171849, Melanie Burris, Amigo Realty. OCMLS
- $275,0004 bd2 ba1.9k sqft4 Timber Dr, Timberon, NM 88350For SaleMLS ID #172386, Thomas Mack, Aspen Trails Realty. OCMLS
- $255,0003 bd2 ba1.4k sqft58 Corundun Cir, Timberon, NM 88350For SaleMLS ID #172216, Melanie Burris, Amigo Realty. OCMLS
- $245,0003 bd2 ba1.3k sqft50 Bahamas Dr, Timberon, NM 88350For SaleMLS ID #171407, Teri Scott, Amigo Realty. OCMLS
- $199,0003 bd3 ba1.6k sqft88 Chresta Loma Dr, Timberon, NM 88350For SaleMLS ID #172592, Joseph Pacheco, Aspen Trails Realty. OCMLS
- $200,0002 bd2 ba1.1k sqft7 Damascus Rd, Timberon, NM 88350For Sale By Owner
- $220,0003 bd2 ba1k sqft19 Bornite Cir, Timberon, NM 88350For SaleMLS ID #172730, Melanie Burris, Amigo Realty. OCMLS
- $229,0003 bd2 ba1.4k sqft52 Santa Fe Dr #8, Timberon, NM 88350For SaleMLS ID #172775, Nicole Archibeque-Harrell, Aspen Trails Realty. OCMLS
