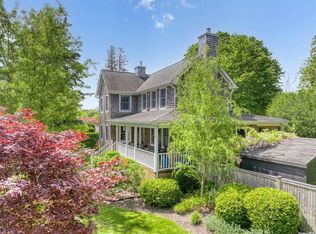
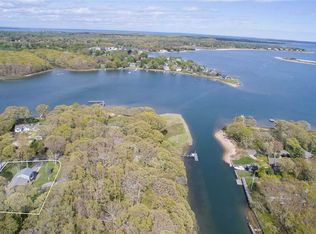
"Cherry Tree Farm," built in 1890, is one of the anchor estate homes along "Greenlawns" on Nostrand Parkway, the first subdivision on Shelter Island, and has been owned by one family since 1903. Unspoiled by modern hands, there are countless, breathtaking characteristics that remain intact. The long driveway wends past the grandfathered tennis court through an allee of grand old trees to a covered porch and the front door. Many guests greeted in the foyer have marveled at the dramatic views of the sound that are just past the fireplace and living room. To the right of the foyer is a library with a fireplace which has original, wrought iron flourishes. The living room is expansive with high ceilings and wall paneling, and double doors that open to a western facing covered porch. The formal dining room, which also has a fireplace, is just off the living room, with built-in cabinetry with glass doors. An authentic butlers pantry with original wood cabinets, shelves and drawers lead from the dining room to the kitchen, which still possesses the original iron stove, now decorative. The two story staff wing is adjacent to the kitchen and has a sitting area, living room, full bath and back staircase leading to three finished rooms with bead board. There is a spacious second floor landing that flows to six bedrooms, three with expansive water views. One bedroom connects to a child's room with vintage Beatrix Potter wallpaper, another has a decorative fireplace, and the en-suite master bedroom, has a vintage ball and claw tub and pedestal sink, as well as wrap-around windows with a dramatic view to the water. The covered porch on the western, waterfront side, has views to the iconic green lawns that distinguish this particular section of Nostrand Parkway. The house was sited to take advantage of prevailing south-west breezes during the summertime, and on any given summer day, one can enjoy the salt air while sipping mint-tea in a rocking chair. Steps from the lawn is a sugar-sandy beach and a dog-leg deep water dock, enjoyed by two generations of owners who were Shelter Island Yacht Club Commodores and by serious sailors. A vintage beach cabana is in a grandfathered position next to the staircase. A barn with three garage bays and attached storage area is adjacent to the tennis court. Truly the last of its kind, "Cherry Tree Farm" is one of the jewels in the crown of Shelter Island estate homes. Also offered separately is 4 Nostrand Parkway, 7.68 +/- water view acres directly across the street, at $2,050,000.
This property is not currently displayed as for sale or rent on Zillow. This may be different from what's on other websites or public sources.