Skip main navigation
Closed
  • $227,500

    5 Oak Pointe Dr, Coshocton, OH 43812

    2beds
    2,034sqft
    Condominium
    Built in 1987
    -- sqft lot
    $284,600 Zestimate®
    $112/sqft
    $2,120 Estimated rent

    Home value

    $284,600

    $262,000 - $307,000

    $2,120/mo

    Zestimate® history
    Loading
    Loading...

    Owner options

    List your home for rent

    $2,120/mo

    Rent Zestimate®

    Find your next renter with Zillow Rental Manager. Plus, with online applications, you can quickly screen prospective tenants – for free.

    Learn more

    $2,120/mo

    Rent Zestimate®

    Refinance and save

    $3,028/mo

    Est. payment

    Refinancing to a lower rate could help reduce your monthly payments and save thousands over the life of the loan.

    See today's rates

    $3,028/mo

    Est. payment

    Explore your selling options

    Work with a Zillow partner agent

    Leverage their expertise and Zillow's premium Showcase listings to get your home seen by more buyers.

    Get started

    List with your own agent

    Get your home in front of millions of buyers by listing it on Zillow.

    Learn how to do it

    Sell it yourself

    Take full control of how buyers see your home on Zillow by listing For Sale by Owner (FSBO).

    List your home

    What's special

    Gas fireplaceSerene pondsSpacious deckVaulted ceilingsBeautiful cabinetsConvenient laundry room
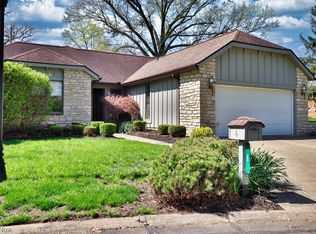
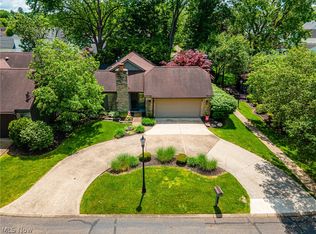
    This is a beautiful Condo located in the Oaks Association Living Area. The property is surrounded by two serene ponds and a fountain that offer residents a peaceful environment to relax and unwind. The condo features two spacious bedrooms and 2 1/2 bathrooms. The living room, dining room, and family room boast vaulted ceilings, giving the condo an even more spacious appearance. The kitchen is fully functional and comes with beautiful cabinets and an eating area. Next to the kitchen, there is a convenient laundry room that also has a full bathroom and access to the attached two-car garage. The garage has extra built-in storage areas for added convenience. The family room has built-in bookshelves and a gas fireplace, and there are three separate entrance doors from the family room, living room, and third bedroom that lead to a spacious deck. This condo has been well-maintained and updated over the years. Schedule your showing today to view this fantastic condo. Professional pictures will be available March 8th.

    Zillow last checked:

    Listing updated:

    Listed by:

    Brent Mason 740-202-0258daniel.swick@herrealtors.com,

    Howard Hanna Real Estate Services

    Bought with:

    Debra L Myers, 304270

    Olde Town Realty

    Source: MLS Now,MLS#: 5020446MLS LogoOriginating MLS: Other/Unspecificed

    Facts & features

    Interior

    Bedrooms & bathrooms
    • Bedrooms: 2
    • Bathrooms: 3
    • Full bathrooms: 2
    • 1/2 bathrooms: 1
    • Main level bathrooms: 3
    • Main level bedrooms: 2
    Primary bedroom
    • Description: Flooring: Carpet
    • Features: Walk-In Closet(s), Window Treatments
    • Level: First
    • Dimensions: 17.00 x 14.00
    Bedroom
    • Description: Flooring: Carpet
    • Features: Window Treatments
    • Level: First
    • Dimensions: 16.00 x 14.00
    Bedroom
    • Description: Flooring: Carpet,Wood
    • Features: Window Treatments
    • Level: First
    • Dimensions: 13.00 x 10.00
    Dining room
    • Features: Window Treatments
    • Level: First
    • Dimensions: 14.00 x 14.00
    Eat in kitchen
    • Description: Flooring: Laminate
    • Features: Window Treatments
    • Level: First
    • Dimensions: 16.00 x 14.00
    Entry foyer
    • Description: Flooring: Laminate
    • Features: Window Treatments
    • Level: First
    • Dimensions: 12.00 x 6.00
    Family room
    • Description: Flooring: Carpet
    • Features: Fireplace, Window Treatments
    • Level: First
    • Dimensions: 18.00 x 14.00
    Laundry
    • Description: Flooring: Laminate
    • Level: First
    • Dimensions: 10.00 x 8.00
    Living room
    • Description: Flooring: Carpet
    • Features: Window Treatments
    • Level: First
    • Dimensions: 15.00 x 14.00
    Heating
    • Forced Air, Gas
    Cooling
    • Central Air
    Appliances
    • Included: Built-In Oven, Dryer, Dishwasher, Disposal, Microwave, Range, Refrigerator, Washer
    • Laundry: Washer Hookup, Electric Dryer Hookup, Main Level
    Features
    • Bookcases, Chandelier, Crown Molding
    • Basement: None
    • Number of fireplaces: 1
    • Fireplace features: Gas Log
    Interior area
    • Total structure area: 2,034
    • Total interior livable area: 2,034 sqft
    • Finished area above ground: 2,034

    Property

    Parking
    • Total spaces: 2
    • Parking features: Attached, Garage, Paved
    • Attached garage spaces: 2
    Features
    • Levels: One
    • Stories: 1
    • Patio & porch: Deck
    Lot
    • Features: Cul-De-Sac
    Details
    • Parcel number: 0430000656417

    Construction

    Type & style
    • Home type: Condo
    • Architectural style: Other
    • Property subtype: Condominium
    Materials
    • Stone, Wood Siding
    • Roof: Asphalt,Fiberglass
    Condition
    • Year built: 1987

    Utilities & green energy

    • Sewer: Public Sewer
    • Water: Public

    Community & HOA

    HOA
    • Has HOA: Yes
    • Services included: Association Management, Common Area Maintenance, Insurance, Maintenance Grounds, Maintenance Structure, Roof, Snow Removal
    • HOA fee: $1,513 quarterly
    • HOA name: The Oaks Association
    Location
    • Region: Coshocton

    Financial & listing details

    • Price per square foot: $112/sqft
    • Tax assessed value: $252,230
    • Annual tax amount: $2,696
    • Date on market: 3/6/2024
    • Cumulative days on market: 64 days
    • Listing terms: Cash,Conventional,FHA,USDA Loan,VA Loan

    Price history

    DateEventPrice
    6/3/2024Sold$227,500-9%$112/sqft
    Source: MLS Now #5020446 Report a problem
    5/9/2024Pending sale$249,900$123/sqft
    Source: MLS Now #5020446 Report a problem
    4/23/2024Contingent$249,900$123/sqft
    Source: MLS Now #5020446 Report a problem
    3/6/2024Listed for sale$249,900+35.1%$123/sqft
    Source: MLS Now #5020446 Report a problem
    11/29/2017Sold$185,000-1.6%$91/sqft
    Source: MLS Now #3953171 Report a problem
    11/10/2017Pending sale$188,000$92/sqft
    Source: CENTURY 21 Court Square Realty & Auction, Inc. #3953171 Report a problem
    11/1/2017Listed for sale$188,000+17.5%$92/sqft
    Source: Century 21-Court Square Realty #3953171 Report a problem
    4/4/2011Sold$160,000$79/sqft
    Source: Public Record Report a problem

    Public tax history

    YearProperty taxesTax assessment
    2024$3,252 +20.6%$88,280 +32%
    2023$2,696 -2.9%$66,870
    2022$2,775 -0.2%$66,870
    2021$2,780 +0.3%$66,870 +3.1%
    2020$2,773 -1.2%$64,830
    2019$2,806 -10.7%$64,830 0%
    2018$3,140 +0.9%$64,831 +7%
    2017$3,113 +4.3%$60,582
    2016$2,986 +99%$60,582
    2015$1,500 -45.9%$60,582 -0.1%
    2014$2,774 $60,655 +0%
    2013$2,774 +103.2%$60,650 0%
    2011$1,365 +0.1%$60,655
    2010$1,364 +7.4%$60,655
    2009$1,270 $60,655
    Find assessor info on the county website

    Neighborhood: 43812

    Nearby schools

    GreatSchools rating
    Schools provided by the listing agent
    • District: Coshocton CSD - 1601

    Source: MLS Now. This data may not be complete. We recommend contacting the local school district to confirm school assignments for this home.

    Get pre-qualified for a loan
    At Zillow Home Loans, we can pre-qualify you in as little as 5 minutes with no impact to your credit score.

    An equal housing lender. NMLS #10287.