Skip main navigation
Closed
  • $274,000

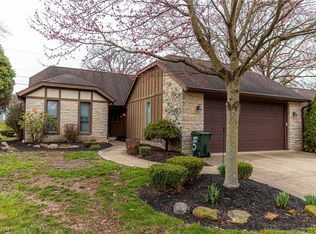
    6 Oak Pointe Dr, Coshocton, OH 43812

    3beds
    1,648sqft
    Condominium, Single Family Residence
    Built in 1986
    -- sqft lot
    $288,800 Zestimate®
    $166/sqft
    $1,973 Estimated rent

    Home value

    $288,800

    $271,000 - $309,000

    $1,973/mo

    Zestimate® history
    Loading
    Loading...

    Owner options

    List your home for rent

    $1,973/mo

    Rent Zestimate®

    Find your next renter with Zillow Rental Manager. Plus, with online applications, you can quickly screen prospective tenants – for free.

    Learn more

    $1,973/mo

    Rent Zestimate®

    Refinance and save

    $3,230/mo

    Est. payment

    Refinancing to a lower rate could help reduce your monthly payments and save thousands over the life of the loan.

    See today's rates

    $3,230/mo

    Est. payment

    Explore your selling options

    Work with a Zillow partner agent

    Leverage their expertise and Zillow's premium Showcase listings to get your home seen by more buyers.

    Get started

    List with your own agent

    Get your home in front of millions of buyers by listing it on Zillow.

    Learn how to do it

    Sell it yourself

    Take full control of how buyers see your home on Zillow by listing For Sale by Owner (FSBO).

    List your home

    What's special

    Updated kitchen cabinetsCorian quartz counter topsGe appliancesStack washerUpdated vanitiesPull-out shelvingDouble vanities
    AGENT OWNED! Move-in Ready! Treat yourself to living without the stress of maintenance and yard work. Nice brick patio with privacy fence. Updated kitchen cabinets (Keim) w/pantry (pull-out shelving) Corian Quartz counter tops, Stone Back Splash, GE Appliances (Refrigerator, Range w/air fryer, Dishwasher, Microwave) . Two full baths with updated Vanities (double vanities in the primary bath), Tub, Showers. 1/2 Bath off the Laundry Room with Stack Washer & Dryer and Laundry Sink. Laminate flooring through out. Custom Blinds (BR Blinds are Blackout) All light fixtures have been replaced Large 2 car Garage with Built-in Storage and water. With a contract that is acceptable, the owner is willing to pay all of the 2025 and 2026 Association Dues. 2024 Is Paid in full

    Zillow last checked:

    Listing updated:

    Listing Provided by:

    Darlene R Guess 740-453-6533zanesvilleoldetown@att.net,

    Olde Town Realty

    Bought with:

    Chad Guess, 2022003213

    Olde Town Realty

    Source: MLS Now,MLS#: 5021581MLS LogoOriginating MLS: Guernsey-Muskingum Valley Association of REALTORS

    Facts & features

    Interior

    Bedrooms & bathrooms
    • Bedrooms: 3
    • Bathrooms: 3
    • Full bathrooms: 2
    • 1/2 bathrooms: 1
    • Main level bathrooms: 3
    • Main level bedrooms: 2
    Bedroom
    • Description: Flooring: Linoleum
    • Level: First
    Primary bathroom
    • Description: Master BR with bath and walk- in closet,Flooring: Laminate
    • Level: First
    Den
    • Description: Flooring: Laminate
    • Level: First
    Dining room
    • Description: Flooring: Laminate
    • Level: First
    Entry foyer
    • Description: Flooring: Laminate
    • Level: First
    Great room
    • Description: Flooring: Laminate
    • Level: First
    Kitchen
    • Description: Full kitchen with upgraded appliances (1 year old),Flooring: Laminate
    • Level: First
    Other
    • Description: Eating area adjacent to the kitchen,Flooring: Laminate
    • Level: First
    Heating
    • Gas
    Cooling
    • Central Air
    Appliances
    • Included: Dryer, Dishwasher, Disposal, Microwave, Range, Refrigerator, Washer
    • Laundry: Washer Hookup, Laundry Room, Laundry Tub, Sink
    Features
    • Crown Molding, Eat-in Kitchen, High Ceilings, High Speed Internet
    • Windows: Window Treatments
    • Has basement: No
    • Has fireplace: No
    Interior area
    • Total structure area: 1,648
    • Total interior livable area: 1,648 sqft
    • Finished area above ground: 1,648
    • Finished area below ground: 0

    Property

    Parking
    • Total spaces: 2
    • Parking features: Additional Parking, Attached, Concrete, Direct Access, Deeded, Garage, Garage Door Opener
    • Attached garage spaces: 2
    Accessibility
    • Accessibility features: Accessible Full Bath, Accessible Bedroom, Accessible Closets, Accessible Kitchen, Accessible Central Living Area, Central Living Area, Accessible Doors
    Features
    • Levels: One
    • Stories: 1
    • Patio & porch: Patio
    • Fencing: Privacy
    Lot
    • Size: 0.27 Acres
    • Features: Dead End, Front Yard
    Details
    • Additional parcels included: 0430000656102
    • Parcel number: 0430000656418

    Construction

    Type & style
    • Home type: Condo
    • Architectural style: Patio Home
    • Property subtype: Condominium, Single Family Residence
    Materials
    • Attic/Crawl Hatchway(s) Insulated, Board & Batten Siding
    • Roof: Shingle
    Condition
    • Year built: 1986
    Details
    • Warranty included: Yes

    Utilities & green energy

    • Sewer: Public Sewer
    • Water: Public

    Community & neighborhood

    Security
    • Security features: Carbon Monoxide Detector(s), Smoke Detector(s)
    Location
    • Region: Coshocton

    HOA & financial

    HOA
    • Has HOA: Yes
    • HOA fee: $1,532 quarterly
    • Services included: Association Management, Common Area Maintenance, Insurance, Maintenance Grounds, Maintenance Structure, Roof, Snow Removal
    • Association name: Oaks Association

    Price history

    DateEventPrice
    4/24/2024Sold$274,000-5.5%$166/sqft
    Source: MLS Now #5021581 Report a problem
    4/4/2024Pending sale$289,900$176/sqft
    Source: MLS Now #5021581 Report a problem
    3/5/2024Listed for sale$289,900-3.3%$176/sqft
    Source: MLS Now #5021581 Report a problem
    12/1/2023Listing removed--
    Source: MLS Now #4431702 Report a problem
    7/28/2023Listed for sale$299,900$182/sqft
    Source: MLS Now #4431702 Report a problem
    5/18/2023Listing removed--
    Source: MLS Now #4431702 Report a problem
    4/14/2023Listed for sale$299,900+53.3%$182/sqft
    Source: MLS Now #4431702 Report a problem
    5/20/2022Sold$195,600+8.7%$119/sqft
    Source: MLS Now #4371054 Report a problem
    5/11/2022Pending sale$179,900$109/sqft
    Source: MLS Now #4371054 Report a problem
    5/9/2022Listed for sale$179,900$109/sqft
    Source: MLS Now #4371054 Report a problem

    Public tax history

    YearProperty taxesTax assessment
    2024$3,124 +15.1%$75,720 +31.9%
    2023$2,715 +17.4%$57,390
    2022$2,313 -0.2%$57,390
    2021$2,317 +3.3%$57,390 +5.7%
    2020$2,242 -1.2%$54,320
    2019$2,269 +3.2%$54,320 0%
    2018$2,199 +2.1%$54,324 +7.2%
    2017$2,154 +4.4%$50,673
    2016$2,062 +99%$50,673
    2015$1,036 -45.8%$50,673 0%
    2014$1,913 $50,694 0%
    2013$1,913 +103.2%$50,700 +0%
    2011$941 +0.1%$50,694
    2010$941 +7.4%$50,694
    2009$876 $50,694

    Find assessor info on the county website

    Neighborhood: 43812

    Nearby schools

    GreatSchools rating
    Schools provided by the listing agent
    • District: Coshocton CSD - 1601

    Source: MLS Now. This data may not be complete. We recommend contacting the local school district to confirm school assignments for this home.

    Get pre-qualified for a loan
    At Zillow Home Loans, we can pre-qualify you in as little as 5 minutes with no impact to your credit score.

    An equal housing lender. NMLS #10287.