5 Ogden! Oh, what a beautiful home! With a deep front lot (.36acres in total), this classic Swarthmore stone center hall colonial oozes with charm and character. It starts at the front stone steps and brick patio and continues to the formal foyer. The formal living room, off to the left of the foyer, extends front to back, with French doors to the back patio. This room shows off the lovely hardwood flooring that is throughout the home and features an elegantly mantled stone fireplace with original Mercer tiles. You enter a sunroom from either side of the living room fireplace, where a serene, retreat awaits. The entire sunroom curves around a second wood paneled fireplace and mature landscaping outside keeps this room warm and inviting. Finished terracotta flooring adds to the appeal, and there is a seamed copper roof above. Flowing through to the formal dining room on the left of the foyer, notice the deep windowsills, corner hutch and crown molding and entry to the kitchen. The kitchen is a true cook’s joy! A custom paneled refrigerator, stainless wall ovens, gas cooktop and custom tile backsplash make cooking easy. And a large breakfast area sits under a panel of windows to the patio. A fantastic and unexpected mudroom is open to the kitchen and adds so much! Do not miss the hidden laundry chute, potting counter with copper sink, desk, and floor to ceiling cabinetry. There are so many ways to use this space! The primary bedroom on the second floor has much to offer as well! Flooded with light from the front and back and anchored by custom built in bookcases at either end, this beautiful bedroom includes a small step-down sitting room and spacious ensuite Bath complete with shower, soaking tub, double bowl sinks, custom cabinetry, walk in closet, and the laundry chute to the mud room. This is truly a joy and such a surprise in a home of this age! There are three generously sized secondary bedrooms, one with Hall Bath access. The third floor includes a finished yoga studio/office/fifth bedroom with skylights and carpet. A large storage room is on this floor as well. The finished basement is a perfect rec room with a painted floor, storage cabinets, a linen closet and laundry area tucked away behind louvered doors. An unfinished area includes a utility sink and ample shelved and open storage space. NEW gas HVAC, gas hot water. The tile and flagstone patio is accessed from the living room and mudroom and is terraced, leading up to sheltered dining area under a wisteria pergola. Fencing surrounds the back yard for the family pets. And there is interior access to the garage from the kitchen as well. With curb appeal abounding, 5 Ogden Avenue enjoys all that Swarthmore has to offer with fair, food truck and parade days so much fun. And, of course, the local shops, public Library, Swim Club, CO-OP grocery store, and train station. Served by prestigious Blue Ribbon Wallingford-Swarthmore schools, you are just twenty minutes from Philadelphia International Airport by car, and thirty minutes from downtown Philadelphia or Wilmington. Beauty and history seeped in carefully curated landscaping. Just one visit and you won’t want to say goodbye! And for another look, watch the video, attached. Floorplans are on their way!
Sold for $1,200,000
Street View
$1,200,000
5 Ogden Ave, Swarthmore, PA 19081
4beds
5,076sqft
Single Family Residence
Built in 1926
0.37 Acres Lot
$1,234,100 Zestimate®
$236/sqft
$5,126 Estimated rent
Home value
$1,234,100
$1.11M - $1.38M
$5,126/mo
Zestimate® history
Owner options
List your home for rent
$5,126/mo
Rent Zestimate®
Find your next renter with Zillow Rental Manager. Plus, with online applications, you can quickly screen prospective tenants – for free.
$5,126/mo
Rent Zestimate®
Refinance and save
$6,793/mo
Est. payment
Refinancing to a lower rate could help reduce your monthly payments and save thousands over the life of the loan.
$6,793/mo
Est. payment
Explore your selling options
Work with a Zillow partner agent
Leverage their expertise and Zillow's premium Showcase listings to get your home seen by more buyers.
Get startedList with your own agent
Get your home in front of millions of buyers by listing it on Zillow.
Learn how to do itSell it yourself
Take full control of how buyers see your home on Zillow by listing For Sale by Owner (FSBO).
List your homeWhat's special
Zillow last checked:
Listing updated:
Listed by:
Perri Evanson 610-517-5208,
BHHS Fox & Roach-Media
Bought with:
Tayler Moots, RS361179
Compass RE
Ursula Rouse, RS323262
Compass RE
Source: Bright MLS,MLS#: PADE2086192
Facts & features
Interior
Bedrooms & bathrooms
- Bedrooms: 4
- Bathrooms: 3
- Full bathrooms: 2
- 1/2 bathrooms: 1
- Main level bathrooms: 1
Rooms
- Room types: Living Room, Dining Room, Primary Bedroom, Sitting Room, Bedroom 2, Bedroom 3, Bedroom 4, Kitchen, Game Room, Foyer, Sun/Florida Room, Laundry, Office, Storage Room, Bathroom 2, Primary Bathroom, Half Bath
Primary bedroom
- Features: Flooring - HardWood, Built-in Features, Primary Bedroom - Sitting Area, Recessed Lighting
- Level: Upper
- Area: 240 Square Feet
- Dimensions: 20 x 12
Bedroom 2
- Features: Flooring - Solid Hardwood
- Level: Upper
- Area: 196 Square Feet
- Dimensions: 14 x 14
Bedroom 3
- Features: Flooring - Solid Hardwood
- Level: Upper
- Area: 165 Square Feet
- Dimensions: 15 x 11
Bedroom 4
- Features: Attached Bathroom, Built-in Features, Flooring - Solid Hardwood
- Level: Upper
- Area: 168 Square Feet
- Dimensions: 14 x 12
Primary bathroom
- Features: Flooring - Ceramic Tile, Soaking Tub, Bathroom - Walk-In Shower, Recessed Lighting, Primary Bedroom - Dressing Area, Walk-In Closet(s)
- Level: Upper
- Area: 160 Square Feet
- Dimensions: 16 x 10
Bathroom 2
- Features: Flooring - Ceramic Tile, Bathroom - Tub Shower
- Level: Upper
- Area: 42 Square Feet
- Dimensions: 7 x 6
Dining room
- Features: Flooring - HardWood, Built-in Features
- Level: Main
- Area: 156 Square Feet
- Dimensions: 13 x 12
Foyer
- Features: Flooring - HardWood
- Level: Main
- Area: 70 Square Feet
- Dimensions: 10 x 7
Game room
- Features: Built-in Features, Recessed Lighting
- Level: Lower
- Area: 304 Square Feet
- Dimensions: 19 x 16
Half bath
- Level: Main
- Area: 28 Square Feet
- Dimensions: 7 x 4
Kitchen
- Features: Flooring - Tile/Brick, Granite Counters, Kitchen Island, Recessed Lighting
- Level: Main
- Area: 276 Square Feet
- Dimensions: 23 x 12
Laundry
- Level: Lower
Living room
- Features: Flooring - HardWood, Built-in Features, Crown Molding, Fireplace - Wood Burning, Recessed Lighting
- Level: Main
- Area: 450 Square Feet
- Dimensions: 30 x 15
Mud room
- Features: Built-in Features, Pantry
- Level: Main
- Area: 110 Square Feet
- Dimensions: 11 x 10
Office
- Features: Skylight(s), Flooring - Carpet, Built-in Features
- Level: Upper
- Area: 238 Square Feet
- Dimensions: 17 x 14
Sitting room
- Features: Flooring - Carpet, Window Treatments
- Level: Upper
- Area: 187 Square Feet
- Dimensions: 17 x 11
Storage room
- Features: Attic - Floored
- Level: Upper
- Area: 144 Square Feet
- Dimensions: 12 x 12
Storage room
- Features: Basement - Unfinished
- Level: Lower
- Area: 368 Square Feet
- Dimensions: 23 x 16
Other
- Features: Flooring - Terrazzo
- Level: Main
- Area: 300 Square Feet
- Dimensions: 12 x 25
Heating
- Forced Air, Natural Gas, Electric
Cooling
- Central Air, Electric
Appliances
- Included: Dishwasher, Refrigerator, Microwave, Cooktop, Washer, Dryer, Gas Water Heater
- Laundry: Lower Level, Laundry Chute, Laundry Room, Mud Room
Features
- Attic/House Fan, Bathroom - Walk-In Shower, Breakfast Area, Built-in Features, Butlers Pantry, Recessed Lighting, Upgraded Countertops
- Windows: ENERGY STAR Qualified Windows
- Basement: Partial,Partially Finished,Interior Entry,Improved
- Number of fireplaces: 2
- Fireplace features: Decorative, Wood Burning
Interior area
- Total structure area: 5,076
- Total interior livable area: 5,076 sqft
- Finished area above ground: 4,261
- Finished area below ground: 815
Property
Parking
- Total spaces: 5
- Parking features: Built In, Attached, Driveway
- Attached garage spaces: 1
- Uncovered spaces: 4
Accessibility
- Accessibility features: None
Features
- Levels: Three
- Stories: 3
- Patio & porch: Patio
- Exterior features: Extensive Hardscape, Lighting, Stone Retaining Walls
- Pool features: None
- Fencing: Back Yard
Lot
- Size: 0.37 Acres
- Features: Middle Of Block
Details
- Additional structures: Above Grade, Below Grade
- Parcel number: 43000079000
- Zoning: RESIDENTIAL
- Special conditions: Standard
Construction
Type & style
- Home type: SingleFamily
- Architectural style: Colonial
- Property subtype: Single Family Residence
Materials
- Frame, Stone
- Foundation: Stone
Condition
- New construction: No
- Year built: 1926
Utilities & green energy
- Sewer: Public Sewer
- Water: Public
Community & HOA
Community
- Subdivision: Swarthmore Hills
HOA
- Has HOA: No
Location
- Region: Swarthmore
- Municipality: SWARTHMORE BORO
Financial & listing details
- Price per square foot: $236/sqft
- Tax assessed value: $586,400
- Annual tax amount: $22,390
- Date on market: 4/2/2025
- Listing agreement: Exclusive Right To Sell
- Ownership: Fee Simple
Price history
| Date | Event | Price |
|---|---|---|
| 6/16/2025 | Sold | $1,200,000+1.7%$236/sqft |
Source:  Bright MLS #PADE2086192 Report a problem Bright MLS #PADE2086192 Report a problem | ||
| 4/11/2025 | Pending sale | $1,180,000$232/sqft |
Source: Bright MLS #PADE2086192 Report a problem | ||
| 4/3/2025 | Listed for sale | $1,180,000$232/sqft |
Source: Bright MLS #PADE2086192 Report a problem | ||
Public tax history
| Year | Property taxes | Tax assessment |
|---|---|---|
| 2026 | $23,589 +9% | $586,400 |
| 2025 | $21,646 +2.4% | $586,400 |
| 2024 | $21,132 +4% | $586,400 |
| 2023 | $20,313 +0.3% | $586,400 |
| 2022 | $20,262 +465.1% | $586,400 |
| 2021 | $3,585 +68.6% | $586,400 +50.6% |
| 2020 | $2,126 -4% | $389,380 |
| 2019 | $2,214 -89.8% | $389,380 |
| 2018 | $21,781 +919.3% | $389,380 |
| 2017 | $2,137 +0% | $389,380 |
| 2016 | $2,137 | $389,380 |
| 2015 | $2,137 -2% | $389,380 |
| 2014 | $2,181 +2.8% | $389,380 |
| 2013 | $2,122 +2.8% | $389,380 |
| 2012 | $2,064 +2.3% | $389,380 |
| 2011 | $2,017 +2% | $389,380 |
| 2010 | $1,977 +17.9% | $389,380 +9.7% |
| 2009 | $1,677 | $355,000 |
| 2008 | $1,677 +8.3% | $355,000 |
| 2007 | $1,548 -2% | $355,000 |
| 2006 | $1,580 | $355,000 |
| 2005 | $1,580 | $355,000 |
| 2004 | $1,580 +8.5% | $355,000 |
| 2003 | $1,456 +7.9% | $355,000 |
| 2002 | $1,349 | $355,000 |
| 2000 | $1,349 | $355,000 |
Find assessor info on the county website
Neighborhood: 19081
Nearby homes
- $2,316,0005 bd4 ba5.4k sqft504 Riverview Rd, Swarthmore, PA 19081Off Market
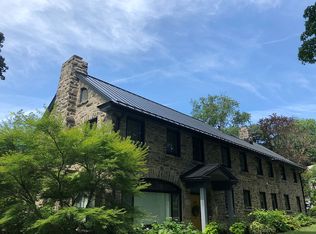
- $2,190,9004 bd3 ba4.7k sqft9 Ogden Ave, Swarthmore, PA 19081Off Market
- $1,241,0005 bd5 ba2.5k sqft510 Riverview Rd, Swarthmore, PA 19081Sold
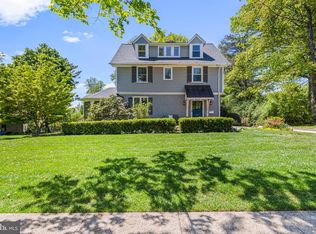
- $1,592,1003 bd4 ba3.2k sqft2 Ogden Ave, Swarthmore, PA 19081Off Market
- $1,450,0005 bd6 ba4.8k sqft490 Riverview Rd, Swarthmore, PA 19081Sold
- $1,612,9005 bd5 ba5.2k sqft4 Ogden Ave, Swarthmore, PA 19081Off Market
- $741,5005 bd2 ba2.6k sqft530 Riverview Rd, Swarthmore, PA 19081Off Market
- $699,9004 bd2 ba2.2k sqft4 Swarthmore Pl, Swarthmore, PA 19081Coming Soon
Nearby schools
GreatSchools rating
- 10/10Swarthmore-Rutledge SchoolGrades: K-5Distance: 0.5 mi
- 9/10Strath Haven Middle SchoolGrades: 6-8Distance: 1.8 mi
- 9/10Strath Haven High SchoolGrades: 9-12Distance: 1.9 mi
Schools provided by the listing agent
- Middle: Strath Haven
- High: Strath Haven
- District: Wallingford-swarthmore
Source: Bright MLS. This data may not be complete. We recommend contacting the local school district to confirm school assignments for this home.
Get a cash offer in 3 minutes
Find out how much your home could sell for in as little as 3 minutes with a no-obligation cash offer.
Estimated market value
$1,234,100
Get a cash offer in 3 minutes
Find out how much your home could sell for in as little as 3 minutes with a no-obligation cash offer.
Estimated market value
$1,234,100
- Pennsylvania
- Delaware County
- Swarthmore
- 19081
- 5 Ogden Ave
