Skip main navigation
Off market
  • $739,100

    5 Old Country Ln, Ellington, CT 06029

    5beds
    3,909sqft
    SingleFamily
    Built in 2000
    1.71 Acres Lot
    $739,100 Zestimate®
    $189/sqft
    $5,167 Estimated rent

    Home value

    $739,100

    $702,000 - $783,000

    $5,167/mo

    Zestimate® history
    Loading
    Loading...

    Owner options

    List your home for rent

    $5,167/mo

    Rent Zestimate®

    Find your next renter with Zillow Rental Manager. Plus, with online applications, you can quickly screen prospective tenants – for free.

    Learn more

    $5,167/mo

    Rent Zestimate®

    Refinance and save

    $5,204/mo

    Est. payment

    Refinancing to a lower rate could help reduce your monthly payments and save thousands over the life of the loan.

    See today's rates

    $5,204/mo

    Est. payment

    Explore your selling options

    Work with a Zillow partner agent

    Leverage their expertise and Zillow's premium Showcase listings to get your home seen by more buyers.

    Get started

    List with your own agent

    Get your home in front of millions of buyers by listing it on Zillow.

    Learn how to do it

    Sell it yourself

    Take full control of how buyers see your home on Zillow by listing For Sale by Owner (FSBO).

    List your home

    What's special

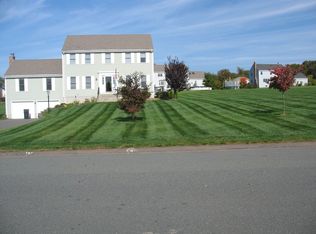
    Welcome home to this beautiful farmhouse colonial style home with 3,309 sq. ft. including 5 bedrooms, 3 full, 1 half baths, an office, plus an additional 600 sq. ft. in the finished lower level. This spacious home boasts a stunning first floor master bedroom suite with a luxury style full bath with a walk-in shower, dual sink vanity, two walk-in closets. The eat-in kitchen features newer granite counters, stainless steel appliances, center island, and flows nicely into the 22'x24' family room with a brick fireplace. The dining room is conveniently located off the kitchen and is currently being used as an office. There is a floor floor laundry room, a front to back living room with a wet bar, and loads of cabinets and pantry closet. Upstairs are the four generous sized bedrooms, two full baths, and an office. The lower level adds an additional 600 sq. ft. This room has loads of storage with walk-in closets. The back patio is a place to relax and entertain and sit by the fire in the fire-pit or just enjoy the view of the backyard. The entire central air was replaced recently, underground utilities, extensive landscaping, outbuilding and more makes this the perfect choice for your next new home. This conveniently located home is close to Windermere School, restaurants and shopping. Call today for your private tour.

    This property is off market, which means it's not currently listed for sale or rent on Zillow. This may be different from what's available on other websites or public sources.

    Facts & features

    Interior

    Bedrooms & bathrooms
    • Bedrooms: 5
    • Bathrooms: 4
    • Full bathrooms: 3
    • 1/2 bathrooms: 1
    Heating
    • Baseboard, Electric, Gas
    Cooling
    • Central
    Appliances
    • Included: Dishwasher, Garbage disposal, Microwave, Range / Oven, Refrigerator
    • Laundry: Laundry Room, Main Level
    Features
    • Laundry Room, Foyer, Open Floorplan, Cable - Available, Auto Garage Door Opener
    • Basement: Partially finished
    • Attic: Access Panel
    • Has fireplace: Yes
    Interior area
    • Total interior livable area: 3,909 sqft
    • Finished area below ground: 600

    Property

    Parking
    • Total spaces: 2
    • Parking features: Garage - Attached
    Features
    • Patio & porch: Patio, Porch
    • Exterior features: Vinyl
    • Has spa: Yes
    • Waterfront features: Not Applicable
    Lot
    • Size: 1.71 Acres
    • Features: Level, In Subdivision
    Details
    • Parcel number: ELLIM015B006L0030
    • Zoning: AA

    Construction

    Type & style
    • Home type: SingleFamily
    • Architectural style: Colonial
    Materials
    • Frame
    • Roof: Asphalt
    Condition
    • Year built: 2000

    Utilities & green energy

    • Sewer: Septic Tank
    • Water: Public Water Connected

    Community & neighborhood

    Community
    • Community features: Fitness Center
    Location
    • Region: Ellington

    HOA & financial

    Other financial information
    • Total actual rent: 469900

    Other

    Other facts
    • Heating: Baseboard, Natural Gas
    • Sewer: Septic Tank
    • Appliances: Dishwasher, Refrigerator, Disposal, Microwave, Electric Range
    • FireplaceYN: true
    • Roof: Asphalt
    • Basement: Finished, Full, Heated, Garage Access, Cooled
    • GarageYN: true
    • AssociationYN: 0
    • HeatingYN: true
    • PatioAndPorchFeatures: Patio, Porch
    • RoomsTotal: 9
    • FireplacesTotal: 1
    • CommunityFeatures: Playground, Tennis Court(s), Fitness Center, Lake, Park, Library, Public Rec Facilities, Private School(s)
    • ConstructionMaterials: Frame, Vinyl Siding
    • LotFeatures: Level, In Subdivision
    • ArchitecturalStyle: Colonial
    • Cooling: Central Air, Ceiling Fan(s)
    • Zoning: AA
    • LaundryFeatures: Laundry Room, Main Level
    • InteriorFeatures: Laundry Room, Foyer, Open Floorplan, Cable - Available, Auto Garage Door Opener
    • BelowGradeFinishedArea: 600
    • YearBuiltSource: Public Records
    • Attic: Access Panel
    • FoundationDetails: Concrete
    • WaterSource: Public Water Connected
    • WaterfrontFeatures: Not Applicable
    • ParkingFeatures: Under House Garage
    • TotalActualRent: 469900.00
    • MlsStatus: Show

    Price history

    DateEventPrice
    6/30/2020Sold$469,000-0.2%$120/sqft
    Source: Smart MLS #170288309 Report a problem
    5/6/2020Pending sale$469,900$120/sqft
    Source: Berkshire Hathaway NE Prop. #170288309 Report a problem
    4/16/2020Listed for sale$469,900+17.5%$120/sqft
    Source: Berkshire Hathaway NE Prop. #170288309 Report a problem
    11/14/2013Listing removed$399,900$102/sqft
    Source: Berkshire Hathaway HomeServices New England Properties #G659711 Report a problem
    11/7/2013Price change$399,900-1.3%$102/sqft
    Source: Berkshire Hathaway HomeServices New England Properties #G659711 Report a problem
    10/10/2013Price change$405,000-3.5%$104/sqft
    Source: Prudential New England Properties #G659711 Report a problem
    9/10/2013Listed for sale$419,900-4.1%$107/sqft
    Source: Prudential Connecticut Realty #G659711 Report a problem
    8/15/2006Sold$438,000+39.9%$112/sqft
    Source: Smart MLS #G417047 Report a problem
    7/1/2002Sold$313,000+11.8%$80/sqft
    Source: Public Record Report a problem
    3/1/2001Sold$279,900$72/sqft
    Source: Public Record Report a problem

    Public tax history

    YearProperty taxesTax assessment
    2025$12,500 +3.1%$336,940
    2024$12,130 +5%$336,940
    2023$11,557 +15.1%$336,940 +9.1%
    2022$10,041 +2.8%$308,940
    2021$9,763 -5.6%$308,940 -2.6%
    2020$10,345 $317,320
    2019$10,345 +2.8%$317,320
    2016$10,059 +9.2%$317,320 +5%
    2015$9,214 +6.3%$302,110
    2014$8,671 +13.8%$302,110 +12.6%
    2013$7,621 +1.8%$268,360
    2012$7,487 +1.4%$268,360
    2011$7,380 +0.3%$268,360 -7.7%
    2010$7,355 +1.2%$290,700
    2009$7,268 +4%$290,700
    2008$6,988 -8.6%$290,700
    2007$7,645 +12.2%$290,700 +3.6%
    2006$6,816 +6.6%$280,490 +47.3%
    2005$6,396 +2.7%$190,370
    2004$6,225 +4.1%$190,370 0%
    2003$5,979 $190,400

    Find assessor info on the county website

    Neighborhood: 06029

    Nearby schools

    GreatSchools rating
    Schools provided by the listing agent
    • High: Ellington

    Source: The MLS. This data may not be complete. We recommend contacting the local school district to confirm school assignments for this home.

    Get pre-qualified for a loan
    At Zillow Home Loans, we can pre-qualify you in as little as 5 minutes with no impact to your credit score.

    An equal housing lender. NMLS #10287.

    Sell for more on Zillow
    Get a Zillow Showcase℠ listing at no additional cost and you could sell for .
    $739,100
    2% more
    +$14,782
    With Zillow Showcase(estimated)
    $753,882