Skip main navigation
Off market
Street View
  • $639,000

    8 Settlers Way, Ellington, CT 06029

    4beds
    2,362sqft
    SingleFamily
    Built in 1999
    0.92 Acres Lot
    $639,000 Zestimate®
    $271/sqft
    $3,963 Estimated rent

    Home value

    $639,000

    $607,000 - $671,000

    $3,963/mo

    Zestimate® history
    Loading
    Loading...

    Owner options

    List your home for rent

    $3,963/mo

    Rent Zestimate®

    Find your next renter with Zillow Rental Manager. Plus, with online applications, you can quickly screen prospective tenants – for free.

    Learn more

    $3,963/mo

    Rent Zestimate®

    Refinance and save

    $4,499/mo

    Est. payment

    Refinancing to a lower rate could help reduce your monthly payments and save thousands over the life of the loan.

    See today's rates

    $4,499/mo

    Est. payment

    Explore your selling options

    Work with a Zillow partner agent

    Leverage their expertise and Zillow's premium Showcase listings to get your home seen by more buyers.

    Get started

    List with your own agent

    Get your home in front of millions of buyers by listing it on Zillow.

    Learn how to do it

    Sell it yourself

    Take full control of how buyers see your home on Zillow by listing For Sale by Owner (FSBO).

    List your home

    What's special

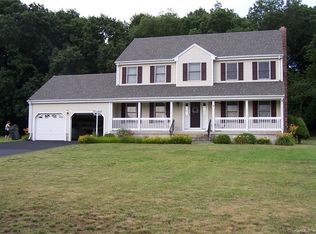
    Rare opportunity to own in this sought after LaCava built neighborhood. Lovely updated Colonial offers lots of light, space and room to grow with Central Air. Large open kitchen with Granite counter and back splash, Porcelain tile floor throughout kitchen and ½ bath, 1st floor laundry, Stainless steel appliances and Slider to 12 x 12 deck. Dining room with Stain glass Tiffany Chandelier, formal living room with built in bookcase and 14.5 x 20 family room with Fireplace, great for entertaining. 4 bedrooms on the second floor include a large master suite with private bath, 2 large walk in closets, 2 additional closets in dressing area and a linen closet. Master bath features a granite vanity and roomy shower stall. Basement boasts a clean, dry space and provides a Wine room with racks for all your wine. There is plenty of room for activities and storage. Large Kloter Farms shed with electricity. Bahler Brothers 384 sq. Paver patio leads to Kloter Farms screened in Gazebo with electricity, ceiling light and 5 person hot tub. There is an extra driveway pad for recreational vehicle or car. Large flat lot with mature plantings and invisible Pet fencing surrounds property. Walking distance to Ellington Ridge Golf Club. Convenient to YMCA and shops located in South Windsor and Vernon. Agent is owner

    This property is off market, which means it's not currently listed for sale or rent on Zillow. This may be different from what's available on other websites or public sources.
    Facts & features

    Interior

    Bedrooms & bathrooms
    • Bedrooms: 4
    • Bathrooms: 3
    • Full bathrooms: 2
    • 1/2 bathrooms: 1
    Heating
    • Other, Gas
    Features
    • Cable - Available, Auto Garage Door Opener
    • Basement: Finished
    • Has fireplace: Yes
    Interior area
    • Total interior livable area: 2,362 sqft

    Property

    Parking
    • Parking features: Garage - Attached
    Features
    • Exterior features: Other
    Lot
    • Size: 0.92 Acres
    Details
    • Parcel number: ELLIM015B006L0041

    Construction

    Type & style
    • Home type: SingleFamily
    • Architectural style: Colonial
    Materials
    • Frame
    • Roof: Asphalt
    Condition
    • Year built: 1999

    Utilities & green energy

    • Water: Public Water Connected

    Community & neighborhood

    Location
    • Region: Ellington

    Other

    Other facts
    • Appliances Included: Dishwasher, Oven/Range, Range Hood, Washer, Disposal, Refrigerator, Microwave, Electric Cooktop, Icemaker, Electric Dryer
    • Attic YN: 1
    • Driveway Type: Paved, Asphalt, Private
    • Direct Waterfront YN: 0
    • Energy Features: Thermopane Windows, Storm Doors, Programable Thermostat
    • Room Count: 8
    • Fireplaces Total: 1
    • Home Warranty Offered YN: 0
    • Heat Type: Baseboard, Hot Water
    • Interior Features: Cable - Available, Auto Garage Door Opener
    • Nearby Amenities: Park, Health Club, Golf Course
    • Lot Description: Level Lot, Lightly Wooded, Dry, Fence - Partial
    • Exterior Features: Deck, Patio, Sidewalk, Underground Utilities, Hot Tub, Gazebo, Shed
    • Basement Description: Concrete Floor, Full With Hatchway, Full
    • Property Type: Single Family For Sale
    • Cooling System: Central Air
    • Sewage System: Septic
    • Style: Colonial
    • Swimming Pool YN: 0
    • Heat Fuel Type: Natural Gas
    • Exterior Siding: Vinyl Siding
    • Flood Zone YN: 0
    • Fuel Tank Location: Non Applicable
    • Hot Water Description: Natural Gas
    • Water Source: Public Water Connected
    • Attic Description: Access Via Hatch
    • Rooms Additional: Wine Cellar
    • Construction Description: Frame
    • Foundation Type: Concrete
    • Waterfront Description: Not Applicable
    • Roof Information: Asphalt Shingle
    • Property Tax: 7217
    • Laundry Room Info: Main Level
    • Assessed Value: 236630

    Price history

    DateEventPrice
    4/30/2018Sold$395,000-0.7%$167/sqft
    Source: Smart MLS #170053921 Report a problem
    2/21/2018Listed for sale$397,900+74.6%$168/sqft
    Source: Campbell-Keune Realty Inc #170053921 Report a problem
    6/18/1999Sold$227,900$96/sqft
    Source: Public Record Report a problem

    Public tax history

    YearProperty taxesTax assessment
    2025$9,082 +3.1%$244,800
    2024$8,813 +5%$244,800
    2023$8,397 +5.5%$244,800
    2022$7,956 +2.8%$244,800
    2021$7,736 -2.1%$244,800 +1%
    2020$7,898 $242,270
    2019$7,898 +5.3%$242,270 +2.4%
    2016$7,501 +2.3%$236,630 -1.6%
    2015$7,333 +6.3%$240,430
    2014$6,900 +1.1%$240,430
    2013$6,828 +1.8%$240,430
    2012$6,708 +1.5%$240,430
    2011$6,612 -0.4%$240,430 -8.4%
    2010$6,638 +1.2%$262,380
    2009$6,560 +4%$262,380
    2008$6,308 -8.6%$262,380
    2007$6,901 +9.6%$262,380 +1.3%
    2006$6,296 +9.2%$259,100 +51.1%
    2005$5,763 +5%$171,510 +2.2%
    2004$5,487 +4.1%$167,790 0%
    2003$5,269 $167,800

    Find assessor info on the county website

    Neighborhood: 06029

    Nearby schools

    GreatSchools rating
    Schools provided by the listing agent
    • Elementary: Windermere
    • High: Ellington

    Source: The MLS. This data may not be complete. We recommend contacting the local school district to confirm school assignments for this home.

    Get pre-qualified for a loan
    At Zillow Home Loans, we can pre-qualify you in as little as 5 minutes with no impact to your credit score.

    An equal housing lender. NMLS #10287.

    Sell for more on Zillow
    Get a Zillow Showcase℠ listing at no additional cost and you could sell for .
    $639,000
    2% more
    +$12,780
    With Zillow Showcase(estimated)
    $651,780