Skip main navigation
Off market
  • $280,700

    5 Orchard St, Delhi, NY 13753

    3beds
    1,450sqft
    SingleFamily
    Built in 1900
    7,840 Square Feet Lot
    $280,700 Zestimate®
    $194/sqft
    $2,470 Estimated rent

    Home value

    $280,700

    $258,000 - $303,000

    $2,470/mo

    Zestimate® history
    Loading
    Loading...

    Owner options

    List your home for rent

    $2,470/mo

    Rent Zestimate®

    Find your next renter with Zillow Rental Manager. Plus, with online applications, you can quickly screen prospective tenants – for free.

    Learn more

    $2,470/mo

    Rent Zestimate®

    Refinance and save

    $1,897/mo

    Est. payment

    Refinancing to a lower rate could help reduce your monthly payments and save thousands over the life of the loan.

    See today's rates

    $1,897/mo

    Est. payment

    Explore your selling options

    Work with a Zillow partner agent

    Leverage their expertise and Zillow's premium Showcase listings to get your home seen by more buyers.

    Get started

    List with your own agent

    Get your home in front of millions of buyers by listing it on Zillow.

    Learn how to do it

    Sell it yourself

    Take full control of how buyers see your home on Zillow by listing For Sale by Owner (FSBO).

    List your home

    What's special

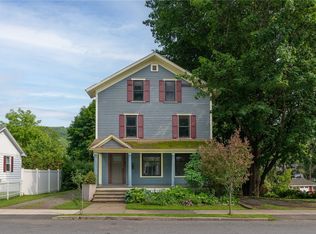
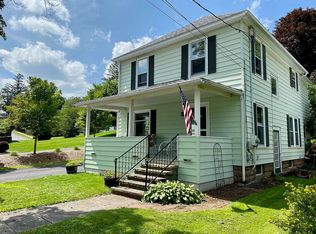
    When perfection called, 5 Orchard Street answered. Well-cared for and much loved, this 3 bedroom village home is move-in ready. Leverage everything a Great Western Catskills town has to offer: community, a sense of belonging, easy walking access to town, including the business of the county seat. Sublimely understated, and a tribute to vintage design, each room of this manageable home exudes character and personality - from the moment you pass the classic solid wood front door, with beveled glass and crank doorbell, you know you're in a special property. The drawing room has solid wood herringbone floors, high ceilings, and is illuminated by two handsome windows. The central dining room is further enhanced by the low-profile coffered ceiling, two more windows, a quintessential built-in break-front, and easy access to the kitchen, and a half bath. The kitchen is a study in elemental design and function. Anchored by the vintage double washboard farm sink to the thoroughly modern STAINLESS STEEL ITALIAN-MADE BERTAZZONI CHEF'S stove and FISHER & PAYKEL refrigerator, this is a space Irma Rombauer would be proud to inhabit. Hear the conversation from the spacious back yard through the screen door on a warm summer evening as the ice swirls and gently clinks in the pitcher of your favorite beverages. Head upstairs, from either the rear stairs off the kitchen, or the hand-carved-finial-banistered-stairs in the central entrance hall. A central full bath conveniently serves all three bedrooms, each of which has tremendous silver radiators, gorgeous hardwood doors, and ample closet spaces. A full basement is divided for utilities and storage, and a great workspace, and laundry hook-up. Newer roof and boiler, plus all modern electric (even the 50amp sub panel in the work-shed). That shed is in the back yard, which feels like an oasis. Unusual in that it is lower than the adjoining properties, the lawn feels significantly more spacious than its 0.18 acres would suggest. There is an off-street, open-sided carport that means safe, weather-protected storage for a large car or more. Enjoy life in the village! Few homes in the village can share in the simple elegance of period vernacular expressed here.

    This property is off market, which means it's not currently listed for sale or rent on Zillow. This may be different from what's available on other websites or public sources.

    Facts & features

    Interior

    Bedrooms & bathrooms
    • Bedrooms: 3
    • Bathrooms: 2
    • Full bathrooms: 1
    • 1/2 bathrooms: 1
    Features
    • Other, High Speed Cable
    • Basement: Full
    Interior area
    • Total interior livable area: 1,450 sqft

    Property

    Lot
    • Size: 7,840 Square Feet
    Details
    • Parcel number: 1228011717216

    Construction

    Type & style
    • Home type: SingleFamily
    Condition
    • Year built: 1900

    Community & HOA

    Location
    • Region: Delhi

    Financial & listing details

    • Price per square foot: $194/sqft
    • Tax assessed value: $173,438

    Price history

    DateEventPrice
    9/29/2021Sold$230,000+21.1%$159/sqft
    Source: HVCRMLS #137605 Report a problem
    6/21/2021Contingent$190,000$131/sqft
    Source: Columbia Greene Northern Dutchess MLS #137605 Report a problem
    6/8/2021Pending sale$190,000$131/sqft
    Source: Columbia Greene Northern Dutchess MLS #137605 Report a problem
    6/7/2021Contingent$190,000$131/sqft
    Source: ODBR #130914 Report a problem
    5/27/2021Listed for sale$190,000+38.7%$131/sqft
    Source: ODBR #130914 Report a problem
    10/17/2008Sold$137,000-1.4%$94/sqft
    Source: Public Record Report a problem
    8/21/2008Listed for sale$139,000+73.8%$96/sqft
    Source: Coldwell Banker** #32831 Report a problem
    4/2/2004Sold$80,000+46.8%$55/sqft
    Source: Public Record Report a problem
    11/3/1999Sold$54,500$38/sqft
    Source: Public Record Report a problem

    Public tax history

    YearProperty taxesTax assessment
    2025-- $55,500
    2024-- $55,500
    2023-- $55,500
    2022-- $55,500
    2021-- $55,500
    2020-- $55,500
    2019-- $55,500
    2018-- $55,500
    2017$2,178 $55,500
    2016-- $55,500
    2015-- $55,500
    2014-- $55,500
    2013-- $55,500
    2012-- $55,500
    2011-- $55,500
    2010-- $55,500
    2009-- $55,500
    2008-- $55,500
    2007-- $55,500
    2006-- $55,500
    2005-- $55,500
    2004-- $55,500
    2003-- $55,500
    2002-- $55,500
    2001-- $55,500
    2000-- $55,500
    Find assessor info on the county website

    Neighborhood: 13753

    Nearby schools

    GreatSchools rating
    Schools provided by the listing agent
    • District: Delaware Academy

    Source: The MLS. This data may not be complete. We recommend contacting the local school district to confirm school assignments for this home.