Skip main navigation
Closed
  • $313,000

    8 Orchard St, Delhi, NY 13753

    3beds
    1,300sqft
    Single Family Residence
    Built in 1930
    6,098 Square Feet Lot
    $338,900 Zestimate®
    $241/sqft
    $2,312 Estimated rent

    Home value

    $338,900

    Estimated sales range

    Not available

    $2,312/mo

    Zestimate® history
    Loading
    Loading...

    Owner options

    List your home for rent

    $2,312/mo

    Rent Zestimate®

    Find your next renter with Zillow Rental Manager. Plus, with online applications, you can quickly screen prospective tenants – for free.

    Learn more

    $2,312/mo

    Rent Zestimate®

    Refinance and save

    $2,109/mo

    Est. payment

    Refinancing to a lower rate could help reduce your monthly payments and save thousands over the life of the loan.

    See today's rates

    $2,109/mo

    Est. payment

    Explore your selling options

    Work with a Zillow partner agent

    Leverage their expertise and Zillow's premium Showcase listings to get your home seen by more buyers.

    Get started

    List with your own agent

    Get your home in front of millions of buyers by listing it on Zillow.

    Learn how to do it

    Sell it yourself

    Take full control of how buyers see your home on Zillow by listing For Sale by Owner (FSBO).

    List your home

    What's special

    Rear deckSpacious first-floor main bedroomPractical mudroomBeautiful perennial gardensTasteful ceramic tileAbundant cabinet spaceHardwood and bamboo flooring
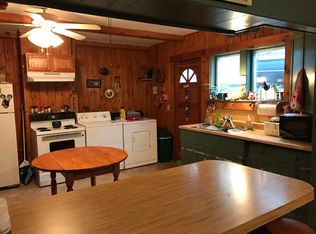
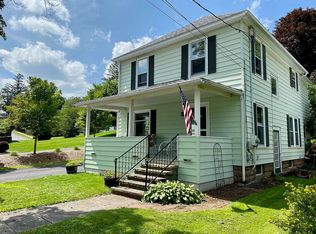
    Welcome to this beautifully maintained three-bedroom, two-bath home nestled in the vibrant and walkable village of Delhi, NY. A thoughtfully designed addition completed in 2006 offers the convenience of a spacious first-floor main bedroom and full bath—ideal for those seeking single-level living without sacrificing style or space. The bright and functional kitchen features abundant cabinet space and a charming double window over the sink that fills the room with natural light and offers pleasant views of the backyard. Adjacent to the kitchen, you’ll find generous dining and living rooms that create an inviting space for everyday living and entertaining. A practical mudroom adds convenience and storage. Upstairs, two additional bedrooms, a full bathroom, and a family room provide plenty of space for family, guests, or work-from-home needs. The main bedroom features a sliding glass door that leads directly to the fenced backyard, offering easy access and a seamless indoor-outdoor flow. Enjoy relaxing on the rear deck overlooking beautiful perennial gardens. From the upper deck, take in sweeping mountain views—the perfect backdrop for morning coffee or evening relaxation. Inside, a warm mix of hardwood and bamboo flooring complements two full bathrooms with tasteful ceramic tile. The interior and exterior have been recently painted, lending a fresh, well-cared-for feel throughout. Energy-efficient Anderson double-pane windows and a Generac generator provide comfort and peace of mind. Recently surveyed and centrally located just a short walk from local shops, restaurants, parks, and all that the village has to offer, this turn-key home blends comfort, character, and small-town charm perfectly.

    Zillow last checked:

    Listing updated:

    Listed by:

    Egor Kryshtopav 347-309-3844,

    Coldwell Banker Timberland Properties

    Bought with:

    Jeffrey Ashton, 40AS1141313

    Coldwell Banker Timberland Properties

    Source: NYSAMLSs,MLS#: R1613370MLS LogoOriginating MLS: Otsego-Delaware

    Facts & features

    Interior

    Bedrooms & bathrooms
    • Bedrooms: 3
    • Bathrooms: 2
    • Full bathrooms: 2
    • Main level bathrooms: 1
    • Main level bedrooms: 1
    Heating
    • Oil, Forced Air
    Appliances
    • Included: Dryer, Dishwasher, Electric Water Heater, Free-Standing Range, Microwave, Oven, Refrigerator, Washer
    • Laundry: Main Level
    Features
    • Separate/Formal Living Room, Home Office, Country Kitchen, Sliding Glass Door(s), Main Level Primary
    • Flooring: Hardwood, Varies
    • Doors: Sliding Doors
    • Basement: Partial
    • Has fireplace: No
    Interior area
    • Total structure area: 1,300
    • Total interior livable area: 1,300 sqft

    Property

    Parking
    • Parking features: No Garage
    Features
    • Levels: Two
    • Stories: 2
    • Patio & porch: Deck
    • Exterior features: Blacktop Driveway, Deck, Fully Fenced
    • Fencing: Full
    Lot
    • Size: 6,098 Square Feet
    • Dimensions: 48 x 124
    • Features: Rectangular, Rectangular Lot, Residential Lot
    Details
    • Additional structures: Shed(s), Storage
    • Parcel number: 171.715
    • Special conditions: Standard
    • Other equipment: Generator

    Construction

    Type & style
    • Home type: SingleFamily
    • Architectural style: Two Story
    • Property subtype: Single Family Residence
    Materials
    • Other, Wood Siding
    • Foundation: Poured, Stone
    • Roof: Architectural,Shingle
    Condition
    • Resale
    • Year built: 1930

    Utilities & green energy

    • Sewer: Connected
    • Water: Connected, Public
    • Utilities for property: Electricity Connected, High Speed Internet Available, Sewer Connected, Water Connected

    Community & HOA

    Location
    • Region: Delhi

    Financial & listing details

    • Price per square foot: $241/sqft
    • Tax assessed value: $58,887
    • Annual tax amount: $3,751
    • Date on market: 6/10/2025
    • Cumulative days on market: 7 days
    • Listing terms: Cash,Conventional,FHA

    Price history

    DateEventPrice
    7/28/2025Sold$313,000+25.3%$241/sqft
    Source: NYSAMLSs #R1613370 Report a problem
    6/18/2025Pending sale$249,900$192/sqft
    Source: NYSAMLSs #R1613370 Report a problem
    6/10/2025Listed for sale$249,900+66.6%$192/sqft
    Source: NYSAMLSs #R1613370 Report a problem
    1/26/2021Sold$150,000+4.2%$115/sqft
    Source: Public Record Report a problem
    6/2/2016Sold$144,000+3.6%$111/sqft
    Source: NYSAMLSs #OD106257 Report a problem
    3/5/2013Sold$139,000+157.4%$107/sqft
    Source: Public Record Report a problem
    5/28/2002Sold$54,000+3.8%$42/sqft
    Source: Public Record Report a problem
    4/12/1996Sold$52,000$40/sqft
    Source: Public Record Report a problem

    Public tax history

    YearProperty taxesTax assessment
    2025-- $58,887
    2024-- $58,887
    2023-- $58,887
    2022-- $58,887
    2021-- $58,887
    2020-- $58,887
    2019-- $58,887
    2018-- $58,887
    2017$2,311 $58,887
    2016-- $58,887
    Find assessor info on the county website

    Neighborhood: 13753

    Nearby schools

    GreatSchools rating
    Schools provided by the listing agent
    • District: Delaware Academy

    Source: NYSAMLSs. This data may not be complete. We recommend contacting the local school district to confirm school assignments for this home.