Skip main navigation
Sold for $729,000
  • $729,000

    5 Oxton Circle, Pinehurst, NC 28374

    3beds
    2,462sqft
    Single Family Residence
    Built in 2003
    0.7 Acres Lot
    $745,900 Zestimate®
    $296/sqft
    $2,871 Estimated rent

    Home value

    $745,900

    $671,000 - $828,000

    $2,871/mo

    Zestimate® history
    Loading
    Loading...

    Owner options

    List your home for rent

    $2,871/mo

    Rent Zestimate®

    Find your next renter with Zillow Rental Manager. Plus, with online applications, you can quickly screen prospective tenants – for free.

    Learn more

    $2,871/mo

    Rent Zestimate®

    Refinance and save

    $4,235/mo

    Est. payment

    Refinancing to a lower rate could help reduce your monthly payments and save thousands over the life of the loan.

    See today's rates

    $4,235/mo

    Est. payment

    Explore your selling options

    Work with a Zillow partner agent

    Leverage their expertise and Zillow's premium Showcase listings to get your home seen by more buyers.

    Get started

    List with your own agent

    Get your home in front of millions of buyers by listing it on Zillow.

    Learn how to do it

    Sell it yourself

    Take full control of how buyers see your home on Zillow by listing For Sale by Owner (FSBO).

    List your home

    What's special

    Abundant lightLovely kitchenUnfinished bonus roomMain-floor spacious master suiteExpansive porchBreakfast roomLarge lot
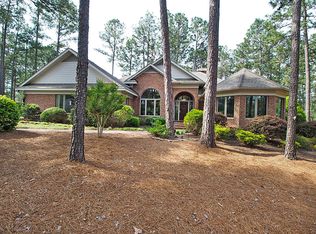
    STUNNING & MOVE-IN-READY! With calming, comfortable, and elegant tones, tasteful details, open rooms and a wonderful floor plan, serenity abounds from every room. Situated on a large LOT in the gated community of Pinewild County Club, with sweeping views of longleaf pines. The expansive porch across the front provides great curb appeal and an inviting entrance. A handsome foyer opens to the large living room with walls of windows bringing in abundant light throughout. A lovely kitchen with breakfast room opens to the Carolina room overlooking a private oasis of trees. The main-floor spacious master suite with bay window also has expansive views and a large master bath with his and hers walk-in closets. Upstairs is an unfinished bonus room with sheet rock, electricity and skylights, great for storage. Not included in the nearly 2500 square feet of main living space is an additional 530 square ft in the Carolina room and unfinished bonus room, providing over 3000 square feet of total living area. Home has many special features like a Generator and encapsulated crawlspace. Built by Breeden Construction. Seller has a Pinewild Membership. Buyer to pay any transfer fees.Many upgrades including recent new curbing and driveway. Less than three miles from the Historic Village of Pinehurst and Pinehurst Resort and Country Club, site of the 2024 U.S. Open.

    Zillow last checked:

    Listing updated:

    Listed by:

    Lin Hutaff 910-528-6427,

    Lin Hutaff's Pinehurst Realty Group

    Bought with:

    Cathy B Breeden, 60967

    Cathy Breeden Realty

    Source: Hive MLS,MLS#: 100513432MLS LogoOriginating MLS: Mid Carolina Regional MLS

    Facts & features

    Interior

    Bedrooms & bathrooms
    • Bedrooms: 3
    • Bathrooms: 3
    • Full bathrooms: 2
    • 1/2 bathrooms: 1
    Rooms
    • Room types: Master Bedroom, Living Room, Dining Room, Kitchen, Breakfast Nook, Laundry, Fnshd Room over Garage, Sunroom, Bedroom 2, Bedroom 3, Other
    Primary bedroom
    • Level: First
    • Dimensions: 15.5 x 20.4
    Bedroom 2
    • Level: First
    • Dimensions: 15.5 x 12.4
    Bedroom 3
    • Level: First
    • Dimensions: 13 x 11
    Breakfast nook
    • Level: First
    • Dimensions: 12.7 x 10.5
    Dining room
    • Level: First
    • Dimensions: 15.7 x 11.7
    Other
    • Level: Second
    • Dimensions: 12.6 x 22.3
    Kitchen
    • Level: First
    • Dimensions: 12.7 x 13
    Laundry
    • Level: First
    • Dimensions: 10 x 8.5
    Living room
    • Level: First
    • Dimensions: 16.8 x 21.5
    Other
    • Dimensions: 6.3 x 7
    Sunroom
    • Level: First
    • Dimensions: 12 x 16
    Heating
    • Heat Pump, Electric
    Cooling
    • Central Air
    Features
    • Master Downstairs, Walk-in Closet(s), High Ceilings, Entrance Foyer, Solid Surface, Bookcases, Ceiling Fan(s), Pantry, Walk-in Shower, Blinds/Shades, Gas Log, Walk-In Closet(s)
    • Has fireplace: Yes
    • Fireplace features: Gas Log
    Interior area
    • Total structure area: 2,462
    • Total interior livable area: 2,462 sqft

    Property

    Parking
    • Total spaces: 2
    • Parking features: Gravel, Off Street
    Features
    • Levels: One
    • Stories: 1
    • Patio & porch: Deck, Porch
    • Fencing: None
    Lot
    • Size: 0.7 Acres
    • Dimensions: 143.72 x 206.66 x 143.64 x 211.34
    Details
    • Parcel number: 95000045
    • Zoning: R30
    • Special conditions: Standard

    Construction

    Type & style
    • Home type: SingleFamily
    • Property subtype: Single Family Residence
    Materials
    • Brick
    • Foundation: Crawl Space
    • Roof: Composition
    Condition
    • New construction: No
    • Year built: 2003

    Utilities & green energy

    • Utilities for property: Sewer Connected, Water Connected

    Community & HOA

    Community
    • Subdivision: Pinewild CC
    HOA
    • Has HOA: Yes
    • Amenities included: Gated, Maintenance Common Areas, Picnic Area, Playground, Security
    • HOA fee: $1,422 monthly
    • HOA name: Pinewild Property Owners Assoc
    • HOA phone: 910-215-0531
    Location
    • Region: Pinehurst

    Financial & listing details

    • Price per square foot: $296/sqft
    • Tax assessed value: $596,120
    • Annual tax amount: $3,413
    • Date on market: 10/9/2025
    • Cumulative days on market: 8 days
    • Listing agreement: Exclusive Right To Sell
    • Listing terms: Cash,Conventional,VA Loan

    Price history

    DateEventPrice
    7/23/2025Sold$729,000$296/sqft
    Source: Hive MLS #100513432 Report a problem
    6/18/2025Pending sale$729,000$296/sqft
    Source: Hive MLS #100513432 Report a problem
    6/13/2025Listed for sale$729,000+1451.1%$296/sqft
    Source: Hive MLS #100513432 Report a problem
    3/6/2003Sold$47,000$19/sqft
    Source: Agent Provided Report a problem

    Public tax history

    YearProperty taxesTax assessment
    2024$3,413 -4.2%$596,120
    2023$3,562 +2.2%$596,120 +8.7%
    2022$3,487 -3.5%$548,400 +31.3%
    2021$3,612 +1.8%$417,570
    2020$3,549 $417,570
    2019$3,549 $417,570 +8.5%
    2018$3,549 +16.7%$385,010
    2017$3,042 $385,010
    2015$3,042 +1.9%$385,010 -17.3%
    2014$2,984 -16.2%$465,720
    2013$3,563 $465,720
    2012-- $465,720
    2011-- $465,720
    2010-- $465,720
    2009-- $465,720
    2008-- $465,720
    2007-- $465,720 +20.2%
    2005-- $387,500 +172.1%
    2004-- $142,390 -2.3%
    2003-- $145,690
    Find assessor info on the county website

    Neighborhood: 28374

    Nearby schools

    GreatSchools rating
    Schools provided by the listing agent
    • Elementary: West Pine Elementary
    • Middle: West Pine Middle
    • High: Pinecrest High

    Source: Hive MLS. This data may not be complete. We recommend contacting the local school district to confirm school assignments for this home.

    Get a cash offer in 3 minutes
    Find out how much your home could sell for in as little as 3 minutes with a no-obligation cash offer.
    Estimated market value
    $745,900
    Get a cash offer in 3 minutes
    Find out how much your home could sell for in as little as 3 minutes with a no-obligation cash offer.
    Estimated market value
    $745,900