Skip main navigation
Sold for $585,000
  • $585,000

    19 Oxton Circle, Pinehurst, NC 28374

    2beds
    2,392sqft
    Single Family Residence
    Built in 1996
    0.7 Acres Lot
    $587,400 Zestimate®
    $245/sqft
    $2,436 Estimated rent

    Home value

    $587,400

    Estimated sales range

    Not available

    $2,436/mo

    Zestimate® history
    Loading
    Loading...

    Owner options

    List your home for rent

    $2,436/mo

    Rent Zestimate®

    Find your next renter with Zillow Rental Manager. Plus, with online applications, you can quickly screen prospective tenants – for free.

    Learn more

    $2,436/mo

    Rent Zestimate®

    Refinance and save

    $4,887/mo

    Est. payment

    Refinancing to a lower rate could help reduce your monthly payments and save thousands over the life of the loan.

    See today's rates

    $4,887/mo

    Est. payment

    Explore your selling options

    Work with a Zillow partner agent

    Leverage their expertise and Zillow's premium Showcase listings to get your home seen by more buyers.

    Get started

    List with your own agent

    Get your home in front of millions of buyers by listing it on Zillow.

    Learn how to do it

    Sell it yourself

    Take full control of how buyers see your home on Zillow by listing For Sale by Owner (FSBO).

    List your home

    What's special

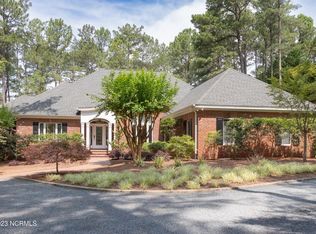
    A RARE OPPORTUNITY - Located within the Coveted & Guard-Gated Pinewild Country Club of Pinehurst - one of Pinehurst's most prestigious Private Communities, offering you the valuable combination of privacy, serenity, & exceptional amenities behind 3 gated entrances--2 of which are staffed w/24-hour security personnel. You'll enjoy beautifully kept grounds, scenic walking along 22+ miles of private roads, & a picturesque lakeside park w/playground, boat ramp, kayak storage racks, restrooms, picnic pavilion, charcoal grills, horseshoe pit, & open green spaces--perfect for gathering & soaking-in our extraordinary sunrises & sunsets - in addition to our multiple neighborhood events & social activities, where all are welcomed - A treasured neighborhood delivering a lifestyle which is both elevated & inviting. (visit www.Pinewild.org for All Community Information) - Jackie Speight Custom Construction & Design by Marcel O. Goneau - Original Owners (1996) - Single Level; Solid Brick & Cedar Exterior; BlueStone Drive; Concrete with Brick Edging Guest Sidewalk to Front Porch; Side-Facing 2-Car Garage; Unfinished Storage Space with Concrete Pad for Workshop or Golf Cart Parking with Crawlspace Access; Roughly ~739 SF of Back Deck Entertaining &/or Relaxing Space (upper level deck is composite; lower level deck is wood - perfect for a Hot Tub &/or Outdoor Kitchen); Backing 1.3 Acres of Private ''Green Belt''; & Located on Pinewild's esteemed ''Oxton Circle'', along with Close Proximity to the Clubhouse Amenities ; Total Finished & Heated Square Footage ~2,392 (''Additional'' SF on Floorplan) - ⛳️ Pinewild Country Club Membership Transfer Available - PWCC Members (membership is optional) enjoy truly exceptional golfing & social opportunities - including an acclaimed Teaching Facility, Two Championship 18-Hole Courses, a 9-Hole Course, a 3-Hole Challenge Course, & Extensive Putting, Chipping, & Driving Ranges--along with Tennis & Pickle ball Courts, Swimming Pool with Cabanas, Pro Shop, and BRAND NEW CLUBHOUSE (underway!) for Dining & Social Events....in addition to the all-new Fitness Facility. - New Roof Installation & 2 New Skylights - March 2022 (CertainTeed Landmark® Architectural Shingles - in Colonial Slate & Energy Efficient Velux Deck-Mount Triple Low-E3 Glass Skylights) - HVAC Install - June 2023 (Control Panel/Thermostat in Hallway) - Hot Water Heater Installation - September 2025 (50 Gallon; in Crawlspace) - Transferable Termite Warranty - Renewed March 2026 - w/BugOut - Private Well for Irrigation - with Rain Bird Irrigation System - Buried, Owned Propane Tank - Currently Services Living Room Fireplace (due to being on crawlspace, higher likelihood of easily extending propane line for future gas range &/or outdoor grill, etc...) - Personal Property to Convey with Purchase - All Existing Kitchen Appliances, Washer/Dryer, Propane Tank, Fireplace Gas Logs - Utilities - Electric with Duke Progress; Public Water & Sewer with Moore County Public Utilities; Cable/Internet with Spectrum - Ripple Fiber available; Weekly Pick-up of Trash, Yard Debris, & Recycle by Village of Pinehurst - Original Blue Prints & Survey will be Provided to Buyer - ALL THIS within the Historic Village of Pinehurst -- where you can stroll charming shops, enjoy favorite local restaurants, & immerse yourself in the timeless feel of the Pinehurst Resort -- this Exceptional Home brings you effortless living, in an intimate sanctuary, & THE BEST of the Pinehurst Lifestyle...(Visit www.vopnc.org for all Village Information) .....Private Showings Now Being Scheduled! (Showings Begin Saturday, March 14th) :)

    Zillow last checked:

    Listing updated:

    Listed by:

    Rebecca G Leen 919-949-6713,

    Landseer Properties LLC

    Bought with:

    Lin Hutaff, 258431

    Lin Hutaff's Pinehurst Realty Group

    Source: Hive MLS,MLS#: 100558822MLS LogoOriginating MLS: Mid Carolina Regional MLS

    Facts & features

    Interior

    Bedrooms & bathrooms
    • Bedrooms: 2
    • Bathrooms: 2
    • Full bathrooms: 2
    Rooms
    • Room types: Living Room, Breakfast Nook, Office, Sunroom, Master Bedroom, Bedroom 2, Laundry, Dining Room
    Heating
    • Propane, Heat Pump, Fireplace(s), Electric
    Cooling
    • Central Air, Heat Pump
    Appliances
    • Included: Built-In Microwave, Washer, Refrigerator, Dryer, Dishwasher, Electric Range
    • Laundry: Dryer Hookup, Washer Hookup, Laundry Room
    Features
    • Walk-in Closet(s), Entrance Foyer, Mud Room, Solid Surface, Bookcases, Ceiling Fan(s), Walk-in Shower, Blinds/Shades, Eat-in Kitchen, Gas Log, Walk-In Closet(s)
    • Flooring: Carpet, Tile, Wood
    • Basement: Exterior Entry
    • Attic: Partially Floored,Pull Down Stairs
    • Has fireplace: Yes
    • Fireplace features: Gas Log
    Interior area
    • Total structure area: 2,392
    • Total interior livable area: 2,392 sqft

    Property

    Parking
    • Total spaces: 2
    • Parking features: Garage Faces Side, Golf Cart Parking, Garage6
    • Has attached garage: Yes
    • Details: Golf Cart - Under
    Accessibility
    • Accessibility features: None
    Features
    • Levels: One
    • Patio & porch: Open, Deck, Front Porch, Glass Enclosed, Rear Porch
    • Exterior features: Irrigation System, Gas Log
    • Fencing: None
    • Has view: Yes
    • View description: See Remarks
    • Frontage type: See Remarks
    Lot
    • Size: 0.7 Acres
    • Dimensions: 218 x 201 x 111 x 203
    • Features: Interior Lot, Level
    Details
    • Parcel number: 95000074
    • Zoning: R30
    • Special conditions: Standard

    Construction

    Type & style
    • Home type: SingleFamily
    • Property subtype: Single Family Residence
    Materials
    • Cedar, Brick, Wood Frame
    • Foundation: Crawl Space
    • Roof: Architectural Shingle
    Condition
    • New construction: No
    • Year built: 1996

    Utilities & green energy

    • Sewer: Public Sewer
    • Water: Public, Well
    • Utilities for property: Sewer Connected, Underground Utilities, Water Connected

    Community & HOA

    Community
    • Subdivision: Pinewild CC
    HOA
    • Has HOA: Yes
    • Amenities included: Barbecue, Beach Access, Gated, Maintenance Common Areas, Maintenance Roads, Master Insure, Park, Picnic Area, Playground, Security, Club Membership
    • HOA fee: $1,477 annually
    • HOA name: Pinewild Property Owners Association (PPOA)
    • HOA phone: 910-215-0531
    Location
    • Region: Pinehurst

    Financial & listing details

    • Price per square foot: $245/sqft
    • Tax assessed value: $455,230
    • Annual tax amount: $2,606
    • Date on market: 3/14/2026
    • Cumulative days on market: 10 days
    • Listing agreement: Exclusive Right To Sell
    • Listing terms: Cash,Conventional,USDA Loan,VA Loan
    • Road surface type: Paved

    Price history

    DateEventPrice
    4/6/2026Sold$585,000$245/sqft
    Source: Hive MLS #100558822 Report a problem
    3/25/2026Pending sale$585,000$245/sqft
    Source: Hive MLS #100558822 Report a problem
    3/15/2026Contingent$585,000$245/sqft
    Source: Hive MLS #100558822 Report a problem
    3/14/2026Listed for sale$585,000+1200%$245/sqft
    Source: Hive MLS #100558822 Report a problem
    5/10/1995Sold$45,000$19/sqft
    Source: Agent Provided Report a problem

    Public tax history

    YearProperty taxesTax assessment
    2024$2,606 -4.2%$455,230
    2023$2,720 +5.5%$455,230 +12%
    2022$2,577 -3.5%$406,440 +31.7%
    2021$2,670 +1.8%$308,640
    2020$2,623 $308,640
    2019$2,623 $308,640 +6.7%
    2018$2,623 +14.8%$289,220
    2017$2,285 $289,220
    2015$2,285 +1.9%$289,220 -18.4%
    2014$2,241 -17.3%$354,330
    2013$2,711 $354,330
    2012-- $354,330
    2011-- $354,330
    2010-- $354,330
    2009-- $354,330
    2008-- $354,330
    2007-- $354,330 +26.1%
    2005-- $281,060
    2004-- $281,060
    2003-- $281,060
    2002-- $281,060
    Find assessor info on the county website

    Neighborhood: 28374

    Nearby schools

    GreatSchools rating
    Schools provided by the listing agent
    • Elementary: West Pine Elementary
    • Middle: West Pine Middle
    • High: Pinecrest High

    Source: Hive MLS. This data may not be complete. We recommend contacting the local school district to confirm school assignments for this home.

    Get a cash offer in 3 minutes
    Find out how much your home could sell for in as little as 3 minutes with a no-obligation cash offer.
    Estimated market value
    $587,400
    Get a cash offer in 3 minutes
    Find out how much your home could sell for in as little as 3 minutes with a no-obligation cash offer.
    Estimated market value
    $587,400