Skip main navigation
Sold for $840,000
  • $840,000

    40 Oxton Circle, Pinehurst, NC 28374

    4beds
    3,550sqft
    Single Family Residence
    Built in 1997
    0.71 Acres Lot
    $1,117,500 Zestimate®
    $237/sqft
    $3,348 Estimated rent

    Home value

    $1,117,500

    $1.02M - $1.24M

    $3,348/mo

    Zestimate® history
    Loading
    Loading...

    Owner options

    List your home for rent

    $3,348/mo

    Rent Zestimate®

    Find your next renter with Zillow Rental Manager. Plus, with online applications, you can quickly screen prospective tenants – for free.

    Learn more

    $3,348/mo

    Rent Zestimate®

    Refinance and save

    $4,874/mo

    Est. payment

    Refinancing to a lower rate could help reduce your monthly payments and save thousands over the life of the loan.

    See today's rates

    $4,874/mo

    Est. payment

    Explore your selling options

    Work with a Zillow partner agent

    Leverage their expertise and Zillow's premium Showcase listings to get your home seen by more buyers.

    Get started

    List with your own agent

    Get your home in front of millions of buyers by listing it on Zillow.

    Learn how to do it

    Sell it yourself

    Take full control of how buyers see your home on Zillow by listing For Sale by Owner (FSBO).

    List your home

    What's special

    Large family areaGorgeous homeWorld-class practice facilityDesirable pinewild country clubNew awningBrick patioPro shop
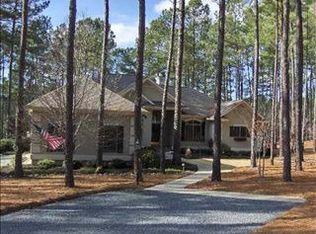
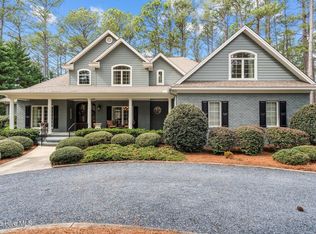
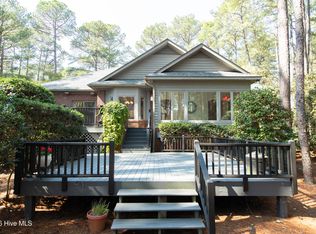
    SELLER MOTIVTED. Seller can accommodate a Closing prior to December 30, 2023. Gorgeous home in desirable Pinewild Country Club a gated community less than 2 miles from the Historic Village of Pinehurst. Stunning entrance with 11 1/2 ft ceilings and a wall of windows overlooking the golf course. Located on the Par 5 eleventh hole of the Holly Course, views of the golf course can be enjoyed from all the main areas plus the brick patio with new awning and the year round Carolina room. (Homes measures 3764 square feet including Carolina Room). Handsome office off main living area with built-in book shelves can be used as 4th bedroom. Kitchen open to breakfast area and large family area with walls of Pella triple pane windows bringing in abundant light throughout. Two additional bedrooms, one with a queen Murphy bed, complete the guest side of the split bedroom floorpan. Pinewild boasts forty eight holes of golf, a world-class practice facility and Golf Academy, a 25-meter Olympic swimming pool & children's wading pool, 4 Har-Tru tennis courts and centrally located clubhouse which houses the Pro Shop, locker rooms, dining rooms, snack bar and spectacular patio overlooking the Magnolia course. Pinewild Membership available for transfer with buyer to pay all fees associated with transfer.

    Zillow last checked:

    Listing updated:

    Listed by:

    Lin Hutaff 910-528-6427,

    Lin Hutaff's Pinehurst Realty Group

    Bought with:

    James Hurt, 321501

    Berkshire Hathaway HS Pinehurst Realty Group/PH

    Source: Hive MLS,MLS#: 100390888MLS LogoOriginating MLS: Mid Carolina Regional MLS

    Facts & features

    Interior

    Bedrooms & bathrooms
    • Bedrooms: 4
    • Bathrooms: 3
    • Full bathrooms: 3
    Primary bedroom
    • Level: Main
    • Dimensions: 16.58 x 20
    Bedroom 2
    • Level: Main
    • Dimensions: 12.42 x 12.33
    Bedroom 3
    • Level: Main
    • Dimensions: 12.08 x 13.08
    Breakfast nook
    • Level: Main
    • Dimensions: 12 x 12.75
    Dining room
    • Level: Main
    • Dimensions: 12.67 x 16.08
    Family room
    • Level: Main
    • Dimensions: 15.75 x 18.08
    Kitchen
    • Level: Main
    • Dimensions: 11.75 x 16.42
    Laundry
    • Level: Main
    • Dimensions: 11.75 x 6.33
    Living room
    • Level: Main
    • Dimensions: 19.67 x 18.75
    Other
    • Description: Brick Patio
    • Level: Main
    • Dimensions: 21 x 16.5
    Other
    • Description: Sunporch wuth EZE-Breeze Sliders
    • Level: Main
    • Dimensions: 9.5 x 20.08
    Other
    • Description: 2 Car Garage
    • Level: Main
    • Dimensions: 21.75 x 29.33
    Other
    • Description: Study
    • Level: Main
    • Dimensions: 14.67 x 12.58
    Heating
    • Heat Pump, Electric
    Cooling
    • Central Air
    Features
    • Master Downstairs, Walk-in Closet(s), High Ceilings, Solid Surface, Bookcases, Ceiling Fan(s), Pantry, Walk-in Shower, Blinds/Shades, Gas Log, Walk-In Closet(s)
    • Windows: Skylight(s)
    • Has fireplace: Yes
    • Fireplace features: Gas Log
    Interior area
    • Total structure area: 3,550
    • Total interior livable area: 3,550 sqft

    Property

    Parking
    • Total spaces: 2
    • Parking features: Gravel
    Features
    • Levels: One
    • Stories: 1
    • Patio & porch: Patio
    • Fencing: None
    • Frontage type: Golf Course
    Lot
    • Size: 0.71 Acres
    • Dimensions: 234.27 x 163.91 x 226.39 x 108.98
    Details
    • Parcel number: 95000067
    • Zoning: R30
    • Special conditions: Standard

    Construction

    Type & style
    • Home type: SingleFamily
    • Property subtype: Single Family Residence
    Materials
    • Brick
    • Foundation: Crawl Space
    • Roof: Composition
    Condition
    • New construction: No
    • Year built: 1997

    Utilities & green energy

    • Sewer: Public Sewer
    • Water: Public
    • Utilities for property: Sewer Available, Water Available

    Community & neighborhood

    Location
    • Region: Pinehurst
    • Subdivision: Pinewild CC

    HOA & financial

    HOA
    • Has HOA: Yes
    • HOA fee: $1,350 monthly
    • Amenities included: Gated, Maintenance Common Areas, Maintenance Roads, Management, Master Insure, Park, Picnic Area, Playground, None
    • Association name: PPOA
    • Association phone: 910-295-3791

    Other

    Other facts
    • Listing agreement: Exclusive Right To Sell
    • Listing terms: Cash,Conventional,VA Loan

    Price history

    DateEventPrice
    1/31/2024Sold$840,000-6.1%$237/sqft
    Source: Hive MLS #100390888 Report a problem
    12/28/2023Pending sale$895,000$252/sqft
    Source: Hive MLS #100390888 Report a problem
    9/22/2023Price change$895,000-7.3%$252/sqft
    Source: Hive MLS #100390888 Report a problem
    6/23/2023Listed for sale$965,000+1259.2%$272/sqft
    Source: Hive MLS #100390888 Report a problem
    9/25/1995Sold$71,000$20/sqft
    Source: Agent Provided Report a problem

    Public tax history

    YearProperty taxesTax assessment
    2024$4,572 -4.2%$798,590
    2023$4,772 +1.5%$798,590 +9.3%
    2022$4,703 -3.5%$730,370 +29.6%
    2021$4,875 +1.8%$563,550
    2020$4,790 $563,550
    2019$4,790 $563,550 +5.4%
    2018$4,790 +13.4%$534,490
    2017$4,222 $534,490
    2015$4,222 +1.9%$534,490 -16.5%
    2014$4,142 -15.4%$640,150
    2013$4,897 $640,150
    2012-- $640,150
    2011-- $640,150
    2010-- $640,150
    2009-- $640,150
    2008-- $640,150
    2007-- $640,150 +27.6%
    2005-- $501,640
    2004-- $501,640
    2003-- $501,640 +6.3%
    2002-- $471,840

    Find assessor info on the county website

    Neighborhood: 28374

    Nearby schools

    GreatSchools rating
    Get a cash offer in 3 minutes
    Find out how much your home could sell for in as little as 3 minutes with a no-obligation cash offer.
    Estimated market value
    $1,117,500
    Get a cash offer in 3 minutes
    Find out how much your home could sell for in as little as 3 minutes with a no-obligation cash offer.
    Estimated market value
    $1,117,500