Skip main navigation
Sold for $1,000,000
  • $1,000,000

    42 Oxton Circle, Pinehurst, NC 28374

    3beds
    3,408sqft
    Single Family Residence
    Built in 2005
    0.7 Acres Lot
    $1,039,500 Zestimate®
    $293/sqft
    $3,128 Estimated rent

    Home value

    $1,039,500

    $925,000 - $1.16M

    $3,128/mo

    Zestimate® history
    Loading
    Loading...

    Owner options

    List your home for rent

    $3,128/mo

    Rent Zestimate®

    Find your next renter with Zillow Rental Manager. Plus, with online applications, you can quickly screen prospective tenants – for free.

    Learn more

    $3,128/mo

    Rent Zestimate®

    Refinance and save

    $5,798/mo

    Est. payment

    Refinancing to a lower rate could help reduce your monthly payments and save thousands over the life of the loan.

    See today's rates

    $5,798/mo

    Est. payment

    Explore your selling options

    Work with a Zillow partner agent

    Leverage their expertise and Zillow's premium Showcase listings to get your home seen by more buyers.

    Get started

    List with your own agent

    Get your home in front of millions of buyers by listing it on Zillow.

    Learn how to do it

    Sell it yourself

    Take full control of how buyers see your home on Zillow by listing For Sale by Owner (FSBO).

    List your home

    What's special

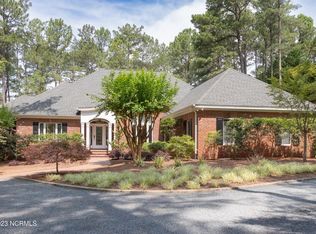
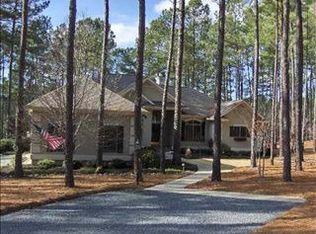
    Welcome to 42 Oxton Circle, a golf-front gem in the prestigious Pinewild Country Club! This exquisite home comes with a transferable Pinehurst Country Club membership, with the buyer responsible for half of the current joining fees! Nestled on a beautifully landscaped lot with manicured Zoysia grass, this home, built by J Brent Smith Construction in 2005, blends timeless elegance with modern comfort. Featuring a spacious three-car garage, two-zone heating, and an Energy Management System. This home provides everything you need for both relaxation and entertainment. Step inside to discover a seamless flow between formal and casual living spaces. The gourmet kitchen was updated in 2022, offering both style and function, while the four-season Carolina Room with its own HVAC system and EZ Breeze windows provides a year-round entertaining space. Outside, enjoy a beautiful open stone patio, as well as a covered porch, ideal for al fresco dining. As you approach, you'll be greeted by impressive mahogany front doors, and the home's exterior was freshly painted in 2023, ensuring it remains in pristine condition. Don't miss the chance to own this stunning Pinewild beauty!

    Zillow last checked:

    Listing updated:

    Listed by:

    James Hurt 540-798-1792,

    Berkshire Hathaway HS Pinehurst Realty Group/PH

    Bought with:

    Laurie Kornegay, 311633

    Pines Sotheby's International Realty

    Source: Hive MLS,MLS#: 100490711MLS LogoOriginating MLS: Mid Carolina Regional MLS

    Facts & features

    Interior

    Bedrooms & bathrooms
    • Bedrooms: 3
    • Bathrooms: 3
    • Full bathrooms: 2
    • 1/2 bathrooms: 1
    Rooms
    • Room types: Dining Room
    Primary bedroom
    • Level: Primary Living Area
    Dining room
    • Features: Formal
    Heating
    • Heat Pump, Electric
    Cooling
    • Heat Pump
    Appliances
    • Included: Vented Exhaust Fan, Mini Refrigerator, Electric Cooktop, Built-In Microwave, Self Cleaning Oven, Refrigerator, Humidifier, Disposal, Dishwasher, Convection Oven, Wall Oven
    • Laundry: Dryer Hookup, Washer Hookup, Laundry Room
    Features
    • Master Downstairs, Walk-in Closet(s), Vaulted Ceiling(s), Tray Ceiling(s), High Ceilings, Entrance Foyer, Mud Room, Bookcases, Kitchen Island, Ceiling Fan(s), Pantry, Walk-in Shower, Blinds/Shades, Gas Log, Walk-In Closet(s)
    • Flooring: Carpet, LVT/LVP, Tile, Wood
    • Doors: Thermal Doors
    • Windows: Skylight(s), Thermal Windows
    • Basement: None
    • Attic: Floored,Walk-In
    • Has fireplace: Yes
    • Fireplace features: Gas Log
    Interior area
    • Total structure area: 3,408
    • Total interior livable area: 3,408 sqft

    Property

    Parking
    • Total spaces: 6
    • Parking features: Garage Faces Side, Circular Driveway, Gravel, Garage Door Opener
    • Uncovered spaces: 6
    Features
    • Levels: Two
    • Stories: 2
    • Patio & porch: Open, Covered, Patio, Porch
    • Exterior features: Irrigation System, Thermal Doors
    • Pool features: None
    • Fencing: None
    • Has view: Yes
    • View description: Golf Course
    • Waterfront features: None
    • Frontage type: Golf Course
    Lot
    • Size: 0.7 Acres
    • Dimensions: 135 x 226.39 x 135 x 225.37
    • Features: Interior Lot, On Golf Course
    Details
    • Parcel number: 95000034
    • Zoning: R30
    • Special conditions: Standard

    Construction

    Type & style
    • Home type: SingleFamily
    • Property subtype: Single Family Residence
    Materials
    • Brick, Fiber Cement
    • Foundation: Crawl Space
    • Roof: Architectural Shingle
    Condition
    • New construction: No
    • Year built: 2005

    Utilities & green energy

    • Sewer: Public Sewer
    • Water: Public, Well
    • Utilities for property: Sewer Available, Water Available

    Community & HOA

    Community
    • Security: Fire Sprinkler System, Smoke Detector(s)
    • Subdivision: Pinewild CC
    HOA
    • Has HOA: Yes
    • Amenities included: Club Membership
    • HOA fee: $1,422 monthly
    • HOA name: Pinewild POA $200 transfer fee to new owners
    • HOA phone: 910-215-0531
    Location
    • Region: Pinehurst

    Financial & listing details

    • Price per square foot: $293/sqft
    • Tax assessed value: $781,260
    • Annual tax amount: $4,472
    • Date on market: 10/11/2025
    • Cumulative days on market: 6 days
    • Listing agreement: Exclusive Right To Sell
    • Listing terms: Cash,Conventional

    Price history

    DateEventPrice
    4/17/2025Sold$1,000,000+5.3%$293/sqft
    Source: Hive MLS #100490711 Report a problem
    3/2/2025Pending sale$949,950$279/sqft
    Source: Hive MLS #100490711 Report a problem
    2/28/2025Listed for sale$949,950+92.3%$279/sqft
    Source: Hive MLS #100490711 Report a problem
    2/28/2017Sold$494,000-0.8%$145/sqft
    Source: Hive MLS #177405 Report a problem
    2/1/2017Listed for sale$498,000$146/sqft
    Source: RE/MAX PRIME PROPERTIES #177405 Report a problem
    12/20/2016Pending sale$498,000$146/sqft
    Source: RE/MAX Prime Properties #177405 Report a problem
    12/20/2016Price change$498,000-6.9%$146/sqft
    Source: RE/MAX Prime Properties #177405 Report a problem
    9/26/2016Price change$535,000-2.6%$157/sqft
    Source: RE/MAX Prime Properties #177405 Report a problem
    8/10/2016Listed for sale$549,000$161/sqft
    Source: RE/MAX Prime Properties #177405 Report a problem

    Public tax history

    YearProperty taxesTax assessment
    2024$4,473 -4.2%$781,260
    2023$4,668 +2.2%$781,260 +11%
    2022$4,566 -3.5%$704,070 +28.8%
    2021$4,730 +1.8%$546,830
    2020$4,648 $546,830
    2019$4,648 $546,830 +9.2%
    2018$4,648 +17.4%$500,950
    2017$3,958 $500,950
    2015$3,958 +1.9%$500,950 -9%
    2014$3,882 -7.8%$550,670
    2013$4,213 $550,670
    2012-- $550,670
    2011-- $550,670
    2010-- $550,670
    2009-- $550,670
    2008-- $550,670
    2007-- $550,670 +176.9%
    2005-- $198,880
    Find assessor info on the county website

    Neighborhood: 28374

    Nearby schools

    GreatSchools rating
    Schools provided by the listing agent
    • Elementary: West Pine Elementary
    • Middle: West Pine Middle
    • High: Pinecrest High

    Source: Hive MLS. This data may not be complete. We recommend contacting the local school district to confirm school assignments for this home.

    Get a cash offer in 3 minutes
    Find out how much your home could sell for in as little as 3 minutes with a no-obligation cash offer.
    Estimated market value
    $1,039,500
    Get a cash offer in 3 minutes
    Find out how much your home could sell for in as little as 3 minutes with a no-obligation cash offer.
    Estimated market value
    $1,039,500