YOUR HOPKINTON HAVEN AWAITS —with BUYER CREDIT!! Enjoy peace of mind from day one — sellers are offering a buyer credit at closing covering SIX MONTHS of park rent!! A BRAND-NEW ROOF and skylights were completed on 3/20/26, with a transferable warranty for the new owners—offering peace of mind from day one. Enjoy effortless ONE-LEVEL LIVING in Deer Meadows, one of Hopkinton’s most desirable communities where neighbors wave hello, dogs stroll along quiet, tree-lined streets, and pride of ownership is felt throughout. Set on a corner lot with a fenced-in, private backyard, this spacious home blends convenience with a sense of retreat. Inside, the open, sun-filled layout features vinyl plank flooring, central air, a cozy fireplace, and a bright sunroom perfect for morning coffee or year-round enjoyment. The primary bedroom suite offers a spa-like escape with a jacuzzi tub and walk-in shower. The kitchen and dining areas flow naturally for everyday living and entertaining. Outdoor updates include two newer decks and a storage shed, adding both function and flexibility. Living in Hopkinton means embracing a classic New England lifestyle—home to the beloved Hopkinton State Fair, seasonal community events, and a warm, close-knit atmosphere. With I-89 just minutes away and downtown Concord a short drive for shopping, dining, healthcare, and daily conveniences, the location is ideal. A rare opportunity to enjoy updated features, outdoor space, and a welcoming community-all on one-level in beautiful Hopkinton. Schedule a showing and see why this home resonates with so many buyers.
Closed
Listed by: Keller Williams Realty Metro-Concord • Teri Manning
Bought with: Coldwell Banker Realty Bedford NH
Zestimate®
$223,000
5 Pamela Drive, Hopkinton, NH 03229
3beds
1,820sqft
Manufactured Home
Built in 1997
-- sqft lot
$223,000 Zestimate®
$123/sqft
$2,766 Estimated rent
Home value
$223,000
$207,000 - $239,000
$2,766/mo
Zestimate® history
Owner options
List your home for rent
$2,766/mo
Rent Zestimate®
Find your next renter with Zillow Rental Manager. Plus, with online applications, you can quickly screen prospective tenants – for free.
$2,766/mo
Rent Zestimate®
Refinance and save
$1,605/mo
Est. payment
Refinancing to a lower rate could help reduce your monthly payments and save thousands over the life of the loan.
$1,605/mo
Est. payment
Explore your selling options
Work with a Zillow partner agent
Leverage their expertise and Zillow's premium Showcase listings to get your home seen by more buyers.
Get startedList with your own agent
Get your home in front of millions of buyers by listing it on Zillow.
Learn how to do itSell it yourself
Take full control of how buyers see your home on Zillow by listing For Sale by Owner (FSBO).
List your homeWhat's special
Cozy fireplaceCentral airFenced-in private backyardTwo newer decksNew roofOpen sun-filled layoutQuiet tree-lined streets
Zillow last checked:
Listing updated:
Listed by:
Teri Manning,
Keller Williams Realty Metro-Concord 603-226-2220,
Jason Manning,
Keller Williams Realty Metro-Concord
Bought with:
Cheryl Zarella & Associates
Coldwell Banker Realty Bedford NH
Source: PrimeMLS,MLS#: 5077118
Facts & features
Interior
Bedrooms & bathrooms
- Bedrooms: 3
- Bathrooms: 2
- Full bathrooms: 2
Heating
- Propane, Hot Air
Cooling
- None
Appliances
- Included: Dishwasher, Dryer, Microwave, Refrigerator, Washer, Gas Stove
- Laundry: 1st Floor Laundry
Features
- Cathedral Ceiling(s), Primary BR w/ BA
- Flooring: Tile, Vinyl Plank
- Has basement: No
- Number of fireplaces: 1
- Fireplace features: 1 Fireplace
Interior area
- Total structure area: 1,820
- Total interior livable area: 1,820 sqft
- Finished area above ground: 1,820
- Finished area below ground: 0
Property
Parking
- Total spaces: 2
- Parking features: Paved
- Garage spaces: 2
Accessibility
- Accessibility features: Access to Parking, Bathroom w/Step-in Shower, Hard Surface Flooring, One-Level Home
Features
- Levels: One
- Stories: 1
- Patio & porch: Patio
- Exterior features: Deck, Garden
- Has spa: Yes
- Spa features: Bath
- Fencing: Partial
Lot
- Features: Corner Lot, Country Setting, Landscaped, Walking Trails
Details
- Parcel number: HOPNM00245B000076L000000
- Zoning description: R-3
Construction
Type & style
- Home type: MobileManufactured
- Property subtype: Manufactured Home
Materials
- Vinyl Siding
- Foundation: Gravel/Pad
- Roof: Asphalt Shingle
Condition
- New construction: No
- Year built: 1997
Utilities & green energy
- Electric: Circuit Breakers, Generator Ready
- Sewer: Community
- Utilities for property: Cable, Propane
Community & HOA
HOA
- Amenities included: Snow Removal, Trash Removal
- Services included: Sewer, Water, Park Rent
- Additional fee info: Fee: $1285
Location
- Region: Hopkinton
Financial & listing details
- Price per square foot: $123/sqft
- Tax assessed value: $243,100
- Annual tax amount: $5,676
- Date on market: 2/19/2026
- Body type: Double Wide
Price history
| Date | Event | Price |
|---|---|---|
| 6/15/2026 | Sold | $223,000-3%$123/sqft |
Source:  PrimeMLS #5077118 Report a problem PrimeMLS #5077118 Report a problem | ||
| 4/13/2026 | Price change | $230,000-4.2%$126/sqft |
Source: PrimeMLS #5077118 Report a problem | ||
| 3/12/2026 | Price change | $240,000+9.1%$132/sqft |
Source: PrimeMLS #5077118 Report a problem | ||
| 2/19/2026 | Listed for sale | $220,000+69.2%$121/sqft |
Source: PrimeMLS #5077118 Report a problem | ||
| 4/26/2021 | Sold | $130,000+0.9%$71/sqft |
Source: PrimeMLS #4852812 Report a problem | ||
| 4/1/2021 | Contingent | $128,900$71/sqft |
Source: PrimeMLS #4852812 Report a problem | ||
| 3/27/2021 | Listed for sale | $128,900+141.4%$71/sqft |
Source: PrimeMLS #4852812 Report a problem | ||
| 8/8/2011 | Sold | $53,400+62.3%$29/sqft |
Source: Public Record Report a problem | ||
| 7/5/2011 | Pending sale | $32,900-53.1%$18/sqft |
Source: Fannie Mae #4049521 Report a problem | ||
| 3/31/2011 | Sold | $70,100+113.1%$39/sqft |
Source: Public Record Report a problem | ||
| 3/17/2011 | Price change | $32,900$18/sqft |
Source: Fannie Mae #4049521 Report a problem | ||
| 3/16/2011 | Listed for sale | -- |
Source: foreclosure.com Report a problem | ||
Public tax history
| Year | Property taxes | Tax assessment |
|---|---|---|
| 2024 | $5,293 +30.2% | $241,800 +108.3% |
| 2023 | $4,066 +8.6% | $116,100 |
| 2022 | $3,744 +10.2% | $116,100 |
| 2020 | $3,396 +0.4% | $116,100 |
| 2019 | $3,381 +40.8% | $116,100 +68% |
| 2018 | $2,401 +1.4% | $69,100 |
| 2017 | $2,369 +5.1% | $69,100 +2.8% |
| 2016 | $2,255 -0.2% | $67,200 |
| 2015 | $2,259 +3.2% | $67,200 |
| 2014 | $2,188 -22.5% | $67,200 -31.6% |
| 2013 | $2,822 -6.7% | $98,200 -8.5% |
| 2012 | $3,025 +5.1% | $107,300 |
| 2009 | $2,879 +1.4% | $107,300 -16.1% |
| 2008 | $2,838 +2.8% | $127,900 -2.5% |
| 2006 | $2,762 | $131,200 |
Find assessor info on the county website
Neighborhood: 03229
Nearby homes
- $232,4002 bd2 ba1.7k sqft157 Fire Pond Rd, Hopkinton, NH 03229Off Market
- $205,0003 bd2 ba1.2k sqft10 Stacey Dr, Hopkinton, NH 03229Sold
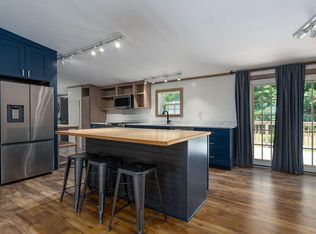
- $226,8003 bd2 ba1.8k sqft148 Fire Pond Rd, Hopkinton, NH 03229Off Market
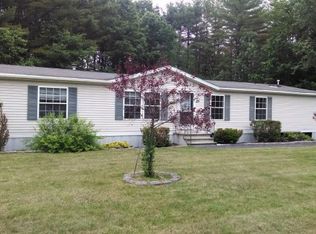
- $192,8003 bd2 ba1.2k sqft163 Fire Pond Rd, Hopkinton, NH 03229Off Market
- $231,0003 bd2 ba2k sqft11 Stacey Dr, Hopkinton, NH 03229Off Market
- $200,3003 bd2 ba1.6k sqft166 Fire Pond Rd, Hopkinton, NH 03229Off Market
- $215,0003 bd2 ba1.7k sqft18 Stacey Dr, Hopkinton, NH 03229Sold
- $226,9003 bd2 ba1.7k sqft23 Stacey Dr, Hopkinton, NH 03229Off Market
Nearby schools
GreatSchools rating
- 9/10Maple Street Elementary SchoolGrades: 4-6Distance: 3.5 mi
- 6/10Hopkinton Middle SchoolGrades: 7-8Distance: 3.1 mi
- 10/10Hopkinton High SchoolGrades: 9-12Distance: 3.1 mi
Sell for more on Zillow
Get a Zillow Showcase℠ listing at no additional cost and you could sell for .
$223,000
2% more
+$4,460
With Zillow Showcase(estimated)
$227,460
- New Hampshire
- Merrimack County
- Hopkinton
- 03229
- 5 Pamela Drive
Nearby cities
Nearby neighborhoods
Nearby zip codes
Other Hopkinton Topics
