Welcome to 5 Par Drive in Iola, Kansas! Beautifully remodeled and thoughtfully updated, the stunning 4 bedroom, 3 bathroom home offers 1742 square feet of inviting living space with a gorgeous setting overlooking the golf course. Built in 1978, this well maintained home combines modern living updates with warmth, comfort and timeless style. The heart of this home is the spacious, open concept kitchen, featuring rich custom wood cabinetry, stainless steel appliances that stay, solid surface countertops, and an oversized island perfect for gathering and entertaining. Beautiful wood floors, fresh interior and exterior paint, new carpet, and updated bathrooms with walk-in showers and solid surface shower finishes add to the home's appeal. With bedrooms located on each level and a finished basement living area, there is plenty of room for family, guests and entertaining. Enjoy cozy evenings by the fireplace in the family room, or take in the peaceful surroundings from the patio overlooking the golf course. Outside, beautifully landscaped and maintained flower gardens add wonderful curb appeal. Located in a quiet, relaxing Country Club neighborhood, this home offers a special combination of comfort, style and scenic views. Don't miss your opportunity to enjoy golf course living in this beautifully updated home!
Active
$375,000
5 Par Dr, Iola, KS 66749
4beds
2,411sqft
Single Family Residence
Built in 1978
0.44 Acres Lot
$-- Zestimate®
$156/sqft
$-- HOA
What's special
Beautiful wood floorsNew carpetRich custom wood cabinetrySpacious open concept kitchenSolid surface countertops
- 4 days
- 127
- 4
Zillow last checked:
Listing updated:
Listed by:
Pamela Knowles 620-365-9788,
Crown Realty
Source: Heartland MLS as distributed by MLS GRID,MLS#: 2651654
Facts & features
Interior
Bedrooms & bathrooms
- Bedrooms: 4
- Bathrooms: 3
- Full bathrooms: 3
Dining room
- Description: Eat-In Kitchen,Hearth Room,Kit/Family Combo,Liv/Dining Combo
Heating
- Heat Pump
Cooling
- Electric
Appliances
- Laundry: Electric Dryer Hookup, Laundry Room
Features
- Ceiling Fan(s), Custom Cabinets, Kitchen Island
- Flooring: Carpet, Ceramic Tile, Wood
- Basement: Basement BR,Concrete,Finished,Garage Entrance,Interior Entry
- Number of fireplaces: 1
- Fireplace features: Family Room, Great Room
Interior area
- Total structure area: 2,411
- Total interior livable area: 2,411 sqft
- Finished area above ground: 1,763
- Finished area below ground: 648
Property
Parking
- Total spaces: 2
- Parking features: Attached, Basement, Garage Faces Front, Off Street
- Attached garage spaces: 2
Features
- Patio & porch: Patio
Lot
- Size: 0.44 Acres
- Features: On Golf Course, Corner Lot
Details
- Additional structures: Garage(s)
- Parcel number: 0893000001046.000
Construction
Type & style
- Home type: SingleFamily
- Architectural style: Other
- Property subtype: Single Family Residence
Materials
- Brick Trim, Brick Veneer, Frame
- Roof: Composition
Condition
- Year built: 1978
Utilities & green energy
- Sewer: Public Sewer
- Water: Public
Community & HOA
Community
- Subdivision: None
HOA
- Has HOA: No
Location
- Region: Iola
Financial & listing details
- Price per square foot: $156/sqft
- Tax assessed value: $251,960
- Annual tax amount: $4,562
- Date on market: 11/16/2026
- Listing terms: Cash,Conventional,FHA,USDA Loan,VA Loan
- Ownership: Private
Estimated market value
Not available
Estimated sales range
Not available
Not available
Price history
| Date | Event | Price |
|---|---|---|
| 11/16/2026 | Listed for sale | $375,000$156/sqft |
Source:  Heartland MLS as distributed by MLS GRID #2651654 Report a problem | ||
Public tax history
| Year | Property taxes | Tax assessment |
|---|---|---|
| 2026 | -- | $28,976 +9% |
| 2025 | -- | $26,583 +12% |
| 2024 | -- | $23,735 +10% |
| 2023 | -- | $21,578 +8% |
| 2022 | -- | $19,979 +8% |
| 2021 | -- | $18,499 +2% |
| 2020 | -- | $18,137 +5.9% |
| 2019 | -- | $17,127 |
| 2018 | -- | $17,127 +2% |
| 2017 | -- | $16,791 -0.7% |
| 2016 | -- | $16,905 +3.5% |
| 2015 | -- | $16,341 -2.7% |
| 2014 | -- | $16,790 +1% |
| 2013 | -- | $16,621 |
| 2012 | -- | $16,621 |
| 2011 | -- | -- |
Find assessor info on the county website
Monthly payment
Est. payment
Payment breakdown
Explore the cost of this home by adjusting the details. Changes won't be saved.Climate risks
Neighborhood: 66749


Similar homes
- $289,0004 bd2 ba2.1k sqft404 Canary Ln, Iola, KS 66749For Sale
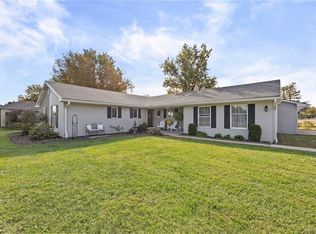 MLS ID #2651734, Jennifer Chester, Crown Realty. Heartland MLS as distributed by MLS GRID
- $475,0004 bd3 ba1.9k sqft1276 2200th St, Iola, KS 66749For Sale
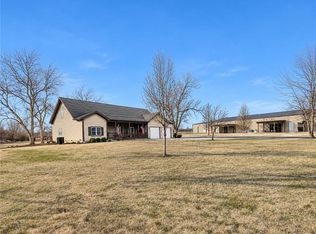 MLS ID #2597363, Derrik McCall, Infinity Real Estate, LLC. Heartland MLS as distributed by MLS GRID
- $249,9004 bd3 ba2.6k sqft220 W Garfield St, Iola, KS 66749For Sale
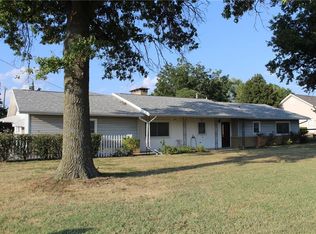 MLS ID #2634294, John Brocker, Allen County Realty, Inc.. Heartland MLS as distributed by MLS GRID
- $189,0003 bd2 ba1.8k sqft119 Canary Ln, Iola, KS 66749For Sale
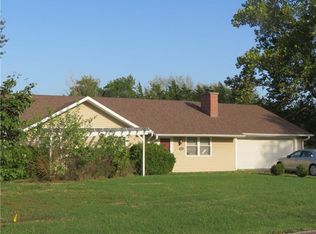 MLS ID #2642650, Frances Kinzle, Access Realty. Heartland MLS as distributed by MLS GRID
