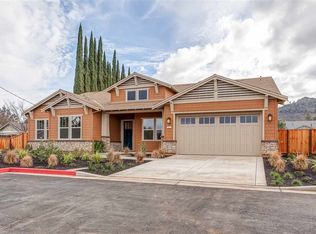
Enjoy refined living in this elegantly designed single-story rancher tucked along a private lane in Clayton’s sought-after Pine Hollow Estates, an 8-home community. Set on a serene .30-acre pool-sized lot, this property offers exceptional privacy, a spacious patio, and beautiful sunset views—perfect for outdoor entertaining or quiet evenings at home. The open floor plan features soaring 10-foot ceilings, 8-foot doors, hardwood floors, recessed lighting, and abundant windows that fill the home with natural light. Formal living and gathering areas are anchored by a striking dual-sided fireplace, while the expansive common room offers built-in cabinetry and a wine refrigerator for entertaining. The chef’s kitchen is designed for both function and style, featuring an island, walk-in pantry with custom shelving, built-in refrigerator, double oven, gas cooktop, and stainless steel appliances. The oversized primary suite provides a private retreat with dual walk-in closets and a spacious en-suite bath with dual vanities, soaking tub, and separate shower. A separate wing with two additional bedrooms and a full bath offers ideal flexibility for extra living space or guests. The secluded backyard showcases mature trees, vibrant landscaping, raised garden beds, citrus trees, and lawn.
Sold for $1,418,888
Zillow last checked:
Listing updated:
Bought with:
Heather Donovan, DRE #01329100
Compass
Source: CCAR,MLS#: 41126568
Price history
| Date | Event | Price |
|---|---|---|
| 7/27/2026 | Sold | $1,418,888-2.1%$471/sqft |
Source:  CCAR #41126568 Report a problem CCAR #41126568 Report a problem | ||
| 7/11/2026 | Pending sale | $1,450,000$482/sqft |
Source: CCAR #41126568 Report a problem | ||
| 6/5/2026 | Price change | $1,450,000-3.3%$482/sqft |
Source: CCAR #41126568 Report a problem | ||
| 5/15/2026 | Price change | $1,499,000-3.3%$498/sqft |
Source: CCAR #41126568 Report a problem | ||
| 3/18/2026 | Listed for sale | $1,550,000+26.5%$515/sqft |
Source: CCAR #41126568 Report a problem | ||
| 8/31/2017 | Sold | $1,225,000-2%$407/sqft |
Source: CCAR #40789222 Report a problem | ||
| 7/20/2017 | Pending sale | $1,250,000$415/sqft |
Source: Clayton - WEICHERT, REALTORS - America First Team #40789222 Report a problem | ||
| 7/13/2017 | Listed for sale | $1,250,000+4.8%$415/sqft |
Source: Weichert Realtors-America Fir #40789222 Report a problem | ||
| 4/30/2008 | Sold | $1,192,800$396/sqft |
Source: Bay East AOR #40319826 Report a problem | ||
Get a cash offer in 3 minutes
Find out how much your home could sell for in as little as 3 minutes with a no-obligation cash offer.
Estimated market value
$1,419,100
