Vacation without ever leaving home! Resort-style living at its best, featuring a stunning pool with waterfall, outdoor kitchen, custom putting green, multiple patio areas, and exceptional space for entertaining. Combine these incredible outdoor amenities with a modern, single-story home offering over 3,000 square feet on a court within a private 8-home development, and your dream home may have just become a reality. The oversized primary suite provides a private retreat with dual walk-in closets and a spacious en-suite bath featuring dual vanities, a soaking tub, heated floors, and separate shower with multiple shower heads. Secondary bedrooms are privately positioned in their own wing, providing comfortable separation and added privacy for family or guests. One of the home's standout features is the exceptionally spacious home office, complete with custom built-in desk, extensive shelving, and integrated lighting, creating an impressive and highly functional workspace. The well-appointed kitchen features a large center island, walk-in pantry, and separate casual dining nook. Additional highlights include owned solar and an EV charger. Look no further. With incredible outdoor amenities, a spacious single-story floor plan, and a highly desirable court location, this home truly is the complete package
Pending
$1,675,000
4 Pardi Ln, Clayton, CA 94517
4beds
3,011sqft
Single Family Residence
Built in 2006
0.37 Acres Lot
$1,688,800 Zestimate®
$556/sqft
$130/mo HOA
What's special
- 17 days
- 924
- 59
Zillow last checked:
Listing updated:
Listed by:
Robert Moody DRE #00984573 925-216-6130,
Compass
Source: CCAR,MLS#: 41147064
Facts & features
Interior
Bedrooms & bathrooms
- Bedrooms: 4
- Bathrooms: 3
- Full bathrooms: 3
Rooms
- Room types: 4 Bedrooms, 3 Baths, Family Room, Office
Bathroom
- Features: Stall Shower, Split Bath, Tub, Multiple Shower Heads, Window
Kitchen
- Features: Counter - Solid Surface, Kitchen Island, Microwave, Pantry, Refrigerator
Heating
- Zoned
Cooling
- Central Air
Appliances
- Included: Microwave, Refrigerator, Tankless Water Heater
- Laundry: Laundry Room
Features
- Formal Dining Room, Counter - Solid Surface, Pantry
- Flooring: Hardwood, Tile
- Number of fireplaces: 2
- Fireplace features: Family Room, Living Room, Double Sided
Interior area
- Total structure area: 3,011
- Total interior livable area: 3,011 sqft
Video & virtual tour
Property
Parking
- Total spaces: 3
- Parking features: Attached, Electric Vehicle Charging Station(s), Garage Door Opener
- Attached garage spaces: 3
Features
- Levels: One
- Stories: 1
- Has private pool: Yes
- Pool features: In Ground, Pool Cover, Pool/Spa Combo, Outdoor Pool
Lot
- Size: 0.37 Acres
- Features: Court, Cul-De-Sac, Private, Landscaped, Back Yard, Front Yard
Details
- Parcel number: 1200430328
- Special conditions: Standard
- Other equipment: Irrigation Equipment
Construction
Type & style
- Home type: SingleFamily
- Architectural style: Ranch
- Property subtype: Single Family Residence
Materials
- Cement Siding
- Foundation: Slab
- Roof: Tile
Condition
- Existing
- New construction: No
- Year built: 2006
Utilities & green energy
- Electric: Photovoltaics Seller Owned
- Sewer: Public Sewer
- Water: Public
Community & HOA
Community
- Subdivision: Pine Hollow Est.
HOA
- Has HOA: Yes
- Amenities included: Other
- Services included: Other
- HOA fee: $130 monthly
- HOA name: NOT LISTED
Location
- Region: Clayton
Financial & listing details
- Price per square foot: $556/sqft
- Tax assessed value: $1,400,000
- Date on market: 9/3/2026
Estimated market value
$1,688,800
$1.60M - $1.77M
$6,442/mo
Price history
| Date | Event | Price |
|---|---|---|
| 9/15/2026 | Pending sale | $1,675,000+41.9%$556/sqft |
Source:  CCAR #41147064 Report a problem CCAR #41147064 Report a problem | ||
| 6/5/2007 | Sold | $1,180,000$392/sqft |
Source: Public Record Report a problem | ||
Public tax history
| Year | Property taxes | Tax assessment |
|---|---|---|
| 2026 | -- | $1,400,000 -2.4% |
| 2025 | $17,061 +4.6% | $1,435,000 +4.4% |
| 2024 | $16,306 +1.6% | $1,375,000 +1.9% |
| 2023 | $16,050 -0.7% | $1,350,000 |
| 2022 | $16,163 +5.2% | $1,350,000 +5.1% |
| 2021 | $15,363 -0.4% | $1,285,000 |
| 2020 | $15,419 +1% | $1,285,000 +1.7% |
| 2019 | $15,268 +5.1% | $1,263,000 +3.4% |
| 2018 | $14,522 +15.6% | $1,221,500 +15.1% |
| 2017 | $12,565 +0.6% | $1,061,500 |
| 2016 | $12,487 +35.6% | $1,061,500 |
| 2015 | $9,209 | $1,061,500 +40.1% |
| 2014 | $9,209 | $757,500 +11.9% |
| 2013 | -- | $677,000 +7.5% |
| 2012 | -- | $630,000 -2.2% |
| 2011 | -- | $644,000 -23.8% |
| 2010 | -- | $845,000 -6.1% |
| 2009 | -- | $900,000 -26.1% |
| 2008 | -- | $1,218,498 +66.5% |
| 2007 | -- | $731,833 +244.7% |
| 2006 | -- | $212,288 |
Find assessor info on the county website
Monthly payment
Est. payment
Payment breakdown
Explore the cost of this home by adjusting the details. Changes won't be saved.Climate risks
Neighborhood: 94517
Similar homes
- $1,499,0004 bd3 ba3k sqft110 Forest Hill Dr, Clayton, CA 94517For Sale
 MLS ID #41141434, Jennifer Stojanovich. CCAR
 - $1,495,0005 bd3 ba2.5k sqft864 Coachman Pl, Clayton, CA 94517For Sale
 MLS ID #41142277, Kelly McDougall. CCAR
 - $1,099,9994 bd3 ba2.5k sqft5849 Mitchell Canyon Ct, Clayton, CA 94517For Sale
 MLS ID #41147956, Jennifer Stojanovich. CCAR
 - $1,168,0004 bd3 ba2k sqft726 Bloching Cir, Clayton, CA 94517For Sale
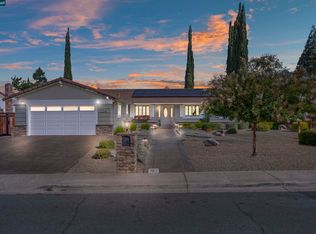 MLS ID #41146646, Heather Donovan. CCAR
Local buyer's agents are ready to help
