Enjoy an elegant lifestyle in this sophisticated single-story rancher tucked at the end of a private lane in Clayton’s highly sought after 8-home community of Pine Hollow Estates. This gorgeous home rests on a .33 acre park-like lot that offers peaceful privacy. The open floorplan has 10-foot ceilings with gorgeous hardwood floors, neutral paint, and ample windows that bring in natural light. Imagine hosting guests in the elegant formal dining and entertaining areas with 2 fireplaces. Enjoy cooking in the functional chef’s kitchen with an island, walk-in pantry and stainless-steel appliances. The oversized primary suite is a perfect retreat for relaxation and has access to the backyard. It has an oversized walk-in closet with organization and a large en-suite bathroom with dual sink travertine vanities, a soaking tub and a separate shower. Enjoy summer nights on the patio in the secluded backyard surrounded by mature shade trees, flagstone paths, raised garden beds, fruit trees and a lawn area. The 3-car garage has built in cabinets, a workbench and overhead storage shelving. This incredible home is close to downtown Clayton, schools, restaurants, Oakhurst Golf Course & Country Club, Mt. Diablo hiking trails, and shops. Don’t wait to make this house your home!
Sold for $1,599,000
Tax assessed value
$1,599,000
6 Pardi Ln, Clayton, CA 94517
5beds
3,038sqft
Residential, Single Family Residence
Built in 2006
0.33 Acres Lot
$1,579,700 Zestimate®
$526/sqft
$5,564 Estimated rent
Home value
$1,579,700
$1.50M - $1.66M
$5,564/mo
Zestimate® history
Owner options
List your home for rent
$5,564/mo
Rent Zestimate®
Find your next renter with Zillow Rental Manager. Plus, with online applications, you can quickly screen prospective tenants – for free.
$5,564/mo
Rent Zestimate®
Refinance and save
$10,235/mo
Est. payment
Refinancing to a lower rate could help reduce your monthly payments and save thousands over the life of the loan.
$10,235/mo
Est. payment
Explore your selling options
Work with a Zillow partner agent
Leverage their expertise and Zillow's premium Showcase listings to get your home seen by more buyers.
Get startedList with your own agent
Get your home in front of millions of buyers by listing it on Zillow.
Learn how to do itSell it yourself
Take full control of how buyers see your home on Zillow by listing For Sale by Owner (FSBO).
List your homeWhat's special
Zillow last checked:
Listing updated:
Listed by:
Jeanine Wakefield DRE #01499467 925-788-6132,
Coldwell Banker,
Jack Martin 925-705-5794,
Coldwell Banker
Bought with:
Laurie Wotus, DRE #01703135
Keller Williams Realty
Source: CCAR,MLS#: 41062611
Facts & features
Interior
Bedrooms & bathrooms
- Bedrooms: 5
- Bathrooms: 4
- Full bathrooms: 3
- Partial bathrooms: 1
Rooms
- Room types: 5 Bedrooms, 3.5 Baths, Primary Bedrm Suite - 1, Main Entry, Dining Room, Family Room, Office
Bathroom
- Features: Shower Over Tub, Double Vanity, Solid Surface, Stall Shower, Tile, Tub, Updated Baths, Marble
Kitchen
- Features: 220 Volt Outlet, Counter - Stone, Dishwasher, Double Oven, Garbage Disposal, Gas Range/Cooktop, Ice Maker Hookup, Island, Microwave, Oven Built-in, Pantry, Refrigerator, Self-Cleaning Oven, Updated Kitchen
Heating
- Forced Air
Cooling
- Ceiling Fan(s)
Appliances
- Included: Dishwasher, Double Oven, Gas Range, Plumbed For Ice Maker, Microwave, Oven, Refrigerator, Self Cleaning Oven
- Laundry: Hookups Only, Cabinets, Sink, Common Area
Features
- Formal Dining Room, Pantry, Updated Kitchen
- Flooring: Carpet
- Windows: Window Coverings
- Number of fireplaces: 2
- Fireplace features: Family Room, Gas Starter, Living Room, Raised Hearth, Gas Piped
Interior area
- Total structure area: 3,038
- Total interior livable area: 3,038 sqft
Property
Parking
- Total spaces: 3
- Parking features: Side Yard Access, Garage Faces Front, Garage Door Opener
- Garage spaces: 3
Features
- Levels: One
- Stories: 1
- Entry location: No Steps to Entry
- Exterior features: Garden
- Pool features: None
- Fencing: Fenced,Wood
Lot
- Size: 0.33 Acres
- Features: Court, Cul-De-Sac, Level, Back Yard, Front Yard, Side Yard, Landscape Back, Landscape Front, Yard Space
Details
- Parcel number: 1200430310
- Special conditions: Standard
- Other equipment: Irrigation Equipment
Construction
Type & style
- Home type: SingleFamily
- Architectural style: Ranch
- Property subtype: Residential, Single Family Residence
Materials
- Stone
- Foundation: Slab
- Roof: Tile
Condition
- Existing
- New construction: No
- Year built: 2006
Details
- Builder name: Lenox Homes
Utilities & green energy
- Electric: No Solar, 220 Volts in Kitchen
- Utilities for property: Internet Available, Individual Electric Meter, Individual Gas Meter
Community & HOA
Community
- Subdivision: Pine Hollow Est.
HOA
- Has HOA: Yes
- Amenities included: Other
- Services included: Management Fee, Reserve Fund, Other
- HOA fee: $130 monthly
- HOA name: CALL LISTING AGENT
- HOA phone: 925-963-2542
Location
- Region: Clayton
Financial & listing details
- Price per square foot: $526/sqft
- Tax assessed value: $1,599,000
- Annual tax amount: $20,126
- Date on market: 6/18/2024
Price history
| Date | Event | Price |
|---|---|---|
| 8/28/2024 | Sold | $1,599,000$526/sqft |
Source:  CCAR #41062611 Report a problem CCAR #41062611 Report a problem | ||
| 8/11/2024 | Pending sale | $1,599,000$526/sqft |
Source:  bridgeMLS/CCAR/Bay East AOR #41062611 Report a problem bridgeMLS/CCAR/Bay East AOR #41062611 Report a problem | ||
| 7/25/2024 | Price change | $1,599,000-4%$526/sqft |
Source: bridgeMLS/CCAR/Bay East AOR #41062611 Report a problem | ||
| 7/15/2024 | Price change | $1,665,000-1.8%$548/sqft |
Source: bridgeMLS/CCAR/Bay East AOR #41062611 Report a problem | ||
| 6/18/2024 | Listed for sale | $1,695,000+13%$558/sqft |
Source: bridgeMLS/CCAR/Bay East AOR #41062611 Report a problem | ||
| 6/11/2021 | Sold | $1,500,000+66.9%$494/sqft |
Source: CCAR #40949314 Report a problem | ||
| 12/15/2009 | Sold | $899,000$296/sqft |
Source: Bay East AOR #40418243 Report a problem | ||
Public tax history
| Year | Property taxes | Tax assessment |
|---|---|---|
| 2025 | $20,126 +15.4% | $1,599,000 +8.8% |
| 2024 | $17,434 -0.1% | $1,470,000 |
| 2023 | $17,460 -4.4% | $1,470,000 -3.9% |
| 2022 | $18,261 +52.1% | $1,530,000 +55.5% |
| 2021 | $12,003 +0.7% | $983,820 +1% |
| 2020 | $11,924 +1.2% | $973,733 +2% |
| 2019 | $11,780 +3.8% | $954,641 +2% |
| 2018 | $11,344 +3.3% | $935,924 +2% |
| 2017 | $10,981 +2.6% | $917,573 +2% |
| 2016 | $10,707 +18.1% | $899,583 +1.5% |
| 2015 | $9,065 | $886,071 +19% |
| 2014 | $9,065 | $744,500 +16.5% |
| 2013 | -- | $639,000 +3.6% |
| 2012 | -- | $617,000 -3.5% |
| 2011 | -- | $639,500 -22.5% |
| 2010 | -- | $825,000 -8.3% |
| 2009 | -- | $900,000 -19.9% |
| 2008 | -- | $1,124,016 +64.6% |
| 2007 | -- | $682,733 +221.6% |
| 2006 | -- | $212,288 |
Find assessor info on the county website
Neighborhood: 94517
Nearby homes
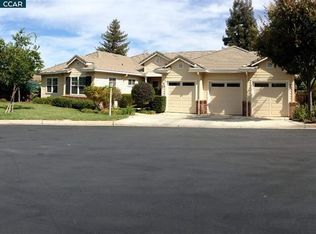
- $1,589,8005 bd3 ba3k sqft8 Pardi Ln, Clayton, CA 94517Off Market
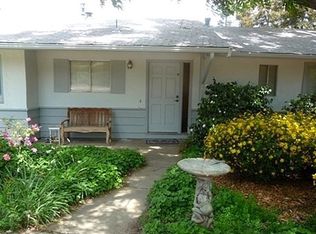
- $1,004,7004 bd2 ba2.2k sqft5715 Pine Hollow Rd, Clayton, CA 94517Off Market
- $1,606,2005 bd3 ba3k sqft4 Pardi Ln, Clayton, CA 94517Off Market
- $879,5004 bd3 ba1.9k sqft5709 Pine Hollow Rd, Clayton, CA 94517Off Market
- $956,9004 bd2 ba1.9k sqft37 Atchinson Stage Rd, Clayton, CA 94517Off Market
- $1,612,3005 bd3 ba3k sqft7 Pardi Ln, Clayton, CA 94517Off Market
- $1,007,5004 bd2 ba1.9k sqft31 Atchinson Stage Rd, Clayton, CA 94517Off Market
- $1,741,3004 bd4 ba3.4k sqft43 Atchinson Stage Rd, Clayton, CA 94517Off Market
Nearby schools
GreatSchools rating
- 9/10Mt. Diablo Elementary SchoolGrades: K-5Distance: 0.4 mi
- 9/10Diablo View Middle SchoolGrades: 6-8Distance: 1.5 mi
- 5/10Concord High SchoolGrades: 9-12Distance: 3.4 mi
Get a cash offer in 3 minutes
Find out how much your home could sell for in as little as 3 minutes with a no-obligation cash offer.
Estimated market value
$1,579,700
Get a cash offer in 3 minutes
Find out how much your home could sell for in as little as 3 minutes with a no-obligation cash offer.
Estimated market value
$1,579,700
Nearby cities
Nearby zip codes
Other Clayton Topics
