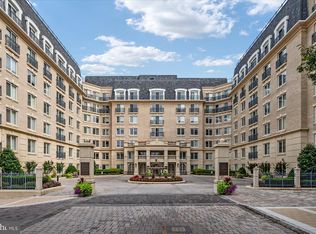
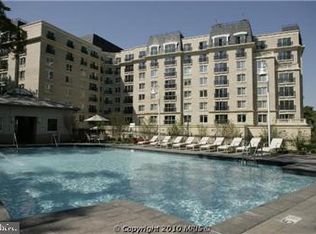
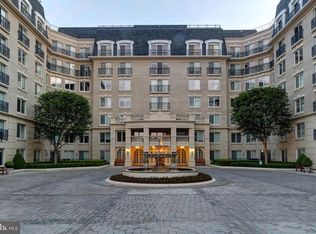
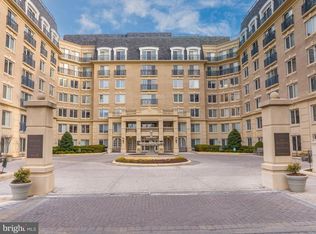
The seller of this unit is offering a $10,000 credit toward closing cost for a contract to purchase received no later than May 31, 2026! Experience the pinnacle of downtown Annapolis living at Park Place, the city’s most coveted luxury condominium address. This exquisite 2-bedroom, 2-bath residence offers a refined blend of sophistication, comfort, and effortless urban living—just steps from the waterfront, historic streets, acclaimed dining, boutiques, and cultural landmarks that define this remarkable city. Designed for a lifestyle of ease and indulgence, Park Place delivers an unmatched suite of amenities: a resort-style in-ground pool, state-of-the-art fitness center, dog park, and dedicated office and meeting spaces, all within a vibrant mixed-use community featuring its own restaurants, shops, and service-oriented businesses. Residents enjoy the peace of mind and convenience of a 24-hour concierge, security, package pickup, and dry-cleaning drop off services, elevating everyday living to something truly exceptional. This unit also comes with 2 garage parking spaces and a storage unit. More than just a condominium, Park Place is a lifestyle—where luxury, location, and convenience converge. This is not simply a place to live, but a place to thrive, offering the very best of Annapolis living in one premier, impeccably curated setting.
Pending
$669,000
5 Park Pl APT 102, Annapolis, MD 21401
2beds
1,208sqft
Condominium
Built in 2007
-- sqft lot
$-- Zestimate®
$554/sqft
$1,317/mo HOA
What's special
Resort-style in-ground poolDog park
- 164 days |
- 65 |
- 1 |
Zillow last checked:
Listing updated:
Listed by:
Greg Beckman 410-474-8995,
Coldwell Banker Realty 4102638686
Source: Bright MLS,MLS#: MDAA2135262
Facts & features
Interior
Bedrooms & bathrooms
- Bedrooms: 2
- Bathrooms: 2
- Full bathrooms: 2
- Main level bathrooms: 2
- Main level bedrooms: 2
Rooms
- Room types: Living Room, Dining Room, Primary Bedroom, Bedroom 2, Kitchen, Bathroom 2, Primary Bathroom
Primary bedroom
- Level: Main
Bedroom 2
- Level: Main
Primary bathroom
- Level: Main
Bathroom 2
- Level: Main
Dining room
- Features: Flooring - HardWood, Living/Dining Room Combo
- Level: Main
Kitchen
- Features: Breakfast Bar, Granite Counters, Living/Dining Room Combo
- Level: Main
Living room
- Features: Flooring - HardWood, Fireplace - Gas
- Level: Main
Heating
- Central, Natural Gas
Cooling
- Central Air, Electric
Appliances
- Included: Microwave, Stainless Steel Appliance(s), Washer, Dryer, Disposal, Dishwasher, Oven/Range - Gas, Refrigerator, Gas Water Heater
- Laundry: Dryer In Unit, Washer In Unit, In Unit
Features
- Ceiling Fan(s), Combination Dining/Living, Combination Kitchen/Dining, Crown Molding, Dining Area, Entry Level Bedroom, Flat, Open Floorplan, Kitchen - Gourmet, Recessed Lighting, Upgraded Countertops, Dry Wall
- Flooring: Hardwood, Carpet, Ceramic Tile, Wood
- Windows: Window Treatments
- Has basement: No
- Has fireplace: No
Interior area
- Total structure area: 1,208
- Total interior livable area: 1,208 sqft
- Finished area above ground: 1,208
- Finished area below ground: 0
Property
Parking
- Total spaces: 2
- Parking features: Inside Entrance, Underground, Garage
- Garage spaces: 2
Accessibility
- Accessibility features: No Stairs
Features
- Levels: Seven
- Stories: 7
- Patio & porch: Patio
- Exterior features: Barbecue, Extensive Hardscape, Sidewalks, Other, Lighting
- Pool features: Community
- Has view: Yes
- View description: Courtyard
Lot
- Features: Downtown
Details
- Additional structures: Above Grade, Below Grade
- Parcel number: 020666790226879
- Zoning: MX
- Special conditions: Standard
Construction
Type & style
- Home type: Condo
- Architectural style: Beaux Arts
- Property subtype: Condominium
- Attached to another structure: Yes
Materials
- Mixed, Concrete
Condition
- Excellent
- New construction: No
- Year built: 2007
Utilities & green energy
- Sewer: Public Sewer
- Water: Public
- Utilities for property: Cable Available, Natural Gas Available, Cable, Fiber Optic
Community & HOA
Community
- Features: Pool
- Security: Desk in Lobby, Main Entrance Lock, Monitored, Resident Manager
- Condo and coop fee: $1,317 monthly
- Subdivision: Park Place
HOA
- Has HOA: No
- Amenities included: Common Grounds, Concierge, Dog Park, Elevator(s), Storage, Fitness Center, Meeting Room, Party Room, Picnic Area, Pool, Security
- Services included: Common Area Maintenance, Maintenance Structure, Insurance, Management, Pool(s), Sewer, Trash, Snow Removal, Water, Gas
Location
- Region: Annapolis
- Municipality: Annapolis
Financial & listing details
- Price per square foot: $554/sqft
- Tax assessed value: $495,800
- Annual tax amount: $7,105
- Date on market: 2/5/2026
- Listing agreement: Exclusive Right To Sell
- Listing terms: Cash,Conventional
- Ownership: Condominium
Estimated market value
Not available
Estimated sales range
Not available
Not available
Price history
| Date | Event | Price |
|---|---|---|
| 7/19/2026 | Pending sale | $669,000$554/sqft |
Source:  Bright MLS #MDAA2135262 Report a problem Bright MLS #MDAA2135262 Report a problem | ||
| 5/29/2026 | Contingent | $669,000$554/sqft |
Source: Bright MLS #MDAA2135262 Report a problem | ||
| 3/25/2026 | Price change | $669,000-2.6%$554/sqft |
Source: Bright MLS #MDAA2135262 Report a problem | ||
| 2/5/2026 | Listed for sale | $687,000-0.3%$569/sqft |
Source: Bright MLS #MDAA2135262 Report a problem | ||
| 11/15/2025 | Listing removed | $689,000$570/sqft |
Source: Bright MLS #MDAA2100262 Report a problem | ||
| 8/5/2025 | Price change | $689,000-6.1%$570/sqft |
Source: Bright MLS #MDAA2100262 Report a problem | ||
| 8/5/2025 | Listing removed | $3,500$3/sqft |
Source: Bright MLS #MDAA2114404 Report a problem | ||
| 7/23/2025 | Price change | $734,000-1.9%$608/sqft |
Source: Bright MLS #MDAA2100262 Report a problem | ||
| 5/8/2025 | Listed for rent | $3,500+33.3%$3/sqft |
Source: Bright MLS #MDAA2114404 Report a problem | ||
| 3/15/2025 | Price change | $748,000-1.6%$619/sqft |
Source: Bright MLS #MDAA2100262 Report a problem | ||
| 12/12/2024 | Listed for sale | $760,000+123.5%$629/sqft |
Source: Bright MLS #MDAA2100262 Report a problem | ||
| 1/31/2018 | Sold | $340,000-59.3%$281/sqft |
Source: Agent Provided Report a problem | ||
| 4/29/2017 | Listing removed | $2,625$2/sqft |
Source: Long & Foster Realtors #AA9898910 Report a problem | ||
| 4/3/2017 | Listed for rent | $2,625+16.7%$2/sqft |
Source: Long & Foster Realtors #AA9898910 Report a problem | ||
| 11/22/2016 | Sold | $835,000+32015.4%$691/sqft |
Source: Agent Provided Report a problem | ||
| 9/1/2016 | Sold | $2,600-99.7%$2/sqft |
Source: Agent Provided Report a problem | ||
| 3/24/2012 | Listing removed | $2,250$2/sqft |
Source: Annapolis Property Services Report a problem | ||
| 2/22/2012 | Price change | $2,250-4.3%$2/sqft |
Source: Annapolis Property Services Report a problem | ||
| 1/18/2012 | Listed for rent | $2,350-2.1%$2/sqft |
Source: Annapolis Property Services Report a problem | ||
| 1/18/2012 | Listing removed | $749,900$621/sqft |
Source: Long & Foster Realtors #AA7714922 Report a problem | ||
| 11/13/2011 | Listed for sale | $749,900+66.7%$621/sqft |
Source: Long & Foster Realtors #AA7714922 Report a problem | ||
| 8/27/2011 | Listing removed | $2,400$2/sqft |
Source: Rentals.com Report a problem | ||
| 7/28/2011 | Listed for rent | $2,400-4%$2/sqft |
Source: Rentals.com Report a problem | ||
| 6/20/2011 | Listing removed | $449,900$372/sqft |
Source: McWilliams|Ballard Report a problem | ||
| 6/13/2011 | Price change | $449,900-5.3%$372/sqft |
Source: McWilliams|Ballard Report a problem | ||
| 3/8/2011 | Listing removed | $2,500$2/sqft |
Source: McWilliams Ballard, Inc. Report a problem | ||
| 2/25/2011 | Listed for rent | $2,500$2/sqft |
Source: McWilliams Ballard, Inc. Report a problem | ||
| 2/24/2011 | Listed for sale | $475,000+3.3%$393/sqft |
Source: Vflyer #N/A Report a problem | ||
| 9/16/2008 | Sold | $460,000$381/sqft |
Source: Agent Provided Report a problem | ||
Public tax history
| Year | Property taxes | Tax assessment |
|---|---|---|
| 2025 | $143 -0.3% | $10,000 |
| 2024 | $144 +0.1% | $10,000 |
| 2023 | $144 +1.9% | $10,000 |
| 2022 | $141 | $10,000 |
| 2021 | $141 -0.1% | $10,000 |
| 2020 | $141 -0.1% | $10,000 |
| 2019 | $141 +1.4% | $10,000 |
| 2018 | $139 +6.6% | $10,000 |
| 2017 | $131 | $10,000 |
| 2016 | -- | $10,000 |
| 2015 | -- | $10,000 -33.3% |
| 2014 | -- | $15,000 |
| 2013 | -- | $15,000 |
| 2012 | -- | $15,000 -40% |
| 2011 | -- | $25,000 |
| 2010 | -- | $25,000 |
| 2009 | -- | $25,000 |
| 2008 | -- | $25,000 |
Find assessor info on the county website
Monthly payment
Est. payment
Payment breakdown
Explore the cost of this home by adjusting the details. Changes won't be saved.Climate risks
Neighborhood: 21401
Nearby schools
GreatSchools rating
- 5/10Annapolis Elementary SchoolGrades: PK-5Distance: 0.9 mi
- 5/10Wiley H. Bates Middle SchoolGrades: 6-8Distance: 0.4 mi
- 5/10Annapolis High SchoolGrades: 9-12Distance: 3.3 mi
Schools provided by the listing agent
- District: Anne Arundel County Public Schools
Source: Bright MLS. This data may not be complete. We recommend contacting the local school district to confirm school assignments for this home.
- $840,0002 bd2 ba1.2k sqft5 Park Pl APT 505, Annapolis, MD 21401Sold
- $470,0001 bd1 ba838 sqft5 Park Pl APT 325, Annapolis, MD 21401Sold
- $625,0002 bd2 ba1.3k sqft5 Park Pl APT 508, Annapolis, MD 21401Sold
- $930,0003 bd3 ba1.8k sqft5 Park Pl APT 428, Annapolis, MD 21401Sold
- $630,0002 bd2 ba1.2k sqft5 Park Pl APT 527, Annapolis, MD 21401Sold
- $632,0002 bd2 ba1.3k sqft5 Park Pl APT 415, Annapolis, MD 21401Sold
- $615,0002 bd2 ba1.2k sqft5 Park Pl APT 607, Annapolis, MD 21401Sold
- $600,0002 bd2 ba1.1k sqft5 Park Pl APT 303, Annapolis, MD 21401Sold
- $499,0001 bd1 ba792 sqft5 Park Pl APT 725, Annapolis, MD 21401For Sale
A local agent can set up tours, give advice and negotiate with sellers.
Similar homes
- $565,0002 bd2 ba1.2k sqft5 Park Pl APT 107, Annapolis, MD 21401For Sale
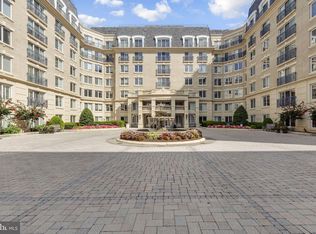
 MLS ID #MDAA2151676, Wemmy Collins, Redfin Corp. Bright MLS
 - $695,0002 bd2 ba1.6k sqft1915 Towne Centre Blvd Unit 403, Annapolis, MD 21401For Sale
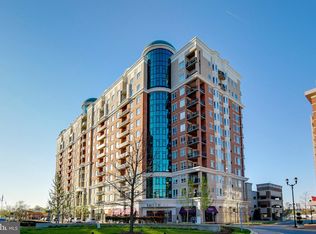 MLS ID #MDAA2139904, David Yee, Coldwell Banker Realty. Bright MLS
 - $719,9002 bd2 ba1.6k sqft1915 Towne Centre Blvd Unit 915, Annapolis, MD 21401For Sale
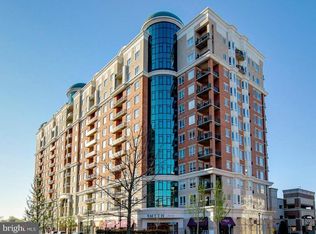 MLS ID #MDAA2141622, Agnes Kongas-Sawera, RE/MAX Leading Edge. Bright MLS
 - $725,0001 bd2 ba1.3k sqft66 Franklin St Unit 20, Annapolis, MD 21401For Sale
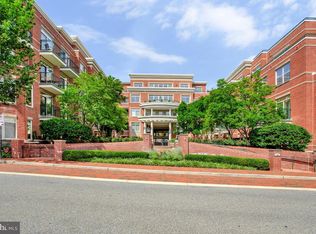 MLS ID #MDAA2142366, John Collins, Long & Foster Real Estate, Inc.. Bright MLS
 - $524,9001 bd2 ba926 sqftResidence At Park Place, Annapolis, MD 21401For SaleMLS ID #MDAA2143430, George Gorayeb, Anne Arundel Properties, Inc.. Bright MLS
- $750,0002 bd3 ba1.6k sqft1915 Towne Centre Blvd Unit 1014, Annapolis, MD 21401For SaleMLS ID #MDAA2147408, David Yee, Coldwell Banker Realty. Bright MLS
- $685,0002 bd2 ba1k sqft34 Pinkney St, Annapolis, MD 21401For SaleMLS ID #MDAA2145798, Alex Tower Sears, TTR Sotheby's International Realty. Bright MLS
- $549,0002 bd2 ba1.4k sqft1915 Towne Centre Blvd Unit 513, Annapolis, MD 21401For SaleMLS ID #MDAA2139908, David Yee, Coldwell Banker Realty. Bright MLS
- $995,0002 bd3 ba1.8k sqftActons Landing, Annapolis, MD 21401For SaleMLS ID #MDAA2148022, Jenn Klarman, Long & Foster Real Estate, Inc.. Bright MLS
- $499,0001 bd1 ba792 sqft5 Park Pl APT 725, Annapolis, MD 21401For SaleMLS ID #MDAA2140048, Megan Koppe, Compass. Bright MLS
- $499,9992 bd2 ba1.4k sqft1915 Towne Centre Blvd Unit 502, Annapolis, MD 21401For SaleMLS ID #MDAA2137376, David Yee, Coldwell Banker Realty. Bright MLS
- $477,9001 bd1 ba838 sqft5 Park Pl APT 425, Annapolis, MD 21401For SaleMLS ID #MDAA2140556, George Gorayeb, Anne Arundel Properties, Inc.. Bright MLS
- $774,9002 bd2 ba1k sqft32 Cornhill St, Annapolis, MD 21401For SaleMLS ID #MDAA2146252, Mark Feen, Coldwell Banker Realty. Bright MLS
- $575,0002 bd2 ba1.2k sqft2016 Quay Village Ct APT T2, Annapolis, MD 21403For SaleMLS ID #MDAA2147972, Cynthia Lentz, Long & Foster Real Estate, Inc.. Bright MLS
- $575,0002 bd2 ba1.2k sqft2110 Chesapeake Harbour Dr APT 101, Annapolis, MD 21403For SaleMLS ID #MDAA2138114, Lorna Kaim, Compass. Bright MLS
- $349,9002 bd2 ba1k sqftTidewater Colony, Annapolis, MD 21401For SaleMLS ID #MDAA2149028, Chad Becker, Showcase Real Estate, LLC.. Bright MLS
- $899,8993 bd2 ba1.5k sqft220 West St, Annapolis, MD 21401For SaleMLS ID #MDAA2140068, Vishal Doddanna, Keller Williams Realty Centre. Bright MLS
- $750,0003 bd2 ba1.7k sqft1100 Bay Ridge Ave, Annapolis, MD 21403For SaleMLS ID #MDAA2150422, Michele Deckman, TTR Sotheby's International Realty. Bright MLS
- $614,0001 bd2 ba1k sqft7036 Harbour Village Ct APT T1, Annapolis, MD 21403For SaleMLS ID #MDAA2146146, Steven Lane, LPT Realty, LLC. Bright MLS
- $388,0002 bd2 ba1.1k sqft936 Bay Ridge Ave #201, Annapolis, MD 21403For SaleMLS ID #MDAA2148540, Florence Calvert, Coldwell Banker Realty. Bright MLS
