Experience easy downtown Annapolis living in this beautifully maintained 2 bedroom, 2.5 bath condominium offering comfort, convenience, and exceptional amenities. This is one of only a few units in the building featuring a rare half bathroom in the hall, great for guests. Move in ready in excellent condition, the home features rich mahogany hardwood floors, an open-concept floor plan, a stunning patio view, and two spacious walk-in closets. This is an unusual unit featuring a rare half bathroom in the hall, great for guests. Recent improvements include brand-new linen-finish custom cordless cellular blinds in both bedrooms, an updated HVAC system, washer and dryer, and a convection speed oven. The unit is available fully furnished. Park with ease in the building garage with 2 deeded adjoining spots conveniently located by the elevators for direct access to the unit floor. This sought-after community offers some of the finest amenities in Annapolis, including a beautiful outdoor pool, bright fitness center, landscaped courtyard with flower gardens, grilling area, enclosed dog park, library, club room, and party room for entertaining and social gatherings. Residents also enjoy access to a community garden area, perfect for growing vegetables and flowers throughout the summer months. The building is professionally managed with 24-hour lobby staff, providing convenience, security, and peace of mind. Enjoy a true lock-and-leave lifestyle just moments from the US Naval Academy, Market House, City Dock waterfront, shopping, dining, and the vibrant charm of Historic Downtown Annapolis. Take the free shuttle outside of Park Place all over Downtown Annapolis; enjoy games and events at the Navy Stadium; take a short drive to Annapolis Towne Center for shopping and dining; or pop into West Annapolis, all at your fingertips. A wonderful sense of community, outstanding amenities, and an unbeatable location make this a truly special place to call home.
Sold for $675,000
$675,000
5 Park Pl APT 311, Annapolis, MD 21401
2beds
1,413sqft
Condominium
Built in 2007
-- sqft lot
$675,100 Zestimate®
$478/sqft
$2,841 Estimated rent
Home value
$675,100
$635,000 - $716,000
$2,841/mo
Zestimate® history
Owner options
List your home for rent
$2,841/mo
Rent Zestimate®
Find your next renter with Zillow Rental Manager. Plus, with online applications, you can quickly screen prospective tenants – for free.
$2,841/mo
Rent Zestimate®
Refinance and save
$4,071/mo
Est. payment
Refinancing to a lower rate could help reduce your monthly payments and save thousands over the life of the loan.
$4,071/mo
Est. payment
Explore your selling options
Work with a Zillow partner agent
Leverage their expertise and Zillow's premium Showcase listings to get your home seen by more buyers.
Get startedList with your own agent
Get your home in front of millions of buyers by listing it on Zillow.
Learn how to do itSell it yourself
Take full control of how buyers see your home on Zillow by listing For Sale by Owner (FSBO).
List your homeWhat's special
Washer and dryerStunning patio viewGrilling areaEnclosed dog parkConvection speed ovenTwo spacious walk-in closetsRich mahogany hardwood floors
Zillow last checked:
Listing updated:
Listed by:
Kate Liscinsky 703-400-2874,
Compass
Bought with:
Liz Heinsohn
Long & Foster Real Estate, Inc.
Source: Bright MLS,MLS#: MDAA2147688
Facts & features
Interior
Bedrooms & bathrooms
- Bedrooms: 2
- Bathrooms: 3
- Full bathrooms: 2
- 1/2 bathrooms: 1
- Main level bathrooms: 3
- Main level bedrooms: 2
Rooms
- Room types: Living Room, Dining Room, Primary Bedroom, Bedroom 2, Kitchen, Laundry, Primary Bathroom, Full Bath, Half Bath
Primary bedroom
- Level: Main
Bedroom 2
- Level: Main
Primary bathroom
- Level: Main
Dining room
- Level: Main
Other
- Level: Main
Half bath
- Level: Main
Kitchen
- Level: Main
Laundry
- Level: Main
Living room
- Level: Main
Heating
- Heat Pump, Electric
Cooling
- Heat Pump, Central Air, Electric
Appliances
- Included: Microwave, Dishwasher, Disposal, Dryer, Oven/Range - Gas, Refrigerator, Washer, Electric Water Heater
- Laundry: Has Laundry, Laundry Room, In Unit
Features
- Open Floorplan, Walk-In Closet(s), Ceiling Fan(s)
- Flooring: Wood
- Has basement: No
- Has fireplace: No
Interior area
- Total structure area: 1,413
- Total interior livable area: 1,413 sqft
- Finished area above ground: 1,413
- Finished area below ground: 0
Property
Parking
- Total spaces: 2
- Parking features: Underground, Assigned, Attached
- Attached garage spaces: 2
- Details: Assigned Parking, Assigned Space #: S362, S363
Accessibility
- Accessibility features: Accessible Hallway(s), Doors - Lever Handle(s), Doors - Swing In, Accessible Elevator Installed
Features
- Levels: One
- Stories: 1
- Exterior features: Barbecue, Extensive Hardscape, Lighting
- Pool features: Community
Details
- Additional structures: Above Grade, Below Grade
- Parcel number: 020666790226948
- Zoning: RESIDENTIAL
- Special conditions: Standard
Construction
Type & style
- Home type: Condo
- Architectural style: Beaux Arts
- Property subtype: Condominium
- Attached to another structure: Yes
Materials
- Combination, Concrete, Brick
Condition
- Excellent
- New construction: No
- Year built: 2007
Utilities & green energy
- Sewer: Public Sewer
- Water: Public
Community & HOA
Community
- Security: Desk in Lobby, Exterior Cameras, Main Entrance Lock, Monitored
- Condo and coop fee: $1,115 monthly
- Subdivision: Park Place
HOA
- Has HOA: No
- Amenities included: Common Grounds, Concierge, Elevator(s), Fitness Center, Library, Meeting Room, Party Room, Pool, Reserved/Assigned Parking, Dog Park, Billiard Room, Picnic Area
- Services included: Common Area Maintenance, Maintenance Structure, Gas, Management, Parking Fee, Pool(s), Sewer, Snow Removal, Trash, Water, Alarm System, Custodial Services Maintenance, Maintenance Grounds, Reserve Funds, Recreation Facility, Road Maintenance, Security
Location
- Region: Annapolis
- Municipality: Annapolis
Financial & listing details
- Price per square foot: $478/sqft
- Tax assessed value: $529,800
- Annual tax amount: $7,464
- Date on market: 6/5/2026
- Listing agreement: Exclusive Right To Sell
- Ownership: Condominium
Price history
| Date | Event | Price |
|---|---|---|
| 7/10/2026 | Sold | $675,000-2.2%$478/sqft |
Source:  Bright MLS #MDAA2147688 Report a problem Bright MLS #MDAA2147688 Report a problem | ||
| 6/7/2026 | Contingent | $690,000$488/sqft |
Source: Bright MLS #MDAA2147688 Report a problem | ||
| 6/5/2026 | Listed for sale | $690,000+15.2%$488/sqft |
Source: Bright MLS #MDAA2147688 Report a problem | ||
| 7/22/2022 | Sold | $599,000$424/sqft |
Source: Bright MLS #MDAA2024756 Report a problem | ||
| 6/24/2022 | Contingent | $599,000$424/sqft |
Source: Bright MLS #MDAA2024756 Report a problem | ||
| 5/27/2022 | Price change | $599,000-6.3%$424/sqft |
Source: Bright MLS #MDAA2024756 Report a problem | ||
| 4/22/2022 | Price change | $639,000-4.5%$452/sqft |
Source: Bright MLS #MDAA2024756 Report a problem | ||
| 3/12/2022 | Price change | $669,000-1.6%$473/sqft |
Source: Bright MLS #MDAA2024756 Report a problem | ||
| 2/17/2022 | Listed for sale | $679,900+24%$481/sqft |
Source: Bright MLS #MDAA2024756 Report a problem | ||
| 7/3/2018 | Sold | $548,500-0.3%$388/sqft |
Source: Agent Provided Report a problem | ||
| 2/24/2018 | Listed for sale | $550,000-26%$389/sqft |
Source: Q. Williams Real Estate Associates #1000197380 Report a problem | ||
| 7/17/2007 | Sold | $743,575$526/sqft |
Source: Public Record Report a problem | ||
Public tax history
| Year | Property taxes | Tax assessment |
|---|---|---|
| 2025 | $7,592 -0.3% | $529,800 |
| 2024 | $7,613 +0.1% | $529,800 |
| 2023 | $7,608 +1.9% | $529,800 |
| 2022 | $7,465 | $529,800 |
| 2021 | $7,465 -0.1% | $529,800 |
| 2020 | $7,470 +4.6% | $529,800 |
| 2019 | $7,143 +6.4% | $529,800 +9.8% |
| 2018 | $6,715 +12.1% | $482,733 +5.1% |
| 2017 | $5,993 | $459,200 +4.2% |
| 2016 | -- | $440,833 +4.3% |
| 2015 | -- | $422,467 +4.5% |
| 2014 | -- | $404,100 |
| 2013 | -- | $404,100 |
| 2012 | -- | $404,100 -21.2% |
| 2011 | -- | $512,910 |
| 2010 | -- | $512,910 |
| 2009 | -- | $512,910 -20.7% |
| 2008 | -- | $646,580 |
Find assessor info on the county website
Neighborhood: 21401
Nearby homes
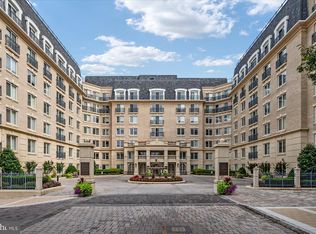
- $840,0002 bd2 ba1.2k sqft5 Park Pl APT 505, Annapolis, MD 21401Sold
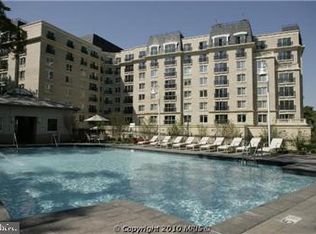
- $470,0001 bd1 ba838 sqft5 Park Pl APT 325, Annapolis, MD 21401Sold
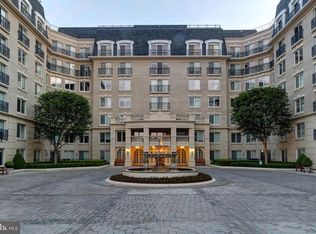
- $625,0002 bd2 ba1.3k sqft5 Park Pl APT 508, Annapolis, MD 21401Sold
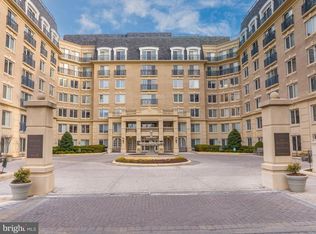
- $930,0003 bd3 ba1.8k sqft5 Park Pl APT 428, Annapolis, MD 21401Sold
- $630,0002 bd2 ba1.2k sqft5 Park Pl APT 527, Annapolis, MD 21401Sold
- $632,0002 bd2 ba1.3k sqft5 Park Pl APT 415, Annapolis, MD 21401Sold
- $615,0002 bd2 ba1.2k sqft5 Park Pl APT 607, Annapolis, MD 21401Sold
- $600,0002 bd2 ba1.1k sqft5 Park Pl APT 303, Annapolis, MD 21401Sold
- $499,0001 bd1 ba792 sqft5 Park Pl APT 725, Annapolis, MD 21401For Sale
Nearby schools
GreatSchools rating
- 5/10Annapolis Elementary SchoolGrades: PK-5Distance: 0.9 mi
- 5/10Wiley H. Bates Middle SchoolGrades: 6-8Distance: 0.4 mi
- 5/10Annapolis High SchoolGrades: 9-12Distance: 3.3 mi
Schools provided by the listing agent
- District: Anne Arundel County Public Schools
Source: Bright MLS. This data may not be complete. We recommend contacting the local school district to confirm school assignments for this home.
Get a cash offer in 3 minutes
Find out how much your home could sell for in as little as 3 minutes with a no-obligation cash offer.
Estimated market value
$675,100
Get a cash offer in 3 minutes
Find out how much your home could sell for in as little as 3 minutes with a no-obligation cash offer.
Estimated market value
$675,100
- Maryland
- Anne Arundel County
- Annapolis
- 21401
- 5 Park Pl Apartment 311
Nearby cities
Nearby zip codes
Other Annapolis Topics
