Skip main navigation
Sold for $552,500
  • $552,500

    5 Park Pl APT 514, Annapolis, MD 21401

    2beds
    1,056sqft
    Condominium
    Built in 2007
    -- sqft lot
    $613,200 Zestimate®
    $523/sqft
    $2,657 Estimated rent

    Home value

    $613,200

    $540,000 - $705,000

    $2,657/mo

    Zestimate® history
    Loading
    Loading...

    Owner options

    List your home for rent

    $2,657/mo

    Rent Zestimate®

    Find your next renter with Zillow Rental Manager. Plus, with online applications, you can quickly screen prospective tenants – for free.

    Learn more

    $2,657/mo

    Rent Zestimate®

    Refinance and save

    $3,360/mo

    Est. payment

    Refinancing to a lower rate could help reduce your monthly payments and save thousands over the life of the loan.

    See today's rates

    $3,360/mo

    Est. payment

    Explore your selling options

    Work with a Zillow partner agent

    Leverage their expertise and Zillow's premium Showcase listings to get your home seen by more buyers.

    Get started

    List with your own agent

    Get your home in front of millions of buyers by listing it on Zillow.

    Learn how to do it

    Sell it yourself

    Take full control of how buyers see your home on Zillow by listing For Sale by Owner (FSBO).

    List your home

    What's special

    In-ground swimming poolNewly added plantation shuttersFresh paintPlantation shuttersFresh carpetNewer hvacTasteful wallpaper
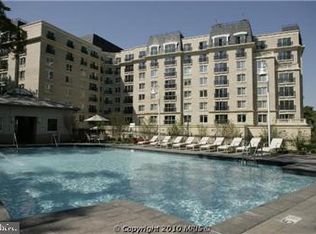
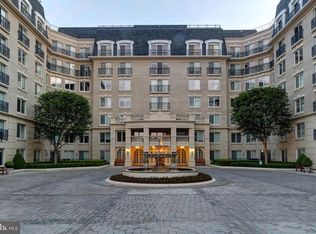
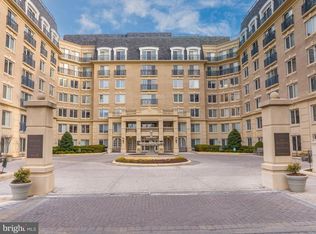
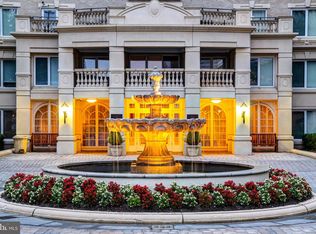
    Priced to sell! Do not hesitate!!! Move right in and enjoy the fabulous downtown Annapolis lifestyle in this meticulously maintained 2bdr/2bath unit in the amenity-rich upscale community of Park Place! As you walk through the unit's front door, you will quickly realize how turnkey this home is - high-end countertops and appliances, breakfast bar/kitchen-island seating, moldings, plantation shutters, and beautiful and immaculate wood floors immediately greet you. The open-concept kitchen/living area with tons of beautiful natural light is inviting and the perfect place to relax and enjoy. As you continue through the unit, you will be blown away by the detail that went into all the updates. Both bedrooms offer fresh carpet, fresh paint, tasteful wallpaper, and newly added plantation shutters. Not to mention BOTH the primary and secondary full bathrooms have been totally and tastefully renovated. Other updates include a new washer/dryer and a newer HVAC (2019). The owners have spared no expense and have taken exquisite care of this beautiful home -- 514 is truly ready for you to MOVE RIGHT IN. The icing on the cake is the 2-PRIVATELY OWNED PARKING SPACES that convey!!! The parking is ideally located immediately inside the garage entrance and steps from the elevator. Community amenities include an in-ground swimming pool, hot tub, front concierge desk & security, dog park, and so much more! Come look at all this unit offers - you will not be disappointed!

    Zillow last checked:

    Listing updated:

    Listed by:

    Scott Schuetter 410-900-7668,

    Berkshire Hathaway HomeServices PenFed Realty

    Bought with:

    Melanie Wood, 659821

    Berkshire Hathaway HomeServices PenFed Realty

    Source: Bright MLS,MLS#: MDAA2124342MLS Logo

    Facts & features

    Interior

    Bedrooms & bathrooms
    • Bedrooms: 2
    • Bathrooms: 2
    • Full bathrooms: 2
    • Main level bathrooms: 2
    • Main level bedrooms: 2
    Rooms
    • Room types: Living Room, Primary Bedroom, Bedroom 2, Kitchen, Bathroom 2, Primary Bathroom
    Primary bedroom
    • Features: Flooring - Carpet
    • Level: Main
    • Area: 144 Square Feet
    • Dimensions: 12 x 12
    Bedroom 2
    • Features: Flooring - Carpet
    • Level: Main
    • Area: 110 Square Feet
    • Dimensions: 10 x 11
    Primary bathroom
    • Level: Main
    Bathroom 2
    • Level: Main
    Kitchen
    • Level: Main
    • Area: 88 Square Feet
    • Dimensions: 11 x 8
    Living room
    • Features: Flooring - HardWood
    • Level: Main
    • Area: 304 Square Feet
    • Dimensions: 16 x 19
    Heating
    • Forced Air, Natural Gas
    Cooling
    • Central Air, Electric
    Appliances
    • Included: Microwave, Dishwasher, Dryer, Oven/Range - Gas, Refrigerator, Stainless Steel Appliance(s), Washer, Gas Water Heater
    • Laundry: Dryer In Unit, Washer In Unit, In Unit
    Features
    • Combination Dining/Living, Combination Kitchen/Dining, Entry Level Bedroom, Flat, Open Floorplan, Kitchen - Gourmet, Primary Bath(s), Upgraded Countertops, Walk-In Closet(s)
    • Flooring: Wood
    • Has basement: No
    • Number of fireplaces: 1
    Interior area
    • Total structure area: 1,056
    • Total interior livable area: 1,056 sqft
    • Finished area above ground: 1,056
    • Finished area below ground: 0

    Property

    Parking
    • Total spaces: 2
    • Parking features: Garage Door Opener, Inside Entrance, Underground, Assigned, Parking Space Conveys, Off Street, Garage
    • Garage spaces: 2
    • Details: Assigned Parking
    Accessibility
    • Accessibility features: Accessible Elevator Installed
    Features
    • Levels: One
    • Stories: 1
    • Pool features: Community
    Details
    • Additional structures: Above Grade, Below Grade
    • Parcel number: 020666790227009
    • Zoning: R
    • Special conditions: Standard

    Construction

    Type & style
    • Home type: Condo
    • Architectural style: Beaux Arts
    • Property subtype: Condominium
    • Attached to another structure: Yes
    Materials
    • Brick, Combination, Composition
    Condition
    • New construction: No
    • Year built: 2007

    Utilities & green energy

    • Sewer: Public Sewer
    • Water: Public

    Community & HOA

    Community
    • Security: 24 Hour Security, Desk in Lobby, Exterior Cameras, Main Entrance Lock, Security System
    • Condo and coop fee: $1,032 monthly
    • Subdivision: Park Place
    HOA
    • Has HOA: No
    • Amenities included: Common Grounds, Elevator(s), Fitness Center, Meeting Room, Party Room, Pool, Security
    • Services included: Common Area Maintenance, Maintenance Structure, Gas, Management, Pool(s), Sewer, Snow Removal, Taxes, Water
    • HOA name: Residences At Park Place
    Location
    • Region: Annapolis
    • Municipality: Annapolis

    Financial & listing details

    • Price per square foot: $523/sqft
    • Tax assessed value: $396,000
    • Annual tax amount: $5,690
    • Date on market: 9/4/2025
    • Listing agreement: Exclusive Right To Sell
    • Inclusions: Parking Spots N215 And N216 (deeded Separately)
    • Ownership: Condominium

    Price history

    DateEventPrice
    10/27/2025Sold$552,500-2.2%$523/sqft
    Source: Bright MLS #MDAA2124342 Report a problem
    9/16/2025Pending sale$565,000$535/sqft
    Source: Bright MLS #MDAA2124342 Report a problem
    9/4/2025Listed for sale$565,000-13.1%$535/sqft
    Source: Bright MLS #MDAA2124342 Report a problem
    4/3/2025Listing removed$650,000$616/sqft
    Source: Bright MLS #MDAA2094974 Report a problem
    2/15/2025Listed for sale$650,000-1.5%$616/sqft
    Source: Bright MLS #MDAA2094974 Report a problem
    12/4/2024Listing removed$660,000$625/sqft
    Source: Bright MLS #MDAA2094974 Report a problem
    11/11/2024Price change$660,000-2.2%$625/sqft
    Source: Bright MLS #MDAA2094974 Report a problem
    10/8/2024Price change$675,000-2.2%$639/sqft
    Source: Bright MLS #MDAA2094974 Report a problem
    9/26/2024Price change$690,000+41.1%$653/sqft
    Source: Bright MLS #MDAA2094974 Report a problem
    5/9/2021Pending sale$489,000$463/sqft
    Source: Bright MLS #MDAA464052 Report a problem
    4/28/2021Contingent$489,000$463/sqft
    Source: Bright MLS #MDAA464052 Report a problem
    4/8/2021Listed for sale$489,000$463/sqft
    Source: Bright MLS #MDAA464052 Report a problem

    Public tax history

    YearProperty taxesTax assessment
    2025$143 -0.3%$10,000
    2024$144 +0.1%$10,000
    2023$144 +1.9%$10,000
    2022$141 $10,000
    2021$141 -0.1%$10,000
    2020$141 -0.1%$10,000
    2019$141 +1.4%$10,000
    2018$139 +6.6%$10,000
    2017$131 $10,000
    2016-- $10,000
    2015-- $10,000 -33.3%
    2014-- $15,000
    2013-- $15,000
    2012-- $15,000 -40%
    2011-- $25,000
    2010-- $25,000
    2009-- $25,000
    2008-- $25,000
    Find assessor info on the county website

    Neighborhood: 21401

    Nearby schools

    GreatSchools rating
    Schools provided by the listing agent
    • Elementary: Germantown
    • Middle: Bates
    • High: Annapolis
    • District: Anne Arundel County Public Schools

    Source: Bright MLS. This data may not be complete. We recommend contacting the local school district to confirm school assignments for this home.

    Get a cash offer in 3 minutes
    Find out how much your home could sell for in as little as 3 minutes with a no-obligation cash offer.
    Estimated market value
    $613,200
    Get a cash offer in 3 minutes
    Find out how much your home could sell for in as little as 3 minutes with a no-obligation cash offer.
    Estimated market value
    $613,200