ACCEPTING BACK UP OFFERS. Discover urban luxury at its finest in this exquisite 2-bed, 2-bath condo at 5 Park Place, Annapolis. Boasting beautiful hardwood floors, plush bedroom carpets, and an abundance of natural light, this unit is a true delight. Experience the epitome of convenience with two rare premium parking spaces located steps away from the garage entrance. Indulge in a range of amenities including a private residence pool, hot tub, full fitness center, movie room, and party room with a full kitchen. For your furry friend, there's a dedicated dog park. Entertain outdoors using the community's well-equipped outdoor kitchens or take a leisurely stroll to downtown Annapolis, where al fresco dining and live music await. Enjoy 24/7 front desk attendants ensuring seamless living in this prime location. Live the lifestyle you've dreamed of – contact us today!
Sold for $755,000
$755,000
5 Park Pl APT 530, Annapolis, MD 21401
2beds
1,292sqft
Condominium
Built in 2007
-- sqft lot
$750,500 Zestimate®
$584/sqft
$2,612 Estimated rent
Home value
$750,500
$705,000 - $803,000
$2,612/mo
Zestimate® history
Owner options
List your home for rent
$2,612/mo
Rent Zestimate®
Find your next renter with Zillow Rental Manager. Plus, with online applications, you can quickly screen prospective tenants – for free.
$2,612/mo
Rent Zestimate®
Refinance and save
$4,538/mo
Est. payment
Refinancing to a lower rate could help reduce your monthly payments and save thousands over the life of the loan.
$4,538/mo
Est. payment
Explore your selling options
Work with a Zillow partner agent
Leverage their expertise and Zillow's premium Showcase listings to get your home seen by more buyers.
Get startedList with your own agent
Get your home in front of millions of buyers by listing it on Zillow.
Learn how to do itSell it yourself
Take full control of how buyers see your home on Zillow by listing For Sale by Owner (FSBO).
List your homeWhat's special
Zillow last checked:
Listing updated:
Listed by:
Phil Gerdes 443-775-3906,
Real Broker, LLC,
Listing Team: The Gerdes Team
Bought with:
Sandra K Libby, 28240
Long & Foster Real Estate, Inc.
Source: Bright MLS,MLS#: MDAA2067274
Facts & features
Interior
Bedrooms & bathrooms
- Bedrooms: 2
- Bathrooms: 2
- Full bathrooms: 2
- Main level bathrooms: 2
- Main level bedrooms: 2
Rooms
- Room types: Living Room, Dining Room, Primary Bedroom, Bedroom 2, Kitchen, Bathroom 2, Primary Bathroom
Basement
- Area: 0
Heating
- Central, Electric
Cooling
- Central Air, Electric
Appliances
- Included: Microwave, Dishwasher, Disposal, Dryer, Exhaust Fan, Ice Maker, Oven/Range - Gas, Refrigerator, Stainless Steel Appliance(s), Washer, Self Cleaning Oven, Oven, Water Heater, Gas Water Heater
- Laundry: Dryer In Unit, Washer In Unit, In Unit
Features
- Combination Dining/Living, Open Floorplan, Crown Molding, Dining Area, Primary Bath(s), Recessed Lighting, Bathroom - Stall Shower, Bathroom - Tub Shower, Upgraded Countertops, Walk-In Closet(s), Elevator, 9'+ Ceilings, Dry Wall, Tray Ceiling(s)
- Flooring: Carpet, Ceramic Tile, Hardwood, Wood
- Doors: Six Panel, Sliding Glass
- Windows: Sliding, Window Treatments
- Has basement: No
- Has fireplace: No
- Common walls with other units/homes: 2+ Common Walls
Interior area
- Total structure area: 1,292
- Total interior livable area: 1,292 sqft
- Finished area above ground: 1,292
- Finished area below ground: 0
Property
Parking
- Total spaces: 2
- Parking features: Storage, Basement, Garage Faces Side, Garage Door Opener, Inside Entrance, Underground, Electric Vehicle Charging Station(s), Lighted, Parking Space Conveys, Private, Secured, Under Home Parking, Garage
- Attached garage spaces: 2
Accessibility
- Accessibility features: Accessible Hallway(s), >84" Garage Door, Doors - Swing In, Accessible Elevator Installed, Low Bathroom Mirrors, Low Pile Carpeting
Features
- Levels: One
- Stories: 1
- Patio & porch: Patio
- Exterior features: Barbecue, Extensive Hardscape, Lighting, Water Fountains
- Pool features: Community
- Spa features: Community
- Has view: Yes
- View description: Garden, Panoramic, Scenic Vista, Street, Trees/Woods
Lot
- Size: 1,292 Square Feet
- Features: Urban
Details
- Additional structures: Above Grade, Below Grade
- Parcel number: 020666790227025
- Zoning: MX
- Special conditions: Standard
Construction
Type & style
- Home type: Condo
- Architectural style: Beaux Arts
- Property subtype: Condominium
- Attached to another structure: Yes
Materials
- Brick
Condition
- Very Good
- New construction: No
- Year built: 2007
Utilities & green energy
- Sewer: Public Sewer
- Water: Public
- Utilities for property: Cable Available, Electricity Available, Natural Gas Available, Phone Available, Sewer Available, Water Available, Underground Utilities, Cable
Community & HOA
Community
- Features: Pool
- Security: Desk in Lobby, Security Guard, Fire Alarm, Main Entrance Lock, Monitored, Resident Manager, Security System, Smoke Detector(s)
- Condo and coop fee: $869 monthly
- Subdivision: Park Place
HOA
- Has HOA: No
- Amenities included: Bike Trail, Billiard Room, Common Grounds, Concierge, Elevator(s), Fitness Center, Fax/Copying, Gated, Spa/Hot Tub, Jogging Path, Library, Meeting Room, Newspaper Service, Party Room, Pool, Recreation Facilities, Reserved/Assigned Parking, Taxi Service, Transportation Service, Community Center, Security, Dog Park, Storage, Game Room, Picnic Area
- Services included: Common Area Maintenance, Custodial Services Maintenance, Maintenance Structure, Gas, Maintenance Grounds, Management, Insurance, Pool(s), Recreation Facility, Reserve Funds, Road Maintenance, Sewer, Snow Removal, Trash, Water, Alarm System, Security, Health Club
- HOA name: The Residences At Park Place
Location
- Region: Annapolis
- Municipality: Annapolis
Financial & listing details
- Price per square foot: $584/sqft
- Tax assessed value: $484,500
- Annual tax amount: $6,826
- Date on market: 8/24/2023
- Listing agreement: Exclusive Agency
- Listing terms: Cash,Conventional,FHA,VA Loan
- Ownership: Fee Simple
Price history
| Date | Event | Price |
|---|---|---|
| 1/3/2024 | Sold | $755,000$584/sqft |
Source: Public Record Report a problem | ||
| 9/29/2023 | Sold | $755,000-1.3%$584/sqft |
Source:  Bright MLS #MDAA2067274 Report a problem Bright MLS #MDAA2067274 Report a problem | ||
| 8/29/2023 | Contingent | $765,000$592/sqft |
Source: Bright MLS #MDAA2067274 Report a problem | ||
| 8/24/2023 | Listed for sale | $765,000+44.6%$592/sqft |
Source: Bright MLS #MDAA2067274 Report a problem | ||
| 1/24/2018 | Listing removed | $3,100$2/sqft |
Source: Anne Arundel Properties, Inc. #1003297099 Report a problem | ||
| 1/18/2018 | Listing removed | $529,000$409/sqft |
Source: Anne Arundel Properties, Inc. #1003297085 Report a problem | ||
| 10/5/2017 | Listed for rent | $3,100$2/sqft |
Source: Anne Arundel Properties, Inc. #AA10074269 Report a problem | ||
Public tax history
| Year | Property taxes | Tax assessment |
|---|---|---|
| 2025 | $6,943 -0.3% | $484,500 |
| 2024 | $6,962 +0.1% | $484,500 |
| 2023 | $6,957 +1.9% | $484,500 |
| 2022 | $6,827 | $484,500 |
| 2021 | $6,827 -0.1% | $484,500 |
| 2020 | $6,831 +4.6% | $484,500 |
| 2019 | $6,532 +6.4% | $484,500 +9.8% |
| 2018 | $6,140 +12.1% | $441,433 +5.1% |
| 2017 | $5,480 | $419,900 +2.7% |
| 2016 | -- | $408,700 +2.8% |
| 2015 | -- | $397,500 +2.9% |
| 2014 | -- | $386,300 |
| 2013 | -- | $386,300 |
| 2012 | -- | $386,300 -13.7% |
| 2011 | -- | $447,600 -12.5% |
| 2010 | -- | $511,620 |
| 2009 | -- | $511,620 -18.2% |
| 2008 | -- | $625,320 |
Find assessor info on the county website
Neighborhood: 21401
Nearby homes
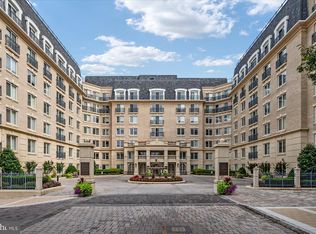
- $840,0002 bd2 ba1.2k sqft5 Park Pl APT 505, Annapolis, MD 21401Sold
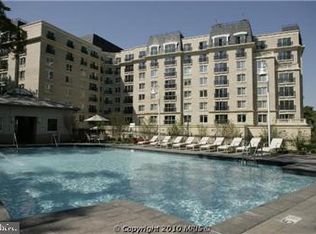
- $470,0001 bd1 ba838 sqft5 Park Pl APT 325, Annapolis, MD 21401Sold
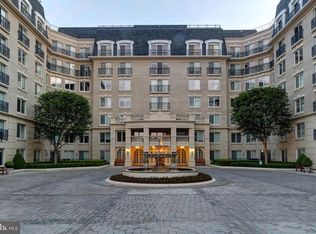
- $625,0002 bd2 ba1.3k sqft5 Park Pl APT 508, Annapolis, MD 21401Sold
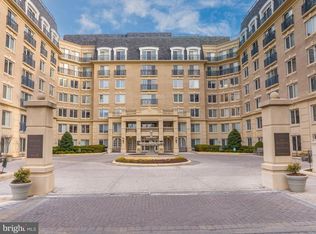
- $930,0003 bd3 ba1.8k sqft5 Park Pl APT 428, Annapolis, MD 21401Sold
- $630,0002 bd2 ba1.2k sqft5 Park Pl APT 527, Annapolis, MD 21401Sold
- $632,0002 bd2 ba1.3k sqft5 Park Pl APT 415, Annapolis, MD 21401Sold
- $615,0002 bd2 ba1.2k sqft5 Park Pl APT 607, Annapolis, MD 21401Sold
- $600,0002 bd2 ba1.1k sqft5 Park Pl APT 303, Annapolis, MD 21401Sold
- $499,0001 bd1 ba792 sqft5 Park Pl APT 725, Annapolis, MD 21401For Sale
Nearby schools
GreatSchools rating
- 5/10Annapolis Elementary SchoolGrades: PK-5Distance: 0.9 mi
- 5/10Wiley H. Bates Middle SchoolGrades: 6-8Distance: 0.4 mi
- 5/10Annapolis High SchoolGrades: 9-12Distance: 3.3 mi
Schools provided by the listing agent
- High: Annapolis
- District: Anne Arundel County Public Schools
Source: Bright MLS. This data may not be complete. We recommend contacting the local school district to confirm school assignments for this home.
Get a cash offer in 3 minutes
Find out how much your home could sell for in as little as 3 minutes with a no-obligation cash offer.
Estimated market value
$750,500
Get a cash offer in 3 minutes
Find out how much your home could sell for in as little as 3 minutes with a no-obligation cash offer.
Estimated market value
$750,500
- Maryland
- Anne Arundel County
- Annapolis
- 21401
- 5 Park Pl Apartment 530
Nearby cities
Nearby zip codes
Other Annapolis Topics
