Skip main navigation
Sold for $640,000
  • $640,000

    5 Park Pl APT 702, Annapolis, MD 21401

    2beds
    1,335sqft
    Condominium
    Built in 2007
    -- sqft lot
    $642,500 Zestimate®
    $479/sqft
    $2,675 Estimated rent

    Home value

    $642,500

    $598,000 - $687,000

    $2,675/mo

    Zestimate® history
    Loading
    Loading...

    Owner options

    List your home for rent

    $2,675/mo

    Rent Zestimate®

    Find your next renter with Zillow Rental Manager. Plus, with online applications, you can quickly screen prospective tenants – for free.

    Learn more

    $2,675/mo

    Rent Zestimate®

    Refinance and save

    $3,860/mo

    Est. payment

    Refinancing to a lower rate could help reduce your monthly payments and save thousands over the life of the loan.

    See today's rates

    $3,860/mo

    Est. payment

    Explore your selling options

    Work with a Zillow partner agent

    Leverage their expertise and Zillow's premium Showcase listings to get your home seen by more buyers.

    Get started

    List with your own agent

    Get your home in front of millions of buyers by listing it on Zillow.

    Learn how to do it

    Sell it yourself

    Take full control of how buyers see your home on Zillow by listing For Sale by Owner (FSBO).

    List your home

    What's special

    Landscaped garden courtyardSerene courtyard viewsBeautiful hardwood floorsOpen layoutPenthouse levelLarge windowsGourmet kitchen
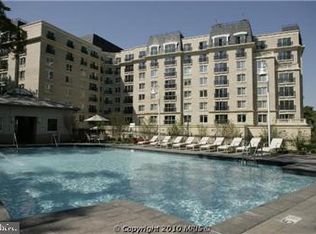
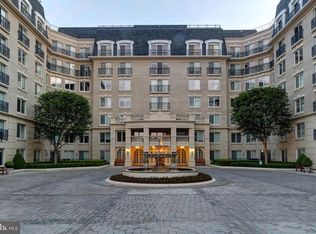
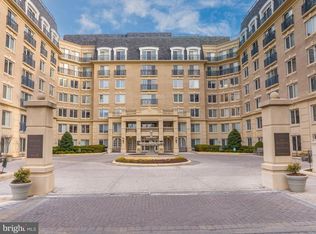
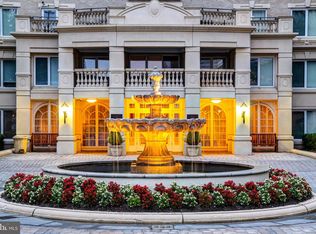
    Welcome to luxury condo living in the heart of downtown Annapolis. Set on the coveted penthouse level of The Residences at Park Place, this elegant 2-bed, 2-bath home overlooks the tranquil courtyard and fountain and offers a sunlit, generously sized floor plan. An open layout blends living and dining with a gourmet kitchen, creating a comfortable, functional main living area that’s perfect for everyday living and effortless entertaining. Beautiful hardwood floors, stainless steel appliances, and ample storage complete the interior, while large windows frame serene courtyard views. Enjoy first-class building amenities and true lock-and-leave convenience. Park Place offers a 24-hour staffed front desk, secured lobby with controlled access, on-site concierge, fitness center, club room, library, and a party room with a billiard table. Step outside to the landscaped garden courtyard with outdoor kitchens and grills, plus a seasonal outdoor pool and hot tub. A private dog park and an active social committee enhance the community experience. The residence comes with two deeded parking spaces in the secure underground garage. From this premier in-town location, you’re just blocks from City Dock, acclaimed restaurants, boutique shopping, and year-round waterfront events. Experience the historic charm of Annapolis combined with modern luxury and exceptional amenities at Park Place.

    Zillow last checked:

    Listing updated:

    Listed by:

    Jen Holden 443-803-7620,

    Compass,

    Listing Team: The Jen Holden Group Of Compass

    Bought with:

    Rich Taylor, 612943

    Taylor Properties

    Richie Taylor, 646817

    Taylor Properties

    Source: Bright MLS,MLS#: MDAA2126130MLS Logo

    Facts & features

    Interior

    Bedrooms & bathrooms
    • Bedrooms: 2
    • Bathrooms: 2
    • Full bathrooms: 2
    • Main level bathrooms: 2
    • Main level bedrooms: 2
    Rooms
    • Room types: Living Room, Dining Room, Primary Bedroom, Bedroom 2, Kitchen, Foyer, Bathroom 2, Primary Bathroom
    Primary bedroom
    • Level: Main
    • Area: 266 Square Feet
    • Dimensions: 19 x 14
    Bedroom 2
    • Level: Main
    • Area: 252 Square Feet
    • Dimensions: 21 x 12
    Primary bathroom
    • Level: Main
    • Area: 81 Square Feet
    • Dimensions: 9 x 9
    Bathroom 2
    • Level: Main
    • Area: 66 Square Feet
    • Dimensions: 11 x 6
    Dining room
    • Level: Main
    • Area: 90 Square Feet
    • Dimensions: 9 x 10
    Foyer
    • Level: Main
    • Area: 81 Square Feet
    • Dimensions: 9 x 9
    Kitchen
    • Features: Kitchen - Gas Cooking
    • Level: Main
    • Area: 132 Square Feet
    • Dimensions: 12 x 11
    Living room
    • Level: Main
    • Area: 323 Square Feet
    • Dimensions: 17 x 19
    Heating
    • Hot Water, Natural Gas
    Cooling
    • Central Air, Electric
    Appliances
    • Included: Microwave, Dishwasher, Disposal, Dryer, Ice Maker, Oven/Range - Gas, Refrigerator, Stainless Steel Appliance(s), Washer, Water Heater, Gas Water Heater
    • Laundry: Dryer In Unit, Washer In Unit, In Unit
    Features
    • Bar, Combination Dining/Living, Crown Molding, Open Floorplan, Kitchen - Gourmet, Primary Bath(s), Walk-In Closet(s), Dry Wall
    • Flooring: Carpet
    • Windows: Window Treatments
    • Has basement: No
    • Has fireplace: No
    Interior area
    • Total structure area: 1,335
    • Total interior livable area: 1,335 sqft
    • Finished area above ground: 1,335

    Property

    Parking
    • Total spaces: 2
    • Parking features: Covered, Garage Door Opener, Underground, Assigned, Private, Attached
    • Attached garage spaces: 2
    • Details: Assigned Parking
    Accessibility
    • Accessibility features: None
    Features
    • Levels: One
    • Stories: 1
    • Pool features: Community
    Details
    • Additional structures: Above Grade
    • Parcel number: 020666790227059
    • Zoning: R
    • Special conditions: Standard

    Construction

    Type & style
    • Home type: Condo
    • Architectural style: Beaux Arts
    • Property subtype: Condominium
    • Attached to another structure: Yes
    Materials
    • Cement Siding, Masonry
    Condition
    • New construction: No
    • Year built: 2007

    Utilities & green energy

    • Sewer: Public Sewer
    • Water: Public

    Community & HOA

    Community
    • Features: Pool
    • Security: 24 Hour Security, Desk in Lobby, Resident Manager
    • Condo and coop fee: $1,032 monthly
    • Subdivision: Park Place
    HOA
    • Has HOA: No
    • Amenities included: Billiard Room, Concierge, Elevator(s), Fitness Center, Library, Meeting Room, Party Room, Picnic Area, Pool, Reserved/Assigned Parking, Security
    • Services included: Maintenance Structure, Management, Pool(s), Recreation Facility, Sewer, Snow Removal, Trash, Water
    Location
    • Region: Annapolis

    Financial & listing details

    • Price per square foot: $479/sqft
    • Tax assessed value: $454,100
    • Annual tax amount: $6,525
    • Date on market: 9/13/2025
    • Listing agreement: Exclusive Right To Sell
    • Ownership: Condominium

    Price history

    DateEventPrice
    10/23/2025Sold$640,000$479/sqft
    Source: Bright MLS #MDAA2126130 Report a problem
    9/17/2025Contingent$640,000$479/sqft
    Source: Bright MLS #MDAA2126130 Report a problem
    9/13/2025Listed for sale$640,000+38.4%$479/sqft
    Source: Bright MLS #MDAA2126130 Report a problem
    9/15/2020Sold$462,500-10.2%$346/sqft
    Source: Public Record Report a problem
    6/28/2020Pending sale$515,000$386/sqft
    Source: TTR Sotheby's International Realty #MDAA396046 Report a problem
    2/6/2020Price change$515,000-1.9%$386/sqft
    Source: TTR Sotheby's International Realty #MDAA396046 Report a problem
    11/1/2019Price change$525,000-4.4%$393/sqft
    Source: TTR Sotheby's International Realty #MDAA396046 Report a problem
    8/16/2019Price change$549,000-2.8%$411/sqft
    Source: TTR Sotheby's International Realty #MDAA396046 Report a problem
    4/21/2019Listed for sale$565,000+19052.5%$423/sqft
    Source: TTR Sotheby's International Realty #MDAA396046 Report a problem
    10/12/2015Sold$2,950-99.4%$2/sqft
    Source: Agent Provided Report a problem
    10/5/2015Listing removed$3,100$2/sqft
    Source: Anne Arundel Properties Inc. #AA8743893 Report a problem
    9/24/2015Price change$3,100+10.7%$2/sqft
    Source: Anne Arundel Properties Inc. #AA8743893 Report a problem
    9/11/2015Listed for rent$2,800$2/sqft
    Source: Anne Arundel Properties Inc. #AA8743893 Report a problem
    2/9/2009Sold$500,000$375/sqft
    Source: Public Record Report a problem

    Public tax history

    YearProperty taxesTax assessment
    2025$6,507 -0.3%$454,100
    2024$6,525 +0.1%$454,100
    2023$6,521 +1.9%$454,100
    2022$6,398 $454,100
    2021$6,398 -0.1%$454,100
    2020$6,403 +4.6%$454,100
    2019$6,122 +6.4%$454,100 +9.8%
    2018$5,755 +12.1%$413,700 +5.1%
    2017$5,135 $393,500 +2.7%
    2016-- $383,000 +2.8%
    2015-- $372,500 +2.9%
    2014-- $362,000
    2013-- $362,000
    2012-- $362,000 -30.3%
    2011-- $519,510
    2010-- $519,510
    2009-- $519,510 -15.2%
    2008-- $612,760
    Find assessor info on the county website

    Neighborhood: 21401

    Nearby schools

    GreatSchools rating
    Schools provided by the listing agent
    • District: Anne Arundel County Public Schools

    Source: Bright MLS. This data may not be complete. We recommend contacting the local school district to confirm school assignments for this home.

    Get a cash offer in 3 minutes
    Find out how much your home could sell for in as little as 3 minutes with a no-obligation cash offer.
    Estimated market value
    $642,500
    Get a cash offer in 3 minutes
    Find out how much your home could sell for in as little as 3 minutes with a no-obligation cash offer.
    Estimated market value
    $642,500