Welcome to this beautifully maintained Colonial nestled on a quiet cul-de-sac in the highly sought-after Park Ridge community. Freshly painted and move-in ready, this home offers a timeless floor plan with spacious living areas and thoughtful updates throughout. The main level features a formal living room and dining room, gleaming hardwood floors, and a well-maintained kitchen with French doors that open to a spacious deck and fully fenced backyard—perfect for outdoor entertaining, gardening, or simply relaxing. Just off the kitchen, the inviting family room offers a cozy fireplace, creating a warm and comfortable gathering space. Recessed lighting adds to the home's bright and welcoming atmosphere. Upstairs, you'll find freshly installed carpeting and a spacious primary suite featuring a vaulted ceiling, walk-in closet, and a luxurious en-suite bath complete with a jetted soaking tub, double vanity, and separate shower. Additional highlights include a two-car garage, dishwasher replaced in 2021, microwave replaced in 2019, and hot water heater replaced in 2020. The unfinished lower level is fully insulated and offers outstanding potential, with the opportunity to add more than 900 square feet of finished living space to suit your needs. Park Ridge residents enjoy access to a variety of community amenities, including a swimming pool, basketball courts, playgrounds, walking trails, and jogging paths. Conveniently located just minutes from shopping, dining, commuter routes, and I-95, this home offers the perfect blend of comfort, convenience, and future potential.
Under contract
Price cut: $10K (6/25)
$545,000
5 Peachy Ct, Stafford, VA 22554
4beds
2,118sqft
:
Get pre-qualified$3,503/mo
Single Family Residence
Built in 1999
5,828 Square Feet Lot
$543,500 Zestimate®
$257/sqft
$122/mo HOA
What's special
- 50 days |
- 887 |
- 55 |
Likely to sell faster than
Zillow last checked:
Listing updated:
Listed by:
Breshkie Gardizi 703-338-7410,
EXP Realty, LLC (866) 825-7169
Source: Bright MLS,MLS#: VAST2050048
Facts & features
Interior
Bedrooms & bathrooms
- Bedrooms: 4
- Bathrooms: 3
- Full bathrooms: 2
- 1/2 bathrooms: 1
- Main level bathrooms: 3
- Main level bedrooms: 4
Basement
- Area: 952
Heating
- Forced Air, Natural Gas
Cooling
- Central Air, Ceiling Fan(s), Electric
Appliances
- Included: Microwave, Dishwasher, Disposal, Dryer, Ice Maker, Oven/Range - Gas, Refrigerator, Cooktop, Washer, Gas Water Heater
Features
- Dining Area, Floor Plan - Traditional, Eat-in Kitchen, Kitchen Island, Kitchen - Table Space, Primary Bath(s), Dry Wall
- Flooring: Carpet, Ceramic Tile, Hardwood, Wood
- Basement: Walk-Out Access,Unfinished
- Number of fireplaces: 1
- Fireplace features: Gas/Propane, Mantel(s)
Interior area
- Total structure area: 3,070
- Total interior livable area: 2,118 sqft
- Finished area above ground: 2,118
- Finished area below ground: 0
Video & virtual tour
Property
Parking
- Total spaces: 2
- Parking features: Storage, Garage Faces Front, Garage Door Opener, Attached, Driveway, Off Street
- Attached garage spaces: 2
- Has uncovered spaces: Yes
Accessibility
- Accessibility features: None
Features
- Levels: Three
- Stories: 3
- Pool features: Community
- Fencing: Full,Wood
Lot
- Size: 5,828 Square Feet
Details
- Additional structures: Above Grade, Below Grade
- Parcel number: 20S 18 601
- Zoning: PD1
- Special conditions: Standard
Construction
Type & style
- Home type: SingleFamily
- Architectural style: Colonial
- Property subtype: Single Family Residence
Materials
- Vinyl Siding
- Foundation: Concrete Perimeter, Slab
Condition
- New construction: No
- Year built: 1999
Utilities & green energy
- Sewer: Public Sewer
- Water: Public
Community & HOA
Community
- Subdivision: Park Ridge
HOA
- Has HOA: Yes
- Amenities included: Common Grounds, Jogging Path, Pool, Tot Lots/Playground, Basketball Court
- Services included: Management, Pool(s), Snow Removal, Trash, Common Area Maintenance
- HOA fee: $365 quarterly
- HOA name: THE CRESCENTS OF PARK RIDGE HOA, INC
Location
- Region: Stafford
Financial & listing details
- Price per square foot: $257/sqft
- Tax assessed value: $423,200
- Annual tax amount: $3,964
- Date on market: 6/4/2026
- Listing agreement: Exclusive Right To Sell
- Listing terms: Conventional,Cash,FHA,VA Loan
- Ownership: Fee Simple
Estimated market value
$543,500
$516,000 - $571,000
$3,032/mo
Price history
| Date | Event | Price |
|---|---|---|
| 7/5/2026 | Contingent | $545,000$257/sqft |
Source:  Bright MLS #VAST2050048 Report a problem Bright MLS #VAST2050048 Report a problem | ||
| 6/25/2026 | Price change | $545,000-1.8%$257/sqft |
Source: Bright MLS #VAST2050048 Report a problem | ||
| 6/15/2026 | Price change | $555,000-0.9%$262/sqft |
Source: Bright MLS #VAST2050048 Report a problem | ||
| 6/5/2026 | Listed for sale | $560,000+53.4%$264/sqft |
Source: Bright MLS #VAST2050048 Report a problem | ||
| 4/6/2018 | Sold | $365,000+1.4%$172/sqft |
Source: Public Record Report a problem | ||
| 2/25/2018 | Pending sale | $360,000$170/sqft |
Source: Long & Foster Real Estate, Inc. #ST10154239 Report a problem | ||
| 2/12/2018 | Listed for sale | $360,000+39.6%$170/sqft |
Source: Long & Foster Real Estate, Inc. #1000142810 Report a problem | ||
| 3/31/2003 | Sold | $257,900+48.9%$122/sqft |
Source: Public Record Report a problem | ||
| 10/1/1999 | Sold | $173,200$82/sqft |
Source: Public Record Report a problem | ||
Public tax history
| Year | Property taxes | Tax assessment |
|---|---|---|
| 2025 | $3,909 +3.4% | $423,200 |
| 2024 | $3,782 +11% | $423,200 +11.5% |
| 2023 | $3,406 +5.6% | $379,500 |
| 2022 | $3,226 +8.2% | $379,500 +23.5% |
| 2021 | $2,981 | $307,300 |
| 2020 | $2,981 +1.2% | $307,300 +5.4% |
| 2019 | $2,945 +2% | $291,600 |
| 2018 | $2,887 +6% | $291,600 +6% |
| 2017 | $2,724 | $275,200 |
| 2016 | $2,724 | $275,200 +3.3% |
| 2015 | -- | $266,500 |
| 2014 | -- | $266,500 +2.2% |
| 2013 | -- | $260,700 |
| 2012 | -- | $260,700 -6.1% |
| 2011 | -- | $277,500 |
| 2010 | -- | $277,500 -17.8% |
| 2009 | -- | $337,400 |
| 2008 | -- | $337,400 -16% |
| 2006 | -- | $401,900 |
| 2005 | -- | $401,900 +61.1% |
| 2004 | -- | $249,500 +40.4% |
| 2003 | -- | $177,700 |
| 2002 | -- | $177,700 +6.3% |
| 2001 | -- | $167,100 |
| 2000 | -- | $167,100 |
Find assessor info on the county website
Monthly payment
Est. payment
Payment breakdown
Explore the cost of this home by adjusting the details. Changes won't be saved.Climate risks
Neighborhood: 22554
Nearby schools
GreatSchools rating
- 7/10Garrisonville Elementary SchoolGrades: K-5Distance: 2.2 mi
- 8/10Rodney E. Thompson Middle SchoolGrades: 6-8Distance: 1.1 mi
- 5/10North Stafford High SchoolGrades: 9-12Distance: 0.8 mi
Schools provided by the listing agent
- Elementary: Park Ridge
- Middle: Rodney E Thompson
- High: North Stafford
- District: Stafford County Public Schools
Source: Bright MLS. This data may not be complete. We recommend contacting the local school district to confirm school assignments for this home.
- $570,6005 bd4 ba3.1k sqft3 Peachy Ct, Stafford, VA 22554Off Market
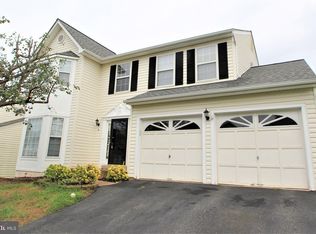
- $551,5004 bd4 ba2.6k sqft7 Peachy Ct, Stafford, VA 22554Off Market
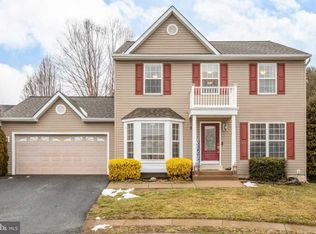
- $539,0004 bd3 ba1.9k sqft1 Peachy Ct, Stafford, VA 22554Off Market
- $559,9505 bd4 ba2.6k sqft6 Kip Ct, Stafford, VA 22554Sold
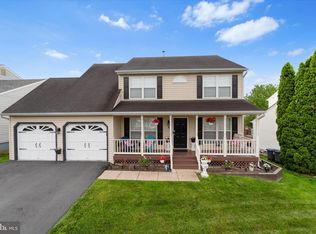
- $492,6003 bd3 ba1.5k sqft4 Kip Ct, Stafford, VA 22554Off Market
- $581,0004 bd4 ba2.6k sqft8 Kip Ct, Stafford, VA 22554Off Market
- $516,3003 bd4 ba1.7k sqft6 Peachy Ct, Stafford, VA 22554Off Market
- $537,0004 bd4 ba2.5k sqft9 Peachy Ct, Stafford, VA 22554Off Market
A local agent can set up tours, give advice and negotiate with sellers.
Similar homes
- $575,0005 bd4 ba2.6k sqft1211 Richmond Dr, Stafford, VA 22554For Sale

 MLS ID #VAST2051934, Shannon Aslett, EXP Realty, LLC. Bright MLS
 - $520,0003 bd3 ba2.3k sqft40 Catherine Ln, Stafford, VA 22554For Sale
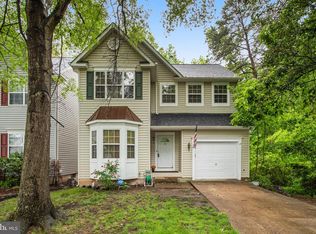 MLS ID #VAST2049330, Nakita Mattocks, Real Broker, LLC. Bright MLS
 - $549,9995 bd4 ba2.6k sqft19 Puritan Pl, Stafford, VA 22554For Sale
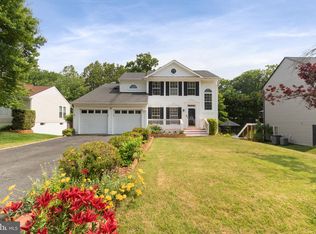 MLS ID #VAST2050178, Jennifer Freeman, Samson Properties. Bright MLS
 - $529,9004 bd3 ba1.8k sqft53 Bloomington Ln, Stafford, VA 22554For Sale
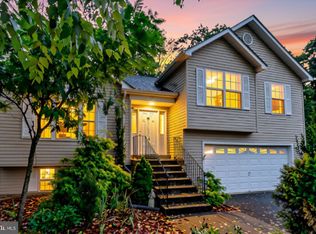 MLS ID #VAST2049948, Junius Currier, Berkshire Hathaway HomeServices PenFed Realty. Bright MLS
 - $544,9994 bd3 ba1.8k sqft44 Kelly Way, Stafford, VA 22556For SaleMLS ID #VAST2049084, Christina Long, Redfin Corporation. Bright MLS
- $524,9004 bd4 ba2.4k sqft183 Choptank Rd, Stafford, VA 22556For SaleMLS ID #VAST2051758, Mike Unruh, Keller Williams Capital Properties. Bright MLS
- $575,0003 bd3 ba1.6k sqft515 Shelton Shop Rd, Stafford, VA 22554For SaleMLS ID #VAST2047974, Jesse Price, CENTURY 21 New Millennium. Bright MLS
- $520,0004 bd3 ba1.8k sqft23 Walker Way, Stafford, VA 22554For SaleMLS ID #VAST2050906, Jenry Pineda, Spring Hill Real Estate, LLC.. Bright MLS
- $550,0004 bd3 ba2.2k sqft113 Stratford Pl, Stafford, VA 22556For SaleMLS ID #VAST2049152, Lara Rhoades, EXP Realty, LLC. Bright MLS
- $615,0004 bd4 ba2.8k sqft102 Richmond Cv, Stafford, VA 22554For SaleMLS ID #VAST2046392, Jackie Eul, Samson Properties. Bright MLS
- $614,9003 bd4 ba2.3k sqft1014 Potomac Dr, Stafford, VA 22554For SaleMLS ID #VAST2050064, Mike Unruh, Keller Williams Capital Properties. Bright MLS
- $475,0003 bd2 ba1.5k sqft17 Willow Ln, Stafford, VA 22554For SaleMLS ID #VAST2051476, Rita Pendleton, United Real Estate Premier. Bright MLS
- $559,9993 bd3 ba1.9k sqft12 Lamplighter Ln, Stafford, VA 22554For SaleMLS ID #VAST2051406, Anthony Santistevan, Samson Properties. Bright MLS
- $565,0004 bd3 ba2.1k sqft96 Holly Cir, Fredericksburg, VA 22405For SaleMLS ID #VAST2050738, Peggy Withers, Long & Foster Real Estate, Inc.. Bright MLS
- $515,0003 bd4 ba2.9k sqft132 Executive Cir, Stafford, VA 22554For SaleMLS ID #VAST2051492, TALITHIA MORRIS, EXP Realty, LLC. Bright MLS
- $700,0003 bd3 ba2.3k sqft940 Coriander Ln, Stafford, VA 22554For SaleMLS ID #VAST2051662, Joy Pearson, CTI Real Estate. Bright MLS
- $584,9004 bd3 ba2k sqft4 Cannon Knolls Dr, Fredericksburg, VA 22406For SaleMLS ID #VAST2051716, Cindy Locke, Samson Properties. Bright MLS
- $459,8003 bd4 ba2.3k sqft204 Sterling Ct, Stafford, VA 22554For SaleMLS ID #VAST2050324, John Valvo, Coldwell Banker Elite. Bright MLS
- $525,0004 bd3 ba2.5k sqft44 Hunting Creek Ln, Stafford, VA 22556For SaleMLS ID #VAST2050842, Sena Awudi, Diligence Real Estate LLC. Bright MLS
- $550,0004 bd3 ba2.1k sqft1712 Washington Ave, Fredericksburg, VA 22401For SaleMLS ID #VAFB2010756, Crystal Scott, Keller Williams Capital Properties. Bright MLS
