Tucked away on a cul-de-sac, this beautifully maintained 5-bedroom, 3.5-bath home offers a thoughtful blend of timeless charm and modern comfort. From the moment you step inside, you are welcomed by pristine flooring, elegant custom molding, and a bright, well-designed layout ideal for both everyday living and entertaining. The spacious kitchen serves as the heart of the home, featuring a large center island, ample cabinetry, and an easy flow into the dining area, making it perfect for gatherings large and small. Just off the kitchen, an expansive deck overlooks the fully fenced backyard, where thoughtful updates include a fire pit, refreshed landscaping, and decorative deck detailing. This outdoor space is ideal for dining al fresco, relaxing, or enjoying time with friends and family. Upstairs, the primary suite provides a peaceful retreat with a generous layout and a private en suite bathroom. Three additional bedrooms on this level offer flexibility for guest rooms, home offices, or hobbies. The bathrooms throughout the home have been upgraded with modern vanities and updated flooring. The fully finished lower level expands the living space with a large recreation room, a fifth bedroom, and an additional full bathroom, making it well suited for guests, multi-generational living, or a private workspace. This home has been carefully updated to offer both comfort and peace of mind. Recent improvements include a new AC unit in 2024, washer in 2019, dryer in 2020, and a radon mitigation system. The main level features upgraded durable vinyl flooring, and both the interior and deck have been freshly painted. Exterior enhancements include a new backyard fence in 2023, driveway resealing in 2024, and new front porch stairs and railings in 2025, all adding to the home’s curb appeal and long-term quality. Additional Highlights: 5 Bedrooms | 3.5 Bathrooms | Built in 1998 Cul-de-sac location with classic colonial style Two-car garage Hardwood and updated vinyl flooring Spacious kitchen with large center island Updated bathrooms with modern finishes Expansive deck overlooking a fully fenced backyard with fire pit Fresh paint throughout Radon mitigation system installed
Sold for $559,950
$559,950
6 Kip Ct, Stafford, VA 22554
5beds
2,623sqft
Single Family Residence
Built in 1998
6,076 Square Feet Lot
$561,200 Zestimate®
$213/sqft
$3,405 Estimated rent
Home value
$561,200
$522,000 - $606,000
$3,405/mo
Zestimate® history
Owner options
List your home for rent
$3,405/mo
Rent Zestimate®
Find your next renter with Zillow Rental Manager. Plus, with online applications, you can quickly screen prospective tenants – for free.
$3,405/mo
Rent Zestimate®
Refinance and save
$3,508/mo
Est. payment
Refinancing to a lower rate could help reduce your monthly payments and save thousands over the life of the loan.
$3,508/mo
Est. payment
Explore your selling options
Work with a Zillow partner agent
Leverage their expertise and Zillow's premium Showcase listings to get your home seen by more buyers.
Get startedList with your own agent
Get your home in front of millions of buyers by listing it on Zillow.
Learn how to do itSell it yourself
Take full control of how buyers see your home on Zillow by listing For Sale by Owner (FSBO).
List your homeWhat's special
Two-car garageBright well-designed layoutRefreshed landscapingCul-de-sac locationPristine flooringFire pitLarge center island
Zillow last checked:
Listing updated:
Listed by:
Lizzie Helmig 703-854-9485,
Metro House
Bought with:
Devin Blanch
EXP Realty, LLC
Source: Bright MLS,MLS#: VAST2044040
Facts & features
Interior
Bedrooms & bathrooms
- Bedrooms: 5
- Bathrooms: 4
- Full bathrooms: 3
- 1/2 bathrooms: 1
- Main level bathrooms: 1
Basement
- Area: 936
Heating
- Forced Air, Natural Gas
Cooling
- Central Air, Ceiling Fan(s), Electric
Appliances
- Included: Dishwasher, Disposal, Oven/Range - Gas, Refrigerator, Gas Water Heater
- Laundry: Has Laundry, Washer In Unit, Dryer In Unit
Features
- Kitchen - Gourmet, Dining Area, Crown Molding, Open Floorplan
- Flooring: Wood
- Basement: Rear Entrance,Finished
- Has fireplace: No
Interior area
- Total structure area: 2,832
- Total interior livable area: 2,623 sqft
- Finished area above ground: 1,896
- Finished area below ground: 727
Property
Parking
- Total spaces: 2
- Parking features: Garage Faces Front, Inside Entrance, Attached
- Attached garage spaces: 2
Accessibility
- Accessibility features: Other
Features
- Levels: Three
- Stories: 3
- Pool features: None
Lot
- Size: 6,076 Square Feet
- Features: Suburban
Details
- Additional structures: Above Grade, Below Grade
- Parcel number: 20S 18 606
- Zoning: PD1
- Special conditions: Standard
Construction
Type & style
- Home type: SingleFamily
- Architectural style: Colonial
- Property subtype: Single Family Residence
Materials
- Vinyl Siding
- Foundation: Concrete Perimeter
Condition
- New construction: No
- Year built: 1998
Utilities & green energy
- Sewer: Public Sewer
- Water: Public
- Utilities for property: Broadband, Cable, Fiber Optic, LTE Internet Service
Community & HOA
Community
- Subdivision: Park Ridge
HOA
- Has HOA: Yes
- Services included: Reserve Funds, Road Maintenance, Snow Removal, Trash
- HOA fee: $188 quarterly
Location
- Region: Stafford
Financial & listing details
- Price per square foot: $213/sqft
- Tax assessed value: $435,700
- Annual tax amount: $4,081
- Date on market: 11/13/2025
- Listing agreement: Exclusive Right To Sell
- Ownership: Fee Simple
- Road surface type: Paved
Price history
| Date | Event | Price |
|---|---|---|
| 1/29/2026 | Sold | $559,950$213/sqft |
Source:  Bright MLS #VAST2044040 Report a problem Bright MLS #VAST2044040 Report a problem | ||
| 12/31/2025 | Contingent | $559,950$213/sqft |
Source: Bright MLS #VAST2044040 Report a problem | ||
| 12/16/2025 | Price change | $559,950-1.8%$213/sqft |
Source: Bright MLS #VAST2044040 Report a problem | ||
| 11/13/2025 | Listed for sale | $569,950+65.2%$217/sqft |
Source: Bright MLS #VAST2044040 Report a problem | ||
| 5/10/2016 | Sold | $345,000-1.4%$132/sqft |
Source: Public Record Report a problem | ||
| 3/27/2016 | Pending sale | $349,999$133/sqft |
Source: Reality Realty Professionals LLC. #ST9589238 Report a problem | ||
| 3/8/2016 | Listing removed | $2,100$1/sqft |
Source: Owner Report a problem | ||
| 3/8/2016 | Listed for sale | $349,999+1.4%$133/sqft |
Source: Reality Realty Professionals LLC. #ST9589238 Report a problem | ||
| 1/15/2016 | Listed for rent | $2,100$1/sqft |
Source: Owner Report a problem | ||
| 3/18/2012 | Listing removed | $345,000$132/sqft |
Source: Sam Cachola Broker/Owner #MBO161053 Report a problem | ||
| 8/19/2010 | Listed for sale | $345,000+6.2%$132/sqft |
Source: #MBO161053 Report a problem | ||
| 11/16/2009 | Sold | $325,000-21.7%$124/sqft |
Source: Public Record Report a problem | ||
| 2/4/2005 | Sold | $415,000+123.1%$158/sqft |
Source: Public Record Report a problem | ||
| 8/25/2000 | Sold | $186,000+12.3%$71/sqft |
Source: Public Record Report a problem | ||
| 9/2/1998 | Sold | $165,700$63/sqft |
Source: Public Record Report a problem | ||
Public tax history
| Year | Property taxes | Tax assessment |
|---|---|---|
| 2025 | $4,024 +3.4% | $435,700 |
| 2024 | $3,893 +13.3% | $435,700 +13.8% |
| 2023 | $3,437 +5.6% | $383,000 |
| 2022 | $3,256 +8.1% | $383,000 +23.4% |
| 2021 | $3,011 | $310,400 |
| 2020 | $3,011 -0.7% | $310,400 +3.4% |
| 2019 | $3,032 +2% | $300,200 |
| 2018 | $2,972 +5.9% | $300,200 +5.9% |
| 2017 | $2,807 | $283,500 |
| 2016 | $2,807 | $283,500 +3.4% |
| 2015 | -- | $274,300 |
| 2014 | -- | $274,300 |
| 2013 | -- | $274,300 |
| 2012 | -- | $274,300 -5.2% |
| 2011 | -- | $289,200 |
| 2010 | -- | $289,200 -16.7% |
| 2009 | -- | $347,300 |
| 2008 | -- | $347,300 -18% |
| 2006 | -- | $423,400 |
| 2005 | -- | $423,400 +60.4% |
| 2004 | -- | $263,900 +42.3% |
| 2003 | -- | $185,400 |
| 2002 | -- | $185,400 +13.7% |
| 2001 | -- | $163,000 |
| 2000 | -- | $163,000 |
Find assessor info on the county website
Neighborhood: 22554
Nearby homes
- $490,6003 bd3 ba1.5k sqft4 Kip Ct, Stafford, VA 22554Off Market
- $579,0004 bd4 ba2.6k sqft8 Kip Ct, Stafford, VA 22554Off Market
- $606,4005 bd4 ba2.9k sqft2 Kip Ct, Stafford, VA 22554Off Market

- $545,0004 bd3 ba2.1k sqft5 Peachy Ct, Stafford, VA 22554For Sale
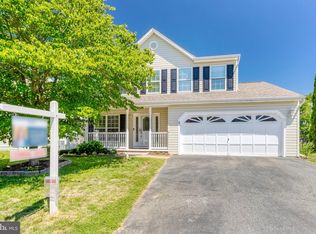
- $538,4006 bd4 ba3.2k sqft10 Kip Ct, Stafford, VA 22554Off Market
- $570,6005 bd4 ba3.1k sqft3 Peachy Ct, Stafford, VA 22554Off Market
- $549,3004 bd4 ba2.6k sqft7 Peachy Ct, Stafford, VA 22554Off Market
- $565,2004 bd3 ba2.1k sqft3 Kip Ct, Stafford, VA 22554Off Market
Nearby schools
GreatSchools rating
- 7/10Garrisonville Elementary SchoolGrades: K-5Distance: 2.2 mi
- 8/10Rodney E. Thompson Middle SchoolGrades: 6-8Distance: 1.1 mi
- 5/10North Stafford High SchoolGrades: 9-12Distance: 0.8 mi
Schools provided by the listing agent
- High: North Stafford
- District: Stafford County Public Schools
Source: Bright MLS. This data may not be complete. We recommend contacting the local school district to confirm school assignments for this home.
Get a cash offer in 3 minutes
Find out how much your home could sell for in as little as 3 minutes with a no-obligation cash offer.
Estimated market value
$561,200
Get a cash offer in 3 minutes
Find out how much your home could sell for in as little as 3 minutes with a no-obligation cash offer.
Estimated market value
$561,200
Nearby cities
Nearby neighborhoods
Nearby zip codes
Other Stafford Topics
