Welcome to the luxurious Bronson model home, now available with premium upgrades in the prestigious 55+ gated community of Regency at Trotters Pointe! This breathtaking residence offers 4 spacious bedrooms and 3 beautifully tiled bathrooms, blending elegance and comfort. The dramatic two-story great room features a sophisticated coffered ceiling, with custom molding adorning the foyer, dining room, great room and opulent primary bedroom complete with a refined tray ceiling.
The expanded gourmet kitchen is a chef's masterpiece, equipped with top-tier Jenn-Air appliances including a professional grade range and convection oven. Upstairs, a versatile loft with a chic wet bar creates the perfect setting for entertaining or relaxing with friends. Step outside to your private outdoor retreat, featuring a meticulously designed patio with a built-in gas grill, sleek granite top bar, and cozy fireplace with a water feature-ideal for unforgettable gatherings. Residents enjoy access to a stunning clubhouse, resort-style pool, fitness center, and pickle ball courts, fostering an active and vibrant lifestyle. Pinnacle of 55+ living!
Sold for $1,425,000
$1,425,000
5 Pebble Creek Court, Tinton Falls, NJ 07724
4beds
2,922sqft
Adult Community
Built in 2015
6,534 Square Feet Lot
$1,516,800 Zestimate®
$488/sqft
$5,087 Estimated rent
Home value
$1,516,800
$1.38M - $1.65M
$5,087/mo
Zestimate® history
Owner options
List your home for rent
$5,087/mo
Rent Zestimate®
Find your next renter with Zillow Rental Manager. Plus, with online applications, you can quickly screen prospective tenants – for free.
$5,087/mo
Rent Zestimate®
Refinance and save
$9,931/mo
Est. payment
Refinancing to a lower rate could help reduce your monthly payments and save thousands over the life of the loan.
$9,931/mo
Est. payment
Explore your selling options
Work with a Zillow partner agent
Leverage their expertise and Zillow's premium Showcase listings to get your home seen by more buyers.
Get startedList with your own agent
Get your home in front of millions of buyers by listing it on Zillow.
Learn how to do itSell it yourself
Take full control of how buyers see your home on Zillow by listing For Sale by Owner (FSBO).
List your homeWhat's special
Zillow last checked:
Listing updated:
Listed by:
Grace F Wrightson 732-977-1903,
Heritage House Sotheby's International Realty
Bought with:
Denise Horneck, 2078369
Heritage House Sotheby's International Realty
Source: MoreMLS,MLS#: 22521830
Facts & features
Interior
Bedrooms & bathrooms
- Bedrooms: 4
- Bathrooms: 3
- Full bathrooms: 3
Rooms
- Room types: Loft
Bedroom
- Description: 1st bedroom
- Area: 156
- Dimensions: 12 x 13
Bedroom
- Description: 2nd bedroom
- Area: 143
- Dimensions: 13 x 11
Bedroom
- Description: 3rd bedroom
- Area: 169
- Dimensions: 13 x 13
Other
- Description: Opulent Primary
- Area: 247
- Dimensions: 19 x 13
Breakfast
- Description: Sliding doors to patio
- Area: 114.48
- Dimensions: 10.8 x 10.6
Dining room
- Length: 13
Great room
- Description: Beamed, Custom molding, Fireplace
- Area: 345
- Dimensions: 23 x 15
Kitchen
- Description: center island
- Area: 178.2
- Dimensions: 16.5 x 10.8
Loft
- Description: Wet bar, refrigerator
- Area: 414.96
- Dimensions: 26.6 x 15.6
Study
- Description: Built ins
- Area: 118.8
- Dimensions: 11 x 10.8
Heating
- Natural Gas, Forced Air, 2 Zoned Heat
Cooling
- Central Air, 2 Zoned AC
Features
- Dec Molding, Wet Bar, Recessed Lighting
- Flooring: Ceramic Tile, Tile, Wood
- Windows: Palladium Window
- Basement: None
- Attic: Attic,Pull Down Stairs
- Number of fireplaces: 1
Interior area
- Total structure area: 2,922
- Total interior livable area: 2,922 sqft
Property
Parking
- Total spaces: 2
- Parking features: Paved, Double Wide Drive, Driveway, Off Street, Oversized
- Attached garage spaces: 2
- Has uncovered spaces: Yes
Features
- Stories: 2
- Exterior features: Swimming, Lighting, Tennis Court(s)
- Pool features: Community, Heated, In Ground
Lot
- Size: 6,534 Square Feet
- Features: Cul-De-Sac, Dead End Street, Oversized
- Topography: Level
Details
- Parcel number: 49000760200117
- Zoning description: Planned Residential, Residential, Single Family, Conforming Use, Neighborhood
Construction
Type & style
- Home type: SingleFamily
- Architectural style: Custom
- Property subtype: Adult Community
Materials
- Stone
- Foundation: Slab
Condition
- Year built: 2015
Utilities & green energy
- Sewer: Public Sewer
Community & HOA
Community
- Security: Security System
- Senior community: Yes
- Subdivision: Regency@Trotters Pointe
HOA
- Has HOA: Yes
- Services included: Trash, Common Area, Lawn Maintenance, Pool, Sewer, Snow Removal
- HOA fee: $350 monthly
Location
- Region: Tinton Falls
Financial & listing details
- Price per square foot: $488/sqft
- Tax assessed value: $1,191,600
- Annual tax amount: $15,186
- Date on market: 7/25/2025
- Inclusions: Outdoor Lighting, Washer, Wall Oven, Window Treatments, Timer Thermostat, Ceiling Fan(s), Dishwasher, Dryer, Microwave, Security System, Self/Con Clean, Stove, Stove Hood, Refrigerator, Screens, Garbage Disposal, Garage Door Opener, Gas Cooking
- Exclusions: Bedroom drapes, mirror in 1st floor bath, chandelier in foyer, dining, primary bedroom
Price history
| Date | Event | Price |
|---|---|---|
| 9/12/2025 | Sold | $1,425,000+2.2%$488/sqft |
Source:  MoreMLS #22521830 Report a problem MoreMLS #22521830 Report a problem | ||
| 7/30/2025 | Pending sale | $1,395,000$477/sqft |
Source: MoreMLS #22521830 Report a problem | ||
| 7/25/2025 | Listed for sale | $1,395,000+54.1%$477/sqft |
Source: MoreMLS #22521830 Report a problem | ||
| 10/26/2018 | Sold | $905,000-3.7%$310/sqft |
Source: MoreMLS #21808854 Report a problem | ||
| 8/2/2018 | Price change | $939,500-0.5%$322/sqft |
Source: Toll Brothers Real Estate #21808854 Report a problem | ||
| 7/13/2018 | Price change | $944,500-3.1%$323/sqft |
Source: Toll Brothers Real Estate #21808854 Report a problem | ||
| 5/31/2018 | Listed for sale | $974,500$334/sqft |
Source: Toll Brothers Real Estate #21808854 Report a problem | ||
Public tax history
| Year | Property taxes | Tax assessment |
|---|---|---|
| 2025 | $16,635 +12.9% | $1,191,600 +12.9% |
| 2024 | $14,732 +1.9% | $1,055,300 +11.4% |
| 2023 | $14,459 -0.2% | $947,500 +8% |
| 2022 | $14,488 -7.8% | $877,000 +7.4% |
| 2021 | $15,720 -0.7% | $816,200 +2.7% |
| 2020 | $15,838 +12.1% | $794,600 -0.1% |
| 2019 | $14,124 +749.9% | $795,100 +12.5% |
| 2018 | $1,662 -2.2% | $706,900 +771.6% |
| 2017 | $1,700 +14.7% | $81,100 |
| 2016 | $1,482 | $81,100 +13.3% |
| 2015 | -- | $71,600 |
Find assessor info on the county website
Neighborhood: Macedonia
Nearby homes
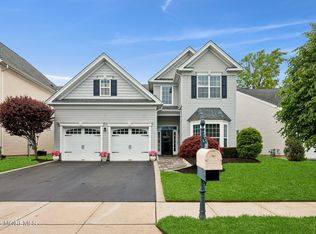
- $1,400,0004 bd3 ba2.9k sqft128 Sunset Dr, Tinton Falls, NJ 07724Sold
- $1,200,0003 bd2 ba2k sqft61 Sunset Dr, Tinton Falls, NJ 07724Sold

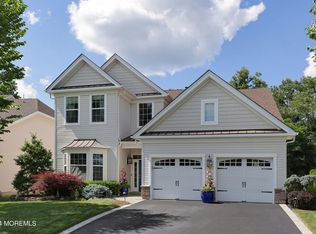
- $1,275,0004 bd3 ba2.8k sqft148 Sunset Dr, Tinton Falls, NJ 07724Sold
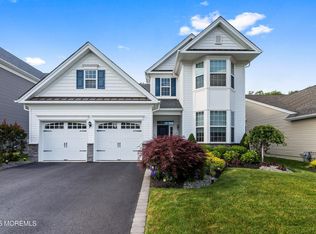
- $1,335,0004 bd3 ba3k sqft106 Sunset Dr, Tinton Falls, NJ 07724Sold
- $1,241,1003 bd3 ba2.7k sqft74 Sunset Dr, Tinton Falls, NJ 07724Off Market
- $1,391,500-- bd-- ba-- sqft76 Sunset Dr, Tinton Falls, NJ 07724Off Market
- $1,404,800-- bd-- ba-- sqft78 Sunset Dr, Tinton Falls, NJ 07724Off Market
- $1,434,300-- bd-- ba-- sqft80 Sunset Dr, Tinton Falls, NJ 07724Off Market
Nearby schools
GreatSchools rating
- NAMahala F. Atchinson Elementary SchoolGrades: PK-2Distance: 1.3 mi
- 7/10Tinton Falls Middle SchoolGrades: 6-8Distance: 0.3 mi
- 4/10Monmouth Regional High SchoolGrades: 9-12Distance: 0.7 mi
Schools provided by the listing agent
- Middle: Tinton Falls
Source: MoreMLS. This data may not be complete. We recommend contacting the local school district to confirm school assignments for this home.
Get a cash offer in 3 minutes
Find out how much your home could sell for in as little as 3 minutes with a no-obligation cash offer.
Estimated market value
$1,516,800
Get a cash offer in 3 minutes
Find out how much your home could sell for in as little as 3 minutes with a no-obligation cash offer.
Estimated market value
$1,516,800
- New Jersey
- Monmouth County
- Tinton Falls
- 07724
- Macedonia
- 5 Pebble Creek Court
Nearby cities
Nearby neighborhoods
Nearby zip codes
Other Tinton Falls Topics
