Welcome to this luxurious 55+ community, where sophistication meets comfort. This high-end enclave offers a lifestyle of elegance and convenience, featuring stunning home design with your needs in mind. Enter the grand foyer with 16' ceilings. The gourmet kitchen is fit for a chef with a wall oven, microwave combo and Jenn-air stove. Cozy up to the gas fireplace in the spacious great room. The master bedroom suite includes a large walk-in closet with a dual-sink vanity, extended separate shower and private toilet area. The decorative molding through out enhances this beautiful home. Outdoors, unwind on your raised stone and paver patio or dine alfresco in your state-of-the-art outdoor kitchen, equipped with a barbecue, pizza oven and refrigerator. luxury living with the charm of a close-knit neighborhood, tailored for those who appreciate the finer things in life.
Sold for $1,200,000
$1,200,000
61 Sunset Drive, Tinton Falls, NJ 07724
3beds
2,007sqft
Adult Community
Built in 2017
6,098 Square Feet Lot
$1,304,900 Zestimate®
$598/sqft
$4,574 Estimated rent
Home value
$1,304,900
$1.24M - $1.37M
$4,574/mo
Zestimate® history
Owner options
List your home for rent
$4,574/mo
Rent Zestimate®
Find your next renter with Zillow Rental Manager. Plus, with online applications, you can quickly screen prospective tenants – for free.
$4,574/mo
Rent Zestimate®
Refinance and save
$8,422/mo
Est. payment
Refinancing to a lower rate could help reduce your monthly payments and save thousands over the life of the loan.
$8,422/mo
Est. payment
Explore your selling options
Work with a Zillow partner agent
Leverage their expertise and Zillow's premium Showcase listings to get your home seen by more buyers.
Get startedList with your own agent
Get your home in front of millions of buyers by listing it on Zillow.
Learn how to do itSell it yourself
Take full control of how buyers see your home on Zillow by listing For Sale by Owner (FSBO).
List your homeWhat's special
Zillow last checked:
Listing updated:
Listed by:
Sharon Ferrari 908-770-6132,
Patrick Parker Realty,
Gianna Ferrari 908-670-7369,
Patrick Parker Realty
Bought with:
Scott T Gilbert, 1540098
O'Brien Realty, LLC
Source: MoreMLS,MLS#: 22424374
Facts & features
Interior
Bedrooms & bathrooms
- Bedrooms: 3
- Bathrooms: 2
- Full bathrooms: 2
Heating
- Forced Air
Cooling
- Central Air
Features
- Ceilings - 9Ft+ 1st Flr, Dec Molding, Recessed Lighting
- Basement: None
- Attic: Attic,Pull Down Stairs,Walk-up
- Number of fireplaces: 1
Interior area
- Total structure area: 2,007
- Total interior livable area: 2,007 sqft
Property
Parking
- Total spaces: 2
- Parking features: Paver Block, Oversized
- Attached garage spaces: 2
Features
- Stories: 1
- Pool features: Community
Lot
- Size: 6,098 Square Feet
Details
- Parcel number: 49000760300019
- Zoning description: Residential
Construction
Type & style
- Home type: SingleFamily
- Architectural style: Ranch
- Property subtype: Adult Community
Materials
- Stone
Condition
- New construction: No
- Year built: 2017
Utilities & green energy
- Sewer: Public Sewer
Community & HOA
Community
- Security: Security System
- Senior community: Yes
- Subdivision: Regency@Trotters Pointe
HOA
- Has HOA: Yes
- Services included: Trash, Common Area, Lawn Maintenance, Pool, Snow Removal
- HOA fee: $375 monthly
Location
- Region: Tinton Falls
Financial & listing details
- Price per square foot: $598/sqft
- Tax assessed value: $1,002,300
- Annual tax amount: $13,177
- Date on market: 8/22/2024
- Inclusions: Washer, Blinds/Shades, Dishwasher, Dryer, Light Fixtures, Microwave, Security System, Stove, Stove Hood, Refrigerator
- Exclusions: Personal Belongings
Price history
| Date | Event | Price |
|---|---|---|
| 10/8/2024 | Sold | $1,200,000$598/sqft |
Source:  MoreMLS #22424374 Report a problem MoreMLS #22424374 Report a problem | ||
| 8/30/2024 | Pending sale | $1,200,000$598/sqft |
Source: MoreMLS #22424374 Report a problem | ||
| 8/22/2024 | Listed for sale | $1,200,000+61.5%$598/sqft |
Source: MoreMLS #22424374 Report a problem | ||
| 7/31/2017 | Sold | $742,853$370/sqft |
Source: Public Record Report a problem | ||
Public tax history
| Year | Property taxes | Tax assessment |
|---|---|---|
| 2025 | $15,993 +14.3% | $1,145,600 +14.3% |
| 2024 | $13,992 +6.2% | $1,002,300 +16.1% |
| 2023 | $13,177 +4.8% | $863,500 +13.5% |
| 2022 | $12,573 -11% | $761,100 +3.8% |
| 2021 | $14,127 +4.8% | $733,500 +2.2% |
| 2020 | $13,474 +1.3% | $718,000 +6.2% |
| 2019 | $13,307 +1% | $676,400 +1.6% |
| 2018 | $13,175 +677.9% | $666,000 +724.3% |
| 2017 | $1,694 | $80,800 |
| 2016 | -- | $80,800 |
Find assessor info on the county website
Neighborhood: Macedonia
Nearby homes
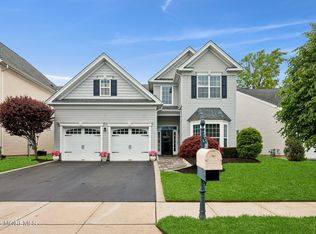
- $1,400,0004 bd3 ba2.9k sqft128 Sunset Dr, Tinton Falls, NJ 07724Sold
- $1,425,0004 bd3 ba2.9k sqft5 Pebble Creek Ct, Tinton Falls, NJ 07724Sold

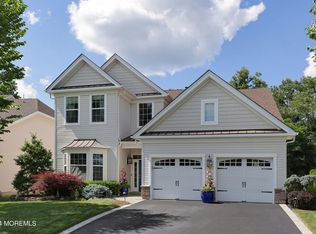
- $1,275,0004 bd3 ba2.8k sqft148 Sunset Dr, Tinton Falls, NJ 07724Sold
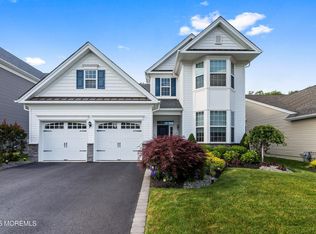
- $1,335,0004 bd3 ba3k sqft106 Sunset Dr, Tinton Falls, NJ 07724Sold
- $1,253,9003 bd3 ba2.7k sqft74 Sunset Dr, Tinton Falls, NJ 07724Off Market
- $1,372,800-- bd-- ba-- sqft76 Sunset Dr, Tinton Falls, NJ 07724Off Market
- $1,383,800-- bd-- ba-- sqft78 Sunset Dr, Tinton Falls, NJ 07724Off Market
- $1,411,300-- bd-- ba-- sqft80 Sunset Dr, Tinton Falls, NJ 07724Off Market
Nearby schools
GreatSchools rating
- NAMahala F. Atchinson Elementary SchoolGrades: PK-2Distance: 1.3 mi
- 7/10Tinton Falls Middle SchoolGrades: 6-8Distance: 0.3 mi
- 4/10Monmouth Regional High SchoolGrades: 9-12Distance: 0.7 mi
Schools provided by the listing agent
- Middle: Tinton Falls
Source: MoreMLS. This data may not be complete. We recommend contacting the local school district to confirm school assignments for this home.
Get a cash offer in 3 minutes
Find out how much your home could sell for in as little as 3 minutes with a no-obligation cash offer.
Estimated market value
$1,304,900
Get a cash offer in 3 minutes
Find out how much your home could sell for in as little as 3 minutes with a no-obligation cash offer.
Estimated market value
$1,304,900
- New Jersey
- Monmouth County
- Tinton Falls
- 07724
- Macedonia
- 61 Sunset Drive
Nearby cities
Nearby neighborhoods
Nearby zip codes
Other Tinton Falls Topics
