Skip main navigation
For sale
  • C$339,900

    5 Pelton St, Moncton, NB E1G 1L3

    4beds
    1,349sqft
    SingleFamily
    Built in 1976
    7,000 Square Feet Lot
    $-- Zestimate®
    C$252/sqft
    C$-- HOA

    What's special

    New sidingTub enclosureFarmhouse sinkInterlocking steel roofLarge picture windowDedicated dining areaFunctional kitchen with prep-station
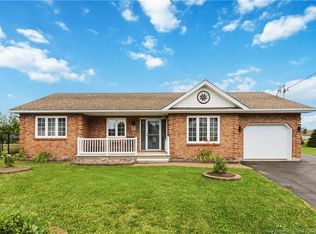
    WELCOME TO THIS WELL MAINTAINED BUNGALOW THAT REFLECTS TRUE " PRIDE OF OWNERSHIP" AND IS IDEALLY LOCATED IN MONCTON NORTH! Thoughtfully updated with many improvements starting with a brand new 12 X 24 family room completed May 18th 2026. 2024 improvements include new siding, windows, exterior doors and eavestroughs, 2 mini-splits (up and downstairs for year round comfort, recess lighting added in the living room, 4th bedroom with egress window, tub enclosure, farmhouse sink and updates to paint. Interlocking steel roof. Step into the sun-filled living and dining area accented by a large picture window. The main level features a bright and spacious living room, a dedicated dining area and functional kitchen with prep-station, 3 main floor bedrooms and a 4-piece bathroom. The lower level is where you will find the newly finished family room with laminate floors and neutral tones, the 4th bedroom, laundry area and storage area (future 5th bedroom). Convenient side entrance to long double paved driveway that is tree-lined for privacy, landscaped corner lot with garden area, 3 storage outbuildings (one used as a workshop) and a greenhouse. The area also provides easy access to major highways, bus transit, shopping, schools, walking and biking trails, parks and playgrounds, restaurants, magnetic hill, fine dining and winery and local amenities. Whether your starting a family, downsizing, multi-generational or seeking a well maintained home with space to grow, this bungalow offers comfort, convenience and a wonderful place to call home!!
    53 days
    |
    6
    |
    0
    |

    Zillow last checked:

    Listing updated:

    Listed by:

    Gayle Clark, Salesperson,

    RE/MAX Quality Real Estate Inc. Brokerage

    Source: New Brunswick Real Estate Board,MLS®#: NB139945

      Facts & features

      Interior

      Bedrooms & bathrooms
      • Bedrooms: 4
      • Bathrooms: 1
      • Full bathrooms: 1
      Bedroom
      • Level: Main
      Bedroom
      • Level: Main
      Bedroom
      • Level: Main
      Bedroom
      • Level: Lower
      Other
      • Level: Main
      Other
      • Level: Main
      Family room
      • Level: Lower
      Living room
      • Level: Main
      Heating
      • Baseboard, Electric, See Remarks Heating/Cooling
      Cooling
      • Electric, Heat Pump - Ductless, See Remarks Heating/Cooling
      Features
      • Flooring: Laminate
      • Basement: Partially Finished
      • Has fireplace: No
      Interior area
      • Total structure area: 1,349
      • Total interior livable area: 1,349 sqft
      • Finished area above ground: 950
      Video & virtual tour

      Property

      Parking
      • Parking features: Paved, No Garage
      • Has uncovered spaces: Yes
      Accessibility
      • Accessibility features: Single Storey Living
      Features
      • Levels: One
      Lot
      • Size: 7,000 Square Feet
      • Features: Corner Lot, Landscaped, Churches, Corner Site, On Golf Course, Hospital, Near Public Transit, Recreation Nearby, School(s) Nearby, Shopping Nearby, Under 0.5 Acres
      Details
      • Parcel number: 01022276

      Construction

      Type & style
      • Home type: SingleFamily
      • Architectural style: Bungalow
      Materials
      • Vinyl Siding
      • Foundation: Concrete
      • Roof: Metal
      Condition
      • Year built: 1976

      Utilities & green energy

      • Sewer: Municipal
      • Water: Municipal

      Community & HOA

      Location
      • Region: Moncton

      Financial & listing details

      • Price per square foot: C$252/sqft
      • Annual tax amount: C$2,742
      • Date on market: 5/20/2026
      • Ownership: Freehold
      Gayle Clark, Salesperson

      Gayle Clark, Salesperson

      (506) 866-7601

      By pressing Contact Agent, you agree that the real estate professional identified above may call/text you about your search, which may involve use of automated means and pre-recorded/artificial voices. You don't need to consent as a condition of buying any property, goods, or services. Message/data rates may apply. You also agree to our Terms of Use. Zillow does not endorse any real estate professionals. We may share information about your recent and future site activity with your agent to help them understand what you're looking for in a home.

        Price history

        Price history is unavailable.

        Public tax history

        Tax history is unavailable.

        Climate risks

        Neighborhood: E1G

        Getting around

        61 / 100
        Somewhat Walkable
        55 / 100
        Bikeable

        Nearby schools

        GreatSchools rating

        No schools nearby

        We couldn't find any schools near this home.

        Similar homes