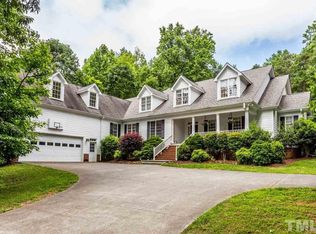
Seller offering a paint allowance for upstairs bedrooms with acceptable offer. Welcome to 5 Penwick Place in the desirable Hardscrabble neighborhood of Hillsborough! This 4-bedroom home sits on just over an acre in a cul de sac, offering both curb appeal and plenty of room to enjoy outdoor living in the spacious front and backyard. Inside, you're greeted by a dramatic two-story living room that flows seamlessly into the dining area and kitchen, creating an open and inviting space for everyday living and entertaining. The kitchen is designed for function and gatherings alike, no need to worry about too many cooks here! The main-level primary suite is a true retreat with a walk-in closet, beautifully updated en suite bathroom, and private access to the screened porch, perfect for morning coffee or unwinding in the evening. Upstairs, you'll find three additional bedrooms, including one with its own updated en suite bathroom, making it ideal as a second primary or guest suite. A large bonus room offers endless possibilities, whether you need a home office, game room, fitness space, or media area. With its thoughtful layout, multiple en suite options, and expansive lot, this home blends comfort, function, and flexibility - all in one of Hillsborough's most sought-after neighborhoods.
Sold for $635,779
$635,779
5 Penwick Pl, Hillsborough, NC 27278
4beds
2,991sqft
Single Family Residence, Residential
Built in 2000
1.01 Acres Lot
$634,300 Zestimate®
$213/sqft
$3,012 Estimated rent
Home value
$634,300
$596,000 - $672,000
$3,012/mo
Zestimate® history
Owner options
List your home for rent
$3,012/mo
Rent Zestimate®
Find your next renter with Zillow Rental Manager. Plus, with online applications, you can quickly screen prospective tenants – for free.
$3,012/mo
Rent Zestimate®
Refinance and save
$3,982/mo
Est. payment
Refinancing to a lower rate could help reduce your monthly payments and save thousands over the life of the loan.
$3,982/mo
Est. payment
Explore your selling options
Work with a Zillow partner agent
Leverage their expertise and Zillow's premium Showcase listings to get your home seen by more buyers.
Get startedList with your own agent
Get your home in front of millions of buyers by listing it on Zillow.
Learn how to do itSell it yourself
Take full control of how buyers see your home on Zillow by listing For Sale by Owner (FSBO).
List your homeWhat's special
Large bonus roomCurb appealExpansive lotCul de sacSpacious front and backyardUpdated en suite bathroomOpen and inviting space
Zillow last checked:
Listing updated:
Listed by:
Amanda R Baker 919-475-4514,
Allen Tate / Durham
Bought with:
Jonathan Murray, 333013
ERA Live Moore
Source: Doorify MLS,MLS#: 10118386
Facts & features
Interior
Bedrooms & bathrooms
- Bedrooms: 4
- Bathrooms: 4
- Full bathrooms: 3
- 1/2 bathrooms: 1
Heating
- Central, Forced Air
Cooling
- Central Air, Electric
Appliances
- Included: Dishwasher, Electric Range, Gas Water Heater, Microwave, Plumbed For Ice Maker, Stainless Steel Appliance(s)
- Laundry: Electric Dryer Hookup, Inside, Laundry Room, Main Level, Washer Hookup
Features
- Bathtub/Shower Combination, Breakfast Bar, Pantry, Ceiling Fan(s), Crown Molding, Double Vanity, Entrance Foyer, High Ceilings, Laminate Counters, Open Floorplan, Master Downstairs, Recessed Lighting, Smooth Ceilings, Walk-In Closet(s), Walk-In Shower
- Flooring: Carpet, Hardwood, Tile, Wood
- Basement: Crawl Space
Interior area
- Total structure area: 2,991
- Total interior livable area: 2,991 sqft
- Finished area above ground: 2,991
- Finished area below ground: 0
Property
Parking
- Total spaces: 2
- Parking features: Attached, Concrete, Driveway, Garage, Garage Faces Side, Inside Entrance
- Attached garage spaces: 2
Features
- Levels: Two
- Stories: 2
- Patio & porch: Deck, Front Porch, Screened
- Exterior features: Rain Gutters
- Pool features: Association, Community
- Has view: Yes
Lot
- Size: 1.01 Acres
- Features: Back Yard, Cul-De-Sac, Front Yard, Landscaped
Details
- Parcel number: 188958
- Special conditions: Standard
Construction
Type & style
- Home type: SingleFamily
- Architectural style: Transitional
- Property subtype: Single Family Residence, Residential
Materials
- Brick, HardiPlank Type
- Roof: Shingle
Condition
- New construction: No
- Year built: 2000
Utilities & green energy
- Sewer: Septic Tank
- Water: Public
Community & HOA
Community
- Subdivision: Hardscrabble
HOA
- Has HOA: Yes
- Amenities included: Clubhouse, Playground, Pool, Tennis Court(s), Trail(s)
- Services included: None
- HOA fee: $131 monthly
Location
- Region: Hillsborough
Financial & listing details
- Price per square foot: $213/sqft
- Tax assessed value: $808,532
- Annual tax amount: $3,814
- Date on market: 8/28/2025
Price history
| Date | Event | Price |
|---|---|---|
| 12/29/2025 | Sold | $635,779-2.2%$213/sqft |
Source:  Doorify MLS #10118386 Report a problem Doorify MLS #10118386 Report a problem | ||
| 11/26/2025 | Pending sale | $650,000$217/sqft |
Source: Doorify MLS #10118386 Report a problem | ||
| 11/6/2025 | Price change | $650,000-3.7%$217/sqft |
Source: Doorify MLS #10118386 Report a problem | ||
| 10/16/2025 | Price change | $675,000-2.2%$226/sqft |
Source: Doorify MLS #10118386 Report a problem | ||
| 10/1/2025 | Price change | $690,000-1.4%$231/sqft |
Source: Doorify MLS #10118386 Report a problem | ||
| 9/11/2025 | Price change | $700,000-2.1%$234/sqft |
Source: Doorify MLS #10118386 Report a problem | ||
| 8/28/2025 | Listed for sale | $715,000+29.5%$239/sqft |
Source: Doorify MLS #10118386 Report a problem | ||
| 8/11/2021 | Sold | $552,000+16.2%$185/sqft |
Source: Doorify MLS #2394057 Report a problem | ||
| 7/8/2021 | Contingent | $475,000$159/sqft |
Source: Doorify MLS #2394057 Report a problem | ||
| 7/8/2021 | Pending sale | $475,000$159/sqft |
Source: Doorify MLS #2394057 Report a problem | ||
| 7/7/2021 | Listed for sale | $475,000+796.2%$159/sqft |
Source: Doorify MLS #2394057 Report a problem | ||
| 7/9/1999 | Sold | $53,000$18/sqft |
Source: Public Record Report a problem | ||
Public tax history
| Year | Property taxes | Tax assessment |
|---|---|---|
| 2025 | $5,501 +41.3% | $808,532 +105% |
| 2024 | $3,894 +5.4% | $394,502 |
| 2023 | $3,695 +10.5% | $394,502 |
| 2022 | $3,343 | $394,502 |
| 2021 | $3,343 +2.1% | $394,502 |
| 2020 | $3,274 | $394,502 |
| 2019 | $3,274 +19.2% | $394,502 +7.2% |
| 2018 | $2,746 -19.5% | $367,898 |
| 2017 | $3,409 +4.2% | $367,898 |
| 2016 | $3,271 | $367,898 -0.1% |
| 2015 | $3,271 -5.2% | $368,191 |
| 2014 | $3,451 | $368,191 |
| 2013 | -- | $368,191 |
| 2012 | -- | $368,191 |
| 2011 | $3,115 | $368,191 |
| 2010 | $3,115 +4.7% | $368,191 |
| 2009 | $2,975 | $368,191 |
| 2008 | $2,975 +9.9% | $368,191 +20.2% |
| 2007 | $2,708 +0% | $306,345 |
| 2006 | $2,708 | $306,345 |
| 2005 | $2,708 +3.2% | $306,345 |
| 2004 | $2,625 | $306,345 |
| 2003 | -- | $306,345 |
| 2002 | $2,414 +497.7% | $306,345 +665.9% |
| 2000 | $404 | $40,000 |
Find assessor info on the county website
Neighborhood: 27278
Nearby homes
- $905,9004 bd3 ba4.8k sqft7 Penwick Pl, Hillsborough, NC 27278Off Market
- $690,9004 bd3 ba3k sqft3 Pennwick Pl, Hillsborough, NC 27278Off Market

- $26,240-- bd-- ba-- sqft9 Pennwick Pl, Hillsborough, NC 27278Off Market
- $117,600-- bd-- ba-- sqft610 Hardscrabble Dr, Hillsborough, NC 27278Off Market
- $703,5004 bd3 ba3.2k sqft2 Pennwick Pl, Hillsborough, NC 27278Off Market
- $669,0003 bd5 ba4k sqft8 Penwick Pl N, Hillsborough, NC 27278Sold
- $662,3004 bd4 ba3.2k sqft6 Penwick Pl, Hillsborough, NC 27278Off Market
- $702,0004 bd3 ba3.1k sqft622 Hardscrabble Dr, Hillsborough, NC 27278Off Market
Nearby schools
GreatSchools rating
- 9/10Mangum ElementaryGrades: PK-5Distance: 5.5 mi
- 4/10Lucas Middle SchoolGrades: 6-8Distance: 4.6 mi
- 2/10Northern HighGrades: 9-12Distance: 6.1 mi
Schools provided by the listing agent
- Elementary: Durham - Mangum
- Middle: Durham - Carrington
- High: Durham - Northern
Source: Doorify MLS. This data may not be complete. We recommend contacting the local school district to confirm school assignments for this home.
Get a cash offer in 3 minutes
Find out how much your home could sell for in as little as 3 minutes with a no-obligation cash offer.
Estimated market value
$634,300
Get a cash offer in 3 minutes
Find out how much your home could sell for in as little as 3 minutes with a no-obligation cash offer.
Estimated market value
$634,300
- North Carolina
- Durham County
- Hillsborough
- 27278
- 5 Penwick Pl
Nearby cities
Nearby zip codes
Other Hillsborough Topics
